
275 Wildwood Trail, Holly Lake Ranch, TX 75765
Local realty services provided by:Better Homes and Gardens Real Estate I-20 Team
275 Wildwood Trail,Holly Lake Ranch, TX 75765
$178,000
- 2 Beds
- 2 Baths
- 950 sq. ft.
- Single family
- Active
Listed by: sharon, s, mcdonald
Office: l4 property group
MLS#:26009250
Source:TX_GTAR
Price summary
- Price:$178,000
- Price per sq. ft.:$187.37
About this home
Welcome to HOLLY LAKE RANCH! This sweet 2 bedroom, 2 bath home offers comfortable living with desirable features throughout. The living area includes vaulted ceilings and a cozy updated fireplace, creating a warm and inviting feel. The new Fridge stays, along with the new washer and dryer---this home features many upgrades!!!!! The primary suite offers a walk-in closet. New carpet was put down in the first bedroom and new flooring was also laid in the bathroom of the 2nd bedroom. The home has a carport with golf cart storage conveniently located near the front entry garage area. The front porch area features a lovely freshly painted deck, perfect for early morning coffee drinking while you watch the deer play! Enjoy the fenced backyard with chain link fencing, perfect for pets, play, relaxing and feeding the deer as they come up beside the property. Located in Harmony ISD, this home sits inside highly sought-after Holly Lake Ranch community, known for its incredible amenities. Residents enjoy access to common areas, tennis courts, community pool, golf fishing, country club dining, an airstrip, boat ramps and playgrounds. This home is located near Greenbriar Lake and makes for a perfect roommate situation with the bedrooms being on opposite ends of the home and both having their own bathroom. One bathroom features a walk in tub/shower-very appealing as a mother in law suit! This property makes the perfect weekend getaway; it really is a peaceful East Texas retreat!...
Contact an agent
Home facts
- Year built:1997
- Subdivision & Development:Holly Lake Ranch (SEC 8)
- Listing ID #:26009250
- Added:98 day(s) ago
- Updated:October 09, 2026 at 03:07 PM
Rooms and interior
- Bedrooms:2
- Total bathrooms:2
- Full bathrooms:2
- Flooring:Carpet, Laminate, Tile
- Bathrooms Description:Ceramic Tile, Shower Only
- Kitchen Description:Dishwasher, Electric Range, Refrigerator
- Living area:950 sq. ft.
Heating and cooling
- Cooling:Central Electric
- Heating:Central/Electric
Structure and exterior
- Roof:Composition
- Year built:1997
- Building area:950 sq. ft.
- Lot area:0.25 Acres
- Architectural Style:Ranch
- Construction Materials:Frame
- Exterior Features:Covered, Porch
- Foundation Description:Pillar/Port/Pier
- Levels:1 Story
Schools
- High school:Harmony
- Middle school:Harmony
- Elementary school:Harmony
Utilities
- Sewer:Conventional Septic
Finances and disclosures
- Price:$178,000
- Price per sq. ft.:$187.37
- Tax amount:$2,809 (2025)
Features and amenities
- Appliances:Dishwasher, Electric Range, Refrigerator
- Amenities:Ceiling - Vaulted, Ceiling Fan(s)
Parking
- Garage spaces:2
New listings near 275 Wildwood Trail
- New
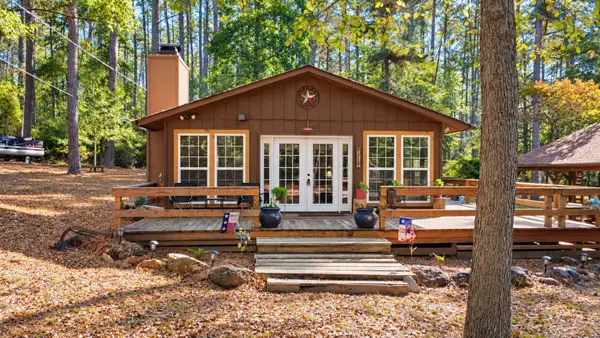 $170,000Active2 beds 1 baths984 sq. ft.
1048 Holly Trail, Holly Lake Ranch, TX 75765
MLS# 21405219Listed by: KELLER WILLIAMS REALTY-TYLER - New
 $5,000Active-- beds -- baths
209 Starleaf Lane, Holly Lake Ranch, TX 75765
MLS# 26013539Listed by: LONE STAR REALTY - LAKE FORK - New
 $199,500Active2 beds 2 baths1 sq. ft.
1042 Winding Trail, Holly Lake Ranch, TX 75765
MLS# 26013511Listed by: LONE STAR REALTY - LAKE FORK - New
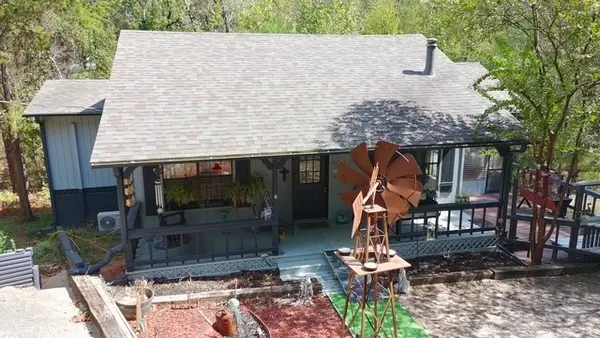 $209,000Active2 beds 2 baths1,052 sq. ft.
105 Larchwood Path, Holly Lake Ranch, TX 75765
MLS# 21398662Listed by: LONE STAR REALTY - LAKE FORK  $379,900Active2 beds 2 baths2,184 sq. ft.
176 Woodside Lane, Holly Lake Ranch, TX 75765
MLS# 21397146Listed by: LISTWITHFREEDOM.COM $242,000Active3 beds 2 baths1,800 sq. ft.
705 Wildwood Trail, Holly Lake Ranch, TX 75765
MLS# 26013253Listed by: ULTIMA REAL ESTATE - DALLAS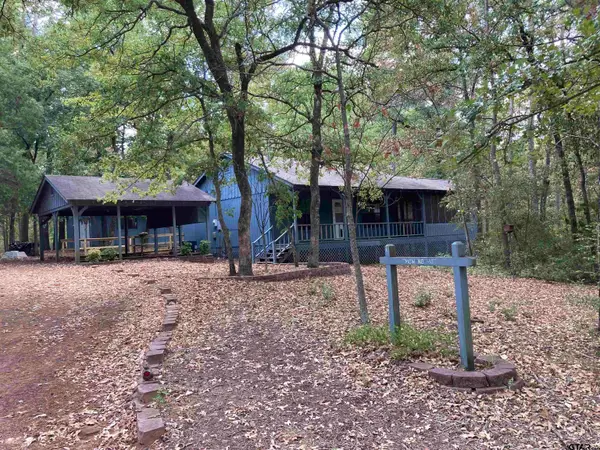 $239,900Active2 beds 2 baths812 sq. ft.
3071 Holly Trail East, Holly Lake Ranch, TX 75765
MLS# 26013082Listed by: LONE STAR REALTY - LAKE FORK $335,000Active2 beds 2 baths1,437 sq. ft.
167 Blue Water Point, Holly Lake Ranch, TX 75765
MLS# 21392327Listed by: UNITED REAL ESTATE $349,500Active3 beds 2 baths1,843 sq. ft.
271 Greenbriar Trl, Holly Lake Ranch, TX 75765
MLS# 26013027Listed by: RE/MAX PROFESSIONALS $249,900Active2 beds 2 baths1,345 sq. ft.
202 Pine Tree 3a, Holly Lake Ranch, TX 75765
MLS# 26013009Listed by: HINTON REALTY


Protect your home and budget from life's surprises with an Assurant Home Warranty, backed by a partner that supports you through every step of homeownership. Explore Plans.
© 2026 Better Homes and Gardens Real Estate LLC. An Anywhere Real Estate company. All rights reserved. Better Homes and Gardens® Real Estate is a registered trademark owned by Meredith Operations Corporation, licensed to Better Homes and Gardens Real Estate LLC and used with permission. Better Homes and Gardens Real Estate LLC fully supports the principles of the Fair Housing Act and the Equal Opportunity Act. Listing information is deemed reliable but is not guaranteed accurate.
Each office is independently owned and operated.
Any services or products provided by third parties are not provided by, affiliated with or related to Better Homes and Gardens Real Estate LLC, or its affiliated companies.