
121 Antler Cir, Hollywood Park, TX 78232
Local realty services provided by:Better Homes and Gardens Real Estate Winans
121 Antler Cir,Hollywood Park, TX 78232
$495,000
- 3 Beds
- 3 Baths
- 2,459 sq. ft.
- Single family
- Active
Listed by: cody wakefield
Office: wakefield, realtors
MLS#:1969180
Source:LERA
Price summary
- Price:$495,000
- Price per sq. ft.:$201.3
- Monthly HOA dues:$50
About this home
*** this property is tenant occupied until 2030***Welcome to 121 Antler Circle! This property features a functional layout with multiple living and dining areas, ideal for both everyday living and entertaining. Set in an upscale, tree-lined neighborhood, this home boasts 3 bedrooms, 2.5 bathrooms, and an inviting living room with natural light and high ceilings.
Contact an agent
Home facts
- Listing ID #:1969180
- Added:57 day(s) ago
- Updated:July 18, 2026 at 01:48 PM
Rooms and interior
- Bedrooms:3
- Total bathrooms:3
- Full bathrooms:2
- Half bathrooms:1
- Flooring:Carpeting, Wood
- Dining Description:Separate Dining Room
- Bathrooms Description:Double Vanity, Garden Tub, Tub/Shower Separate
- Kitchen Description:Built-In Oven, Dishwasher, Disposal, Eat-In Kitchen, Microwave Oven, Refrigerator, Solid Counter Tops, Stove/Range
- Bedroom Description:All Bedrooms Downstairs, Ceiling Fan, Full Bath, Master Bedroom Downstairs, Walk-In Closet, Walk-In Closets
- Living area:2,459 sq. ft.
Heating and cooling
- Cooling:One Central
- Heating:Central, Electric
Structure and exterior
- Roof:Composition
- Building area:2,459 sq. ft.
- Lot area:0.16 Acres
- Architectural Style:One Story
- Construction Materials:4 Sides Masonry, Brick
- Foundation Description:Slab
- Levels:1 Story
Schools
- High school:Churchill
- Middle school:Bradley
- Elementary school:Hidden Forest
Utilities
- Water:Water System
- Sewer:Sewer System
Finances and disclosures
- Price:$495,000
- Price per sq. ft.:$201.3
- Tax amount:$9,771 (2024)
Features and amenities
- Laundry features:Dryer Connection, Washer Connection
- Amenities:BBQ/Grill, Built-In Oven, Ceiling Fans, Chandelier, Clubhouse, Controlled Access, Gas Water Heater, High Speed Internet, Park/Playground, Smoke Alarm, Sports Court, Study/Library, Tennis, Utility Room Inside
Parking
- Parking description:Two Car Garage
 IDX information is provided exclusively for consumers’ personal, non-commercial use, that it may not be used for any purpose other than to identify prospective properties consumers may be interested in purchasing, and that the data is deemed reliable but is not guaranteed accurate by LERA MLS (Local Expertise Regional Access). The MLS may, at its discretion, require use of other disclaimers as necessary to protect participants and/or the MLS from liability.
 New listings near 121 Antler Cir
- New
 $440,000Active3 beds 2 baths1,978 sq. ft.
418 Rua De Matta St, Hollywood Park, TX 78232
MLS# 1999805Listed by: KUPER SOTHEBY'S INT'L REALTY - Open Sat, 2:30 to 4:30pmNew
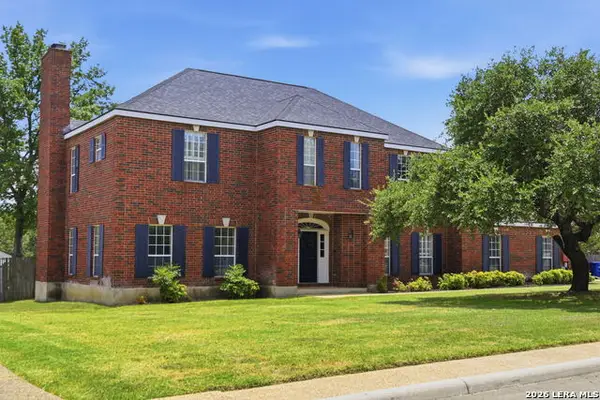 $775,000Active4 beds 3 baths3,211 sq. ft.
120 Merry Trl, Hollywood Park, TX 78232
MLS# 1998232Listed by: KELLER WILLIAMS HERITAGE - Open Sat, 12 to 2pm
 $475,000Active4 beds 3 baths2,132 sq. ft.
224 Sagecrest Dr, San Antonio, TX 78232
MLS# 1991849Listed by: KELLER WILLIAMS HERITAGE 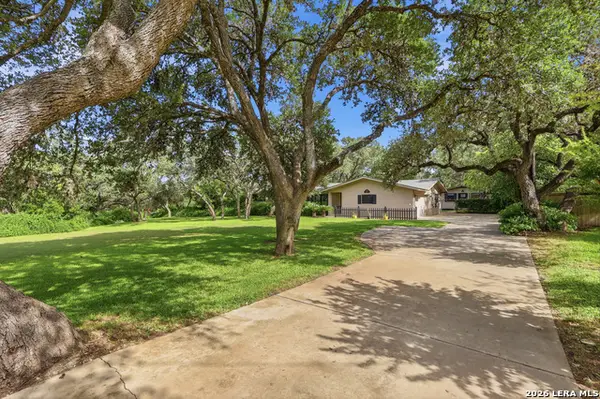 $849,000Active4 beds 4 baths2,272 sq. ft.
100 Fleetwood Dr, Hollywood Park, TX 78232
MLS# 1991036Listed by: KELLER WILLIAMS HERITAGE- Open Sun, 11am to 3pm
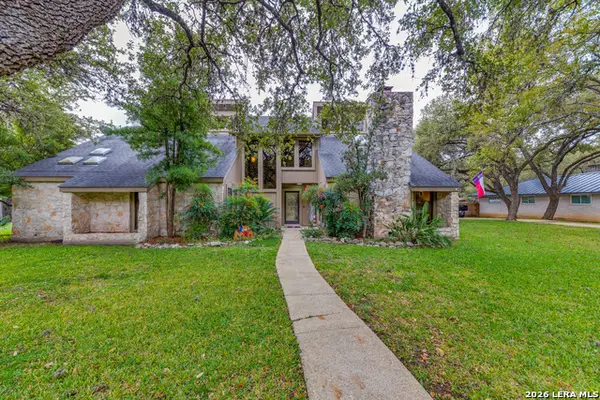 $899,000Active4 beds 4 baths3,478 sq. ft.
212 Sagecrest Dr, San Antonio, TX 78232
MLS# 1973437Listed by: HOMEFRONT REALTY 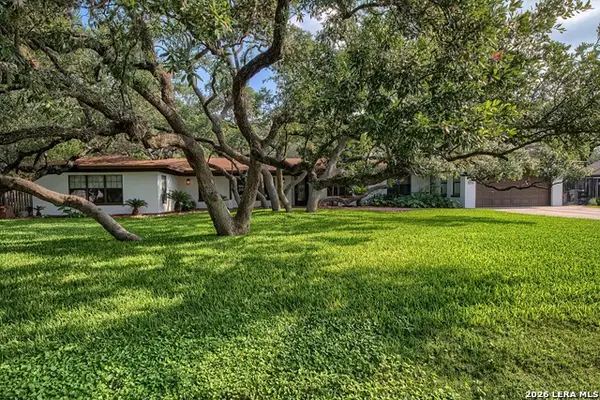 $945,000Active4 beds 3 baths3,209 sq. ft.
329 Meadowbrook Dr, Hollywood Park, TX 78232
MLS# 1972593Listed by: CITIWIDE ALLIANCE REALTY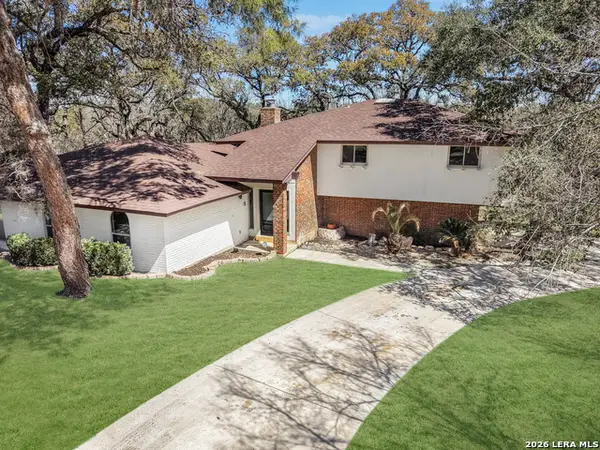 $649,888Active4 beds 3 baths2,261 sq. ft.
301 Sagecrest Dr, San Antonio, TX 78232
MLS# 1967530Listed by: INSPIRED BROKERAGE, LLC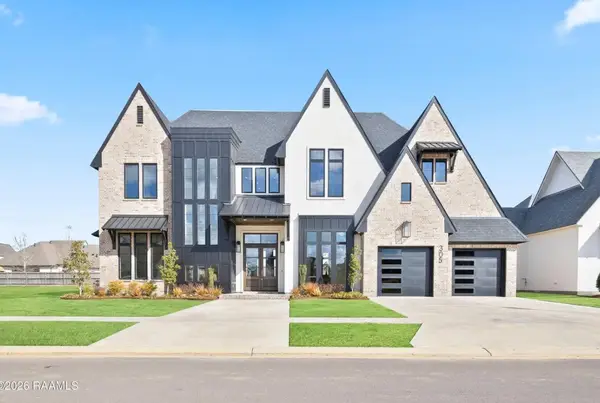 $931,900Active4 beds 5 baths3,603 sq. ft.
111 Sequoia Boulevard, Nevada, TX 75173
MLS# 21264423Listed by: COPE REALTY, LLC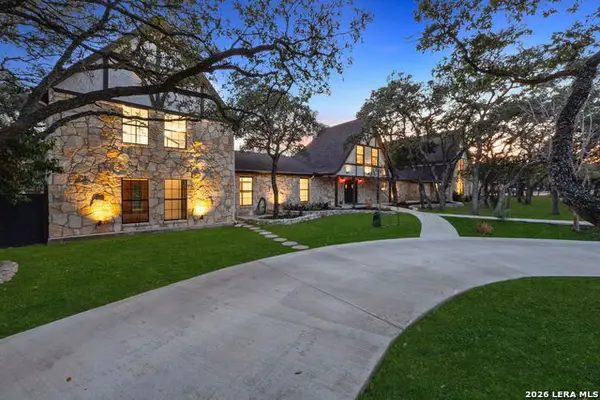 $2,595,000Active5 beds 6 baths5,745 sq. ft.
232 Meadowbrook Dr, Hollywood Park, TX 78232
MLS# 1959432Listed by: SERHANT.


Protect your home and budget from life's surprises with an Assurant Home Warranty, backed by a partner that supports you through every step of homeownership. Explore Plans.
© 2026 Better Homes and Gardens Real Estate LLC. An Anywhere Real Estate company. All rights reserved. Better Homes and Gardens® Real Estate is a registered trademark owned by Meredith Operations Corporation, licensed to Better Homes and Gardens Real Estate LLC and used with permission. Better Homes and Gardens Real Estate LLC fully supports the principles of the Fair Housing Act and the Equal Opportunity Act. Listing information is deemed reliable but is not guaranteed accurate.
Each office is independently owned and operated.
Any services or products provided by third parties are not provided by, affiliated with or related to Better Homes and Gardens Real Estate LLC, or its affiliated companies.