
340 Mustang Cir, Hollywood Park, TX 78232
Local realty services provided by:Better Homes and Gardens Real Estate Winans
340 Mustang Cir,Hollywood Park, TX 78232
$795,000
- 4 Beds
- 2 Baths
- 2,935 sq. ft.
- Single family
- Active
Listed by: patrick conway
Office: keller williams city-view
MLS#:2004752
Source:LERA
Price summary
- Price:$795,000
- Price per sq. ft.:$270.87
About this home
Tucked away on a quiet circle street with minimal through traffic, this exceptional 4-bedroom, 2-bath residence offers nearly 3,000 square feet of beautifully curated living space in the heart of highly sought-after Hollywood Park. Positioned as the anchor home on Mustang Circle, the property enjoys remarkable privacy on an expansive lot overlooking a tranquil greenbelt, where mature oak trees, deer, and owls create a picturesque setting. Inside, soaring ceilings, Saltillo tile flooring, new windows, and distinctive brick architectural details add warmth and timeless character throughout. The chef's kitchen is designed to impress with a 72-inch Sub-Zero refrigerator and custom pull-out cabinetry that seamlessly blends elegance with functionality. The spacious primary retreat offers a true spa experience, complete with a walk-in Jacuzzi tub and an oversized walk-in shower featuring three shower heads, While the secondary bath, has a walk-in Jacuzzi Tub. Residents enjoy top-rated schools along with neighborhood amenities including a clubhouse, pool, playground, and splash pad. For members of The Club at Sonterra, convenient golf cart gate access provides direct entry to the golf courses and country club. Combining refined finishes, exceptional privacy, and an unbeatable location, this is a rare offering in one of San Antonio's most desirable communities....
Contact an agent
Home facts
- Year built:1970
- Subdivision & Development:Hollywood Park
- Listing ID #:2004752
- Added:54 day(s) ago
- Updated:September 24, 2026 at 01:48 PM
Rooms and interior
- Bedrooms:4
- Total bathrooms:2
- Full bathrooms:2
- Flooring:Carpeting, Saltillo Tile, Wood
- Dining Description:Breakfast Bar, Separate Dining Room, Two Eating Areas
- Bathrooms Description:Double Vanity, Shower Only
- Kitchen Description:Breakfast Bar, Eat-In Kitchen, Self-Cleaning Oven, Solid Counter Tops, Stove/Range, Vent Fan, Walk-In Pantry
- Bedroom Description:Full Bath, Master Bedroom Downstairs, Walk-In Closet
- Living area:2,935 sq. ft.
Heating and cooling
- Cooling:Two Central
- Heating:Central, Natural Gas
Structure and exterior
- Roof:Heavy Composition
- Year built:1970
- Building area:2,935 sq. ft.
- Lot area:0.4 Acres
- Lot Features:On Greenbelt
- Architectural Style:One Story
- Construction Materials:4 Sides Masonry, Brick
- Exterior Features:Covered Patio, Deck/Balcony, Mature Trees, Patio Slab, Sprinkler System, Storage Building/Shed
- Foundation Description:Slab
- Levels:1 Story
Schools
- High school:Churchill
- Middle school:Bradley
- Elementary school:Hidden Forest
Utilities
- Water:Water System
- Sewer:Sewer System
Finances and disclosures
- Price:$795,000
- Price per sq. ft.:$270.87
- Tax amount:$11,309 (2025)
Features and amenities
- Laundry features:Dryer Connection, Laundry Main Level, Laundry Room, Washer Connection
- Amenities:Ceiling Fans, Chandelier, Clubhouse, High Speed Internet, Jogging Trails, Park/Playground, Security System (Owned), Smoke Alarm, Sports Court, Study/Library, Tennis, Utility Room Inside
Parking
- Parking description:Detached Garage, Garage Door Opener, Side Entry Garage, Two Car Garage
 IDX information is provided exclusively for consumers’ personal, non-commercial use, that it may not be used for any purpose other than to identify prospective properties consumers may be interested in purchasing, and that the data is deemed reliable but is not guaranteed accurate by LERA MLS (Local Expertise Regional Access). The MLS may, at its discretion, require use of other disclaimers as necessary to protect participants and/or the MLS from liability.
 New listings near 340 Mustang Cir
- New
 $459,000Active3 beds 2 baths1,610 sq. ft.
308 Meadowbrook Dr, Hollywood Park, TX 78232
MLS# 2010619Listed by: DEVORA REALTY  $509,000Active3 beds 3 baths2,217 sq. ft.
30 Amber Frst, Hollywood Park, TX 78232
MLS# 2016177Listed by: KEEPING IT REALTY $495,000Pending3 beds 2 baths2,094 sq. ft.
35 Amber Forest, Hollywood Park, TX 78232
MLS# 2014975Listed by: PHYLLIS BROWNING COMPANY $549,900Pending3 beds 2 baths2,403 sq. ft.
27 Great Wood, Hollywood Park, TX 78232
MLS# 2011837Listed by: LEVI RODGERS REAL ESTATE GROUP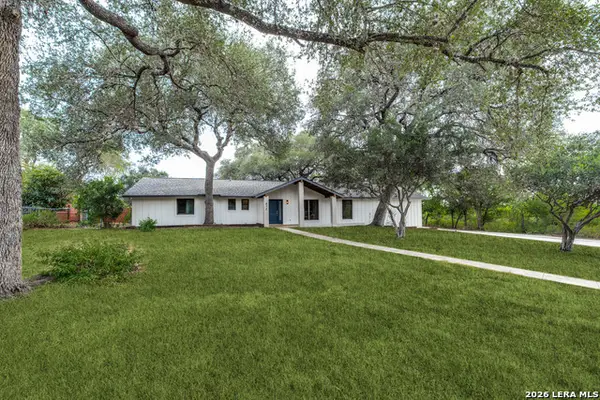 $604,999Active3 beds 2 baths2,287 sq. ft.
612 Skyforest Dr, Hollywood Park, TX 78232
MLS# 2009408Listed by: WHITE LINE REALTY LLC $735,000Active5 beds 4 baths3,118 sq. ft.
200 Sterling Browning Rd, Hollywood Park, TX 78232
MLS# 2008160Listed by: KELLER WILLIAMS HERITAGE $579,990Active4 beds 3 baths2,261 sq. ft.
301 Sagecrest Dr, Hollywood Park, TX 78232
MLS# 2007751Listed by: SERHANT. $515,000Active3 beds 2 baths2,014 sq. ft.
426 Yosemite Dr, Hollywood Park, TX 78232
MLS# 2006841Listed by: TEXAS TIME REALTY $519,000Active3 beds 2 baths1,839 sq. ft.
146 Canyon Creek Dr, Hollywood Park, TX 78232
MLS# 1996551Listed by: THE HORNSBY GROUP


Protect your home and budget from life's surprises with an Assurant Home Warranty, backed by a partner that supports you through every step of homeownership. Explore Plans.
© 2026 Better Homes and Gardens Real Estate LLC. An Anywhere Real Estate company. All rights reserved. Better Homes and Gardens® Real Estate is a registered trademark owned by Meredith Operations Corporation, licensed to Better Homes and Gardens Real Estate LLC and used with permission. Better Homes and Gardens Real Estate LLC fully supports the principles of the Fair Housing Act and the Equal Opportunity Act. Listing information is deemed reliable but is not guaranteed accurate.
Each office is independently owned and operated.
Any services or products provided by third parties are not provided by, affiliated with or related to Better Homes and Gardens Real Estate LLC, or its affiliated companies.