
300 Morningside Dr, Hooks, TX 75561
Local realty services provided by:Better Homes and Gardens Real Estate Infinity
Listed by: victor luna
Office: realty fanatics group
MLS#:206119
Source:AR_TMLS
Price summary
- Price:$165,000
- Price per sq. ft.:$73.92
About this home
Room for everyone and everything! This 3-bed, 2-bath home delivers 2,232 sq ft of flexible living, with two living areas, a dedicated office, and a primary suite with a connected bonus room that works as a sitting room, home office, or flex space. The updated kitchen shines with painted cabinetry made for busy mornings and easy entertaining. Step out to the large covered patio on a generous lot, perfect for cookouts and relaxing evenings. Just minutes from the main entrance of Red River Army Depot, this home puts space, function, and convenience all in one address. Schedule your showing today!
Contact an agent
Home facts
- Year built:2005
- Subdivision & Development:Brown
- Listing ID #:206119
- Added:1 day(s) ago
- Updated:September 25, 2026 at 01:29 AM
Rooms and interior
- Bedrooms:3
- Total bathrooms:2
- Full bathrooms:2
- Flooring:Carpet, Laminate, Tile, Vinyl
- Bathrooms Description:Double Lavatories, Shower & Jetted Tub, Shower Only, Tub Only, Walk-in Closet(s)
- Kitchen Description:Dishwasher, Electric Cooktop, Electric Oven, Electric Range, Kitchen Island, Microwave
- Bedroom Description:Split Primary Bedroom
- Living area:2,232 sq. ft.
Heating and cooling
- Cooling:Central Air, Electric, Window Unit(s)
- Heating:Central, Electric
- Central air:Yes
Structure and exterior
- Roof:Architectural Shingles
- Year built:2005
- Building area:2,232 sq. ft.
- Lot area:0.78 Acres
- Architectural Style:Mobile
- Construction Materials:Vinyl Siding
- Exterior Features:Covered, Deck, Patio, Storage
- Foundation Description:Pillar/Post/Pier
- Levels:1 Story
Utilities
- Water:Public
- Sewer:Public Sewer
Finances and disclosures
- Price:$165,000
- Price per sq. ft.:$73.92
Features and amenities
- Appliances:Dishwasher, Electric Cooktop, Electric Oven, Electric Range, Microwave, Washer, Water Heater
- Laundry features:Electric Dryer Hookup, Inside, Laundry Closet, Washer Hookup
- Amenities:Ceiling Fan(s)
New listings near 300 Morningside Dr
- New
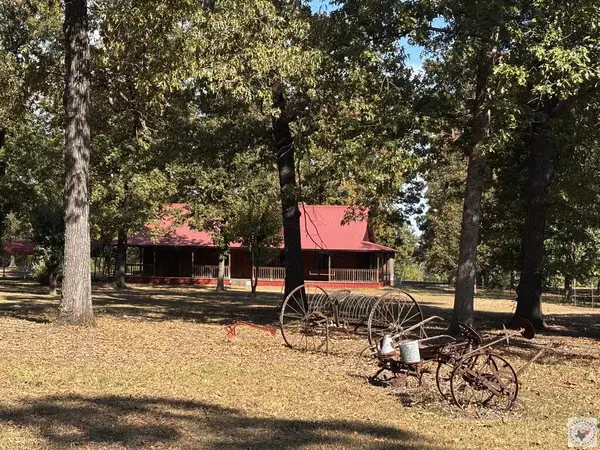 $375,000Active2 beds 2 baths1,696 sq. ft.
427 County Road 2201, Hooks, TX 75561
MLS# 206113Listed by: RE/MAX Preferred - New
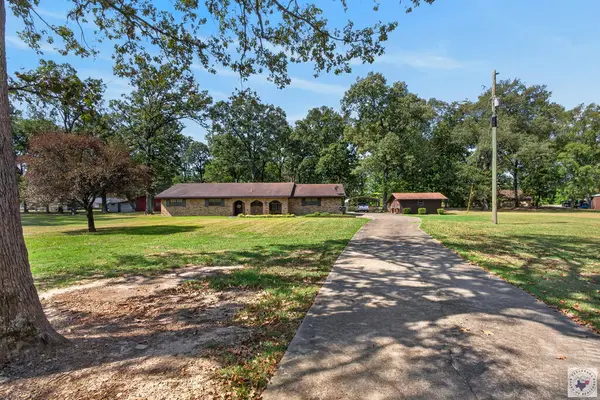 $225,000Active3 beds 2 baths1,938 sq. ft.
213 Andrews, Hooks, TX 75561
MLS# 206057Listed by: Rip England Premier Realty LLC  $309,000Active3 beds 2 baths1,850 sq. ft.
115 Barkman Creek Trace Rd, Hooks, TX 75561
MLS# 21381240Listed by: RIP ENGLAND PREMIER REALTY LLC $135,000Active3 beds 2 baths1,500 sq. ft.
315 Lone Star Rd, Hooks, TX 75561
MLS# 205997Listed by: NEXTHOME REALTY ADVISORS $15,000Active0.46 Acres
921 Randall Plattner, Hooks, TX 75561
MLS# 205991Listed by: NEXTHOME REALTY ADVISORS $15,000Active0.43 Acres
835 Presley St, Hooks, TX 75561
MLS# 205990Listed by: NEXTHOME REALTY ADVISORS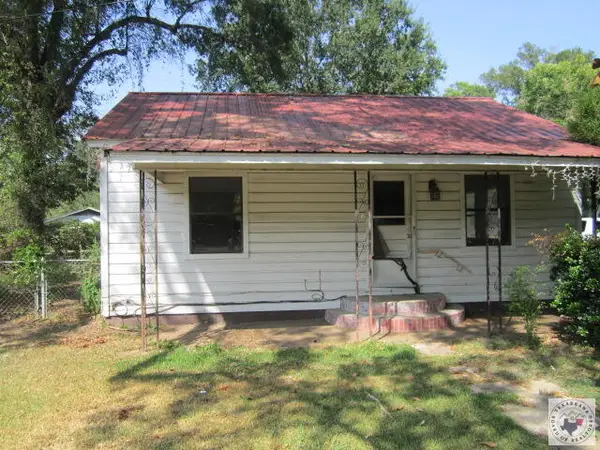 $19,900Pending3 beds 1 baths812 sq. ft.
201 Marshall St, Hooks, TX 75561
MLS# 205975Listed by: Impact Realty Group, LLC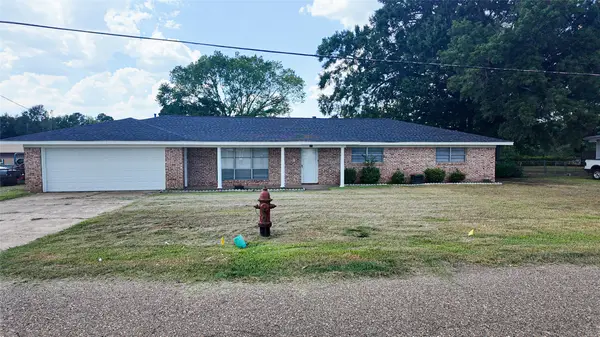 $234,900Active3 beds 2 baths1,992 sq. ft.
103 W 1st Street, Hooks, TX 75561
MLS# 21375425Listed by: M&D REAL ESTATE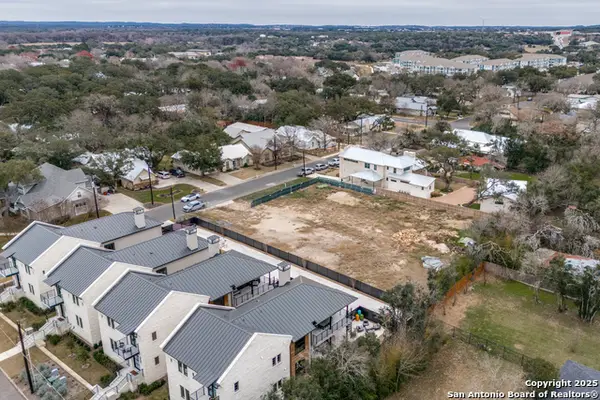 $330,000Active0.33 Acres
104 Second St Lot 12, Boerne, TX 78006
MLS# 2012071Listed by: SAN ANTONIO PORTFOLIO KW RE


Protect your home and budget from life's surprises with an Assurant Home Warranty, backed by a partner that supports you through every step of homeownership. Explore Plans.
© 2026 Better Homes and Gardens Real Estate LLC. An Anywhere Real Estate company. All rights reserved. Better Homes and Gardens® Real Estate is a registered trademark owned by Meredith Operations Corporation, licensed to Better Homes and Gardens Real Estate LLC and used with permission. Better Homes and Gardens Real Estate LLC fully supports the principles of the Fair Housing Act and the Equal Opportunity Act. Listing information is deemed reliable but is not guaranteed accurate.
Each office is independently owned and operated.
Any services or products provided by third parties are not provided by, affiliated with or related to Better Homes and Gardens Real Estate LLC, or its affiliated companies.