
12118 Chapel Hill Road, Horizon City, TX 79928
Local realty services provided by:Better Homes and Gardens Real Estate Elevate
Listed by: betzabe holguin gardea
Office: keller williams realty
MLS#:949096
Source:TX_GEPAR
Price summary
- Price:$398,000
- Price per sq. ft.:$168.22
About this home
Welcome to this spacious 2,276-square-foot home in the desirable Mission Ridge subdivision! Featuring 4 bedrooms and 3 bathrooms, this property offers an open-concept layout designed for comfortable living and entertaining. The main level includes a formal living room, a separate den, and a beautifully connected kitchen and living area. Upstairs, you'll find a conveniently located laundry room and an oversized loft--perfect for a game room, media room, or additional lounge area.
Step outside to your private backyard retreat featuring a heated swimming pool, outdoor kitchen, fire pit, and storage shed--an ideal setting for year-round relaxation and entertaining. Additional highlights include RV parking and a two-car garage. With generous living spaces inside and resort-style amenities outside, this home is ready to impress!
Contact an agent
Home facts
- Year built:2017
- Subdivision & Development:Mission Ridge
- Listing ID #:949096
- Added:30 day(s) ago
- Updated:September 08, 2026 at 03:56 PM
Rooms and interior
- Bedrooms:4
- Total bathrooms:3
- Full bathrooms:2
- Half bathrooms:1
- Flooring:Carpet, Tile
- Kitchen Description:Dishwasher, Disposal, Microwave, Refrigerator
- Bedroom Description:Master Upstairs
- Living area:2,366 sq. ft.
Heating and cooling
- Cooling:Ceiling Fan(s), Refrigerated
- Heating:Central
Structure and exterior
- Year built:2017
- Building area:2,366 sq. ft.
- Lot area:0.13 Acres
- Lot Features:Standard Lot
- Architectural Style:2 Story
- Construction Materials:Stucco
Schools
- High school:Eastlake
- Middle school:Col John O Ensor
- Elementary school:Ben Narbuth
Utilities
- Water:City
Finances and disclosures
- Price:$398,000
- Price per sq. ft.:$168.22
- Tax amount:$8,276 (2026)
Features and amenities
- Appliances:Dishwasher, Microwave, Refrigerator
- Laundry features:Washer
- Amenities:Ceiling Fan(s)
- Pool features:Heated, In Ground
Parking
- Garage:Yes
- Garage spaces:2
New listings near 12118 Chapel Hill Road
 $21,500Active1.65 Acres
PN-353350 Twin Rocks Avenue, Horizon City, TX 79928
MLS# 910139Listed by: KELLER WILLIAMS REALTY- New
 $298,850Active4 beds 2 baths1,962 sq. ft.
13112 Celtic, Horizon City, TX 79928
MLS# 950602Listed by: RUBEN G SCHAEFFER - New
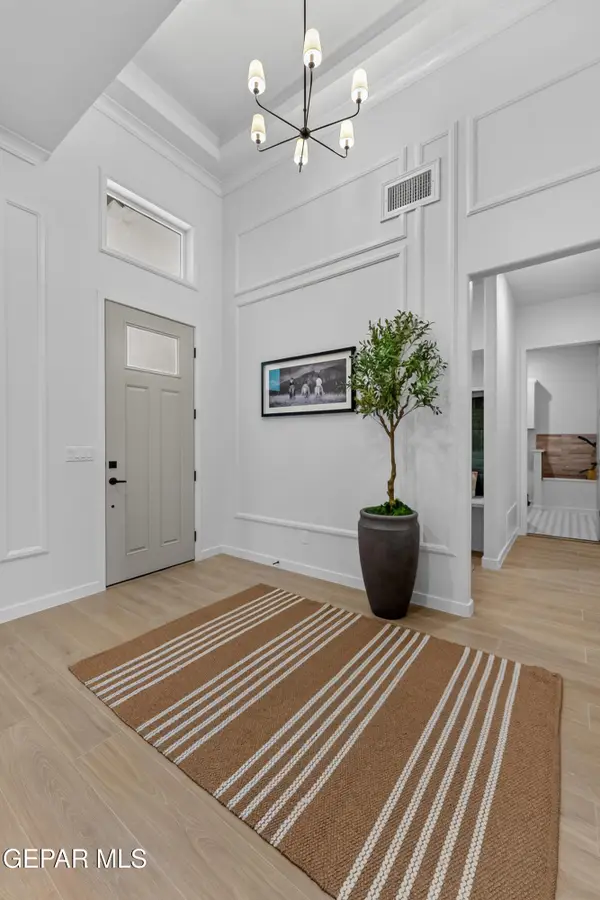 $420,950Active4 beds 3 baths1,945 sq. ft.
509 Basketflower Drive, El Paso, TX 79928
MLS# 950759Listed by: HOME PROS REAL ESTATE GROUP - New
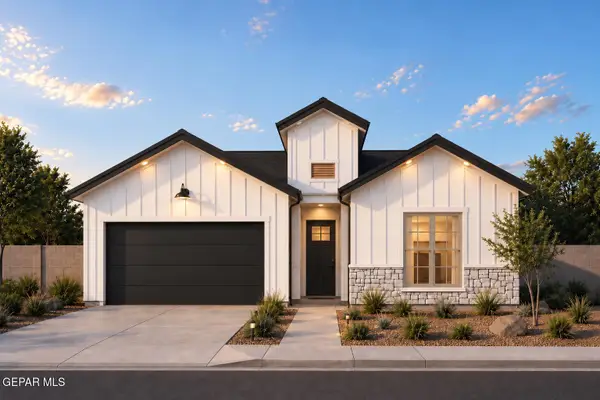 $409,950Active4 beds 3 baths1,906 sq. ft.
533 Bluegruff Street, El Paso, TX 79928
MLS# 950760Listed by: HOME PROS REAL ESTATE GROUP - New
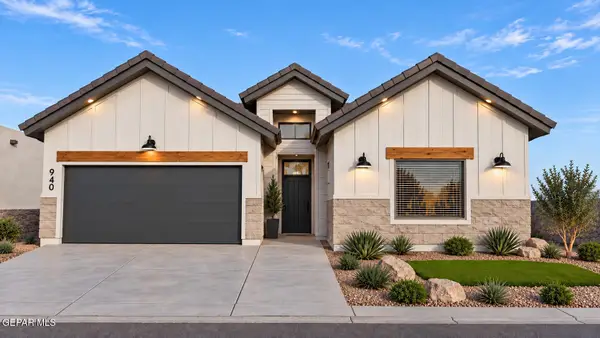 $354,950Active3 beds 2 baths1,672 sq. ft.
14485 Dune Flower Parkway, El Paso, TX 79928
MLS# 950762Listed by: HOME PROS REAL ESTATE GROUP - New
 $374,950Active3 beds 3 baths
12833 Middlesbrough Avenue, Horizon City, TX 79928
MLS# 950744Listed by: ERA SELLERS & BUYERS REAL ESTA - New
 $374,950Active3 beds 3 baths1,802 sq. ft.
12813 Middlesbrough Avenue, Horizon City, TX 79928
MLS# 950745Listed by: ERA SELLERS & BUYERS REAL ESTA - New
 $304,999Active4 beds 3 baths1,716 sq. ft.
13433 Cinderford Avenue, Horizon City, TX 79928
MLS# 950742Listed by: BLISS HOME REALTY & RELOCATION GROUP  $296,135Pending3 beds 2 baths1,660 sq. ft.
12853 Iron Falls Drive, Horizon City, TX 79928
MLS# 950736Listed by: TRI-STATE VENTURES REALTY, LLC $291,750Pending3 beds 2 baths1,660 sq. ft.
12872 Garden Ridge Drive, Horizon City, TX 79928
MLS# 950737Listed by: TRI-STATE VENTURES REALTY, LLC


Protect your home and budget from life's surprises with an Assurant Home Warranty, backed by a partner that supports you through every step of homeownership. Explore Plans.
© 2026 Better Homes and Gardens Real Estate LLC. An Anywhere Real Estate company. All rights reserved. Better Homes and Gardens® Real Estate is a registered trademark owned by Meredith Operations Corporation, licensed to Better Homes and Gardens Real Estate LLC and used with permission. Better Homes and Gardens Real Estate LLC fully supports the principles of the Fair Housing Act and the Equal Opportunity Act. Listing information is deemed reliable but is not guaranteed accurate.
Each office is independently owned and operated.
Any services or products provided by third parties are not provided by, affiliated with or related to Better Homes and Gardens Real Estate LLC, or its affiliated companies.