
12400 Fresh Water Drive, Horizon City, TX 79928
Local realty services provided by:Better Homes and Gardens Real Estate Elevate
Listed by: matt rice, kyle green
Office: clearview realty
MLS#:951708
Source:TX_GEPAR
Price summary
- Price:$785,000
- Price per sq. ft.:$239.18
- Monthly HOA dues:$41.67
About this home
Set in the sought-after neighborhood of The View at Mission Ridge, this 3,300 sq ft masterpiece redefines luxury living on a premium view lot. Four oversized bedrooms and four spa-inspired bathrooms anchor a home built for both grand entertaining and everyday comfort, complemented by an expansive 4-car garage offering rare space for vehicles, toys, or a workshop. The chef's kitchen commands attention with professional-grade appliances, while a massive private theater room with wet bar sets the stage for unforgettable nights in. Every bedroom boasts a walk-in closet, and the custom laundry room goes further still--complete with a built-in dog wash station and kennel cabinetry, a rare touch of convenience for pet owners. Set on the lot's best vantage point, the home frames breathtaking sunrises and unforgettable sunsets from nearly every angle. Sophistication, comfort, and lifestyle converge here in one truly exceptional property.
Contact an agent
Home facts
- Year built:2021
- Subdivision & Development:The View At Mission Ridge
- Listing ID #:951708
- Added:1 day(s) ago
- Updated:September 24, 2026 at 04:25 PM
Rooms and interior
- Bedrooms:4
- Total bathrooms:5
- Full bathrooms:4
- Half bathrooms:1
- Flooring:Carpet, Tile
- Kitchen Description:Dishwasher, Double Oven, Gas Cooktop, Kitchen Island, Pantry, Refrigerator, Water Softener - Owned
- Bedroom Description:Master Downstairs
- Living area:3,282 sq. ft.
Heating and cooling
- Cooling:Central Air, Refrigerated
- Heating:Central, Forced Air
- Central air:Yes
Structure and exterior
- Year built:2021
- Building area:3,282 sq. ft.
- Lot area:0.22 Acres
- Lot Features:View Lot
- Architectural Style:2 Story, Custom
- Construction Materials:Stone, Stucco
- Exterior Features:Covered, Walled Backyard, Walled Front
Schools
- High school:Eastlake
- Middle school:Eastlake Middle School
- Elementary school:Mission Ridge
Utilities
- Water:City
Finances and disclosures
- Price:$785,000
- Price per sq. ft.:$239.18
- Tax amount:$13,184 (2025)
Features and amenities
- Appliances:Dishwasher, Refrigerator
- Amenities:Bar, Ceiling Fan(s), Game Hobby Room, Walk-In Closet(s)
- Pool features:None
New listings near 12400 Fresh Water Drive
- Open Sun, 8 to 10pmNew
 $274,999Active4 beds 2 baths1,863 sq. ft.
13749 Flora Vista Avenue, Horizon City, TX 79928
MLS# 951679Listed by: EXP REALTY LLC - New
 $509,450Active4 beds 4 baths2,338 sq. ft.
14545 Leyland Parkway, Horizon City, TX 79928
MLS# 951649Listed by: HARRIS REAL ESTATE GROUP, INC. - New
 $422,950Active4 beds 3 baths2,107 sq. ft.
14412 Burwood Circle, Horizon City, TX 79928
MLS# 951651Listed by: HARRIS REAL ESTATE GROUP, INC. - New
 $453,950Active4 beds 3 baths2,235 sq. ft.
14484 Burwood Circle, Horizon City, TX 79928
MLS# 951655Listed by: HARRIS REAL ESTATE GROUP, INC. - New
 $443,950Active4 beds 3 baths2,235 sq. ft.
14497 Burwood Circle, Horizon City, TX 79928
MLS# 951658Listed by: HARRIS REAL ESTATE GROUP, INC. - New
 $487,950Active4 beds 3 baths2,350 sq. ft.
14501 Burwood Circle, Horizon City, TX 79928
MLS# 951662Listed by: HARRIS REAL ESTATE GROUP, INC. - New
 $470,450Active4 beds 3 baths2,235 sq. ft.
14516 Burwood Circle, Horizon City, TX 79928
MLS# 951666Listed by: HARRIS REAL ESTATE GROUP, INC. - New
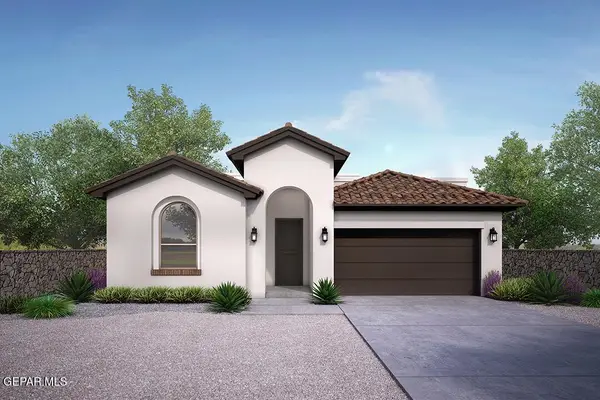 $351,950Active3 beds 2 baths1,815 sq. ft.
14508 Leyland Parkway, Horizon City, TX 79928
MLS# 951626Listed by: HARRIS REAL ESTATE GROUP, INC. - New
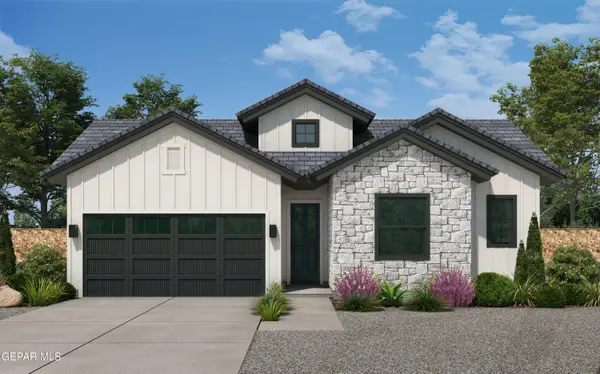 $422,950Active4 beds 3 baths2,107 sq. ft.
14512 Leyland Parkway, Horizon City, TX 79928
MLS# 951628Listed by: HARRIS REAL ESTATE GROUP, INC.


Protect your home and budget from life's surprises with an Assurant Home Warranty, backed by a partner that supports you through every step of homeownership. Explore Plans.
© 2026 Better Homes and Gardens Real Estate LLC. An Anywhere Real Estate company. All rights reserved. Better Homes and Gardens® Real Estate is a registered trademark owned by Meredith Operations Corporation, licensed to Better Homes and Gardens Real Estate LLC and used with permission. Better Homes and Gardens Real Estate LLC fully supports the principles of the Fair Housing Act and the Equal Opportunity Act. Listing information is deemed reliable but is not guaranteed accurate.
Each office is independently owned and operated.
Any services or products provided by third parties are not provided by, affiliated with or related to Better Homes and Gardens Real Estate LLC, or its affiliated companies.