
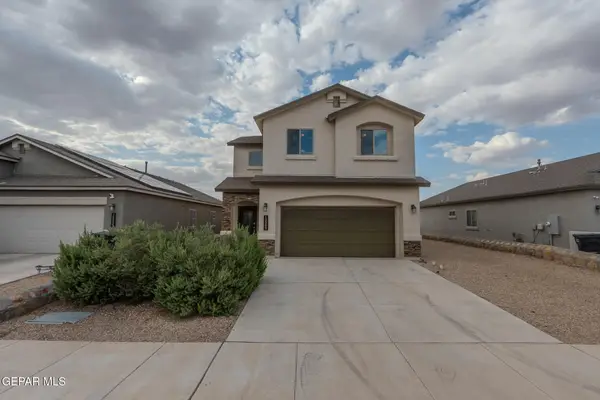
13401 Emerald Tide Way, Horizon City, TX 79928
Local realty services provided by:Better Homes and Gardens Real Estate Elevate
Listed by: melissa marlene garcia
Office: 1st choice realty
MLS#:952683
Source:TX_GEPAR
Price summary
- Price:$419,900
- Price per sq. ft.:$132.63
About this home
This 5-bedroom, 2.5-bath two-story home in Emerald Park offers solid square footage and comfortable living space in Horizon City. The property sits on an expansive 11,064-square-foot lot with a walled backyard, providing privacy and outdoor area for your investment. Tile flooring throughout the home provides durability and easy maintenance. The combination of substantial bedroom and bathroom count makes this layout suitable for various household configurations and entertaining. This single-family residence delivers practical value with the lot size and privacy features that set it apart in the subdivision.
Contact an agent
Home facts
- Year built:2006
- Subdivision & Development:Emerald Park
- Listing ID #:952683
- Added:1 day(s) ago
- Updated:October 11, 2026 at 05:02 AM
Rooms and interior
- Bedrooms:5
- Total bathrooms:3
- Full bathrooms:2
- Half bathrooms:1
- Flooring:Tile
- Kitchen Description:Kitchen Island, Refrigerator
- Living area:3,166 sq. ft.
Heating and cooling
- Cooling:Refrigerated
- Heating:Central
Structure and exterior
- Year built:2006
- Building area:3,166 sq. ft.
- Lot area:0.25 Acres
- Lot Features:Corner Lot, Cul-De-Sac
- Architectural Style:2 Story
- Construction Materials:Stucco
- Exterior Features:Walled Backyard
Schools
- High school:Eastlake
- Middle school:Col John O Ensor
- Elementary school:Horiznhts
Utilities
- Water:City
Finances and disclosures
- Price:$419,900
- Price per sq. ft.:$132.63
- Tax amount:$8,881 (2026)
Features and amenities
- Appliances:Refrigerator
New listings near 13401 Emerald Tide Way
- New
 $434,950Active3 beds 3 baths2,368 sq. ft.
331 Emerald Rise Drive, Horizon City, TX 79928
MLS# 952674Listed by: REAL BROKER LLC - New
 $249,000Active4 beds 2 baths1,702 sq. ft.
13191 Kestrel Avenue, Horizon City, TX 79928
MLS# 952679Listed by: CLEARVIEW REALTY - New
 $270,950Active3 beds 2 baths1,360 sq. ft.
906 Bromyard, Horizon City, TX 79928
MLS# 952673Listed by: TROPICANA REALTY - New
 $274,950Active3 beds 3 baths1,958 sq. ft.
13909 Lago Vista Avenue, Horizon City, TX 79928
MLS# 952648Listed by: HOME PROS REAL ESTATE GROUP - New
 $274,000Active3 beds 2 baths1,499 sq. ft.
1080 Summer Night Place, Horizon City, TX 79928
MLS# 952625Listed by: V REALTY - Open Sun, 8 to 10pmNew
 $405,000Active4 beds 3 baths2,151 sq. ft.
1412 Harlan Point Place, El Paso, TX 79928
MLS# 952598Listed by: EXP REALTY LLC - New
 $279,950Active4 beds 2 baths1,314 sq. ft.
14305 Tobe Davis Drive, Horizon City, TX 79928
MLS# 952519Listed by: KELLER WILLIAMS REALTY - New
 $315,000Active4 beds 3 baths2,470 sq. ft.
147 Via Rojas Drive, Horizon City, TX 79928
MLS# 952497Listed by: SUNSET EL PASO REALTY - Open Sun, 5 to 8pmNew
 $335,000Active4 beds 3 baths1,972 sq. ft.
13876 Paseo Perlas Drive, Horizon City, TX 79928
MLS# 952501Listed by: HOME PROS REAL ESTATE GROUP


Protect your home and budget from life's surprises with an Assurant Home Warranty, backed by a partner that supports you through every step of homeownership. Explore Plans.
© 2026 Better Homes and Gardens Real Estate LLC. An Anywhere Real Estate company. All rights reserved. Better Homes and Gardens® Real Estate is a registered trademark owned by Meredith Operations Corporation, licensed to Better Homes and Gardens Real Estate LLC and used with permission. Better Homes and Gardens Real Estate LLC fully supports the principles of the Fair Housing Act and the Equal Opportunity Act. Listing information is deemed reliable but is not guaranteed accurate.
Each office is independently owned and operated.
Any services or products provided by third parties are not provided by, affiliated with or related to Better Homes and Gardens Real Estate LLC, or its affiliated companies.