
13717 Flora Vista Avenue, Horizon City, TX 79928
Local realty services provided by:Better Homes and Gardens Real Estate Elevate
13717 Flora Vista Avenue,Horizon City, TX 79928
$285,000
- 4 Beds
- 2 Baths
- 1,824 sq. ft.
- Single family
- Active
Listed by: jorge llorens
Office: century 21 the edge
MLS#:948468
Source:TX_GEPAR
Price summary
- Price:$285,000
- Price per sq. ft.:$156.25
About this home
Welcome home! This immaculate and functional Horizon Town Center home is everything that you have been looking for. Featuring all the amenities of modern living, including a filtration and reverse osmosis water systems, and the perfect location in the burgeoning Horizon Blvd area. A large finished backyard and open floor design are the perfect features to entertain all your friends and family. Nothing is too far away from this home, with shopping, amenities, schools and houses of worship a small drive away. Don't hesitate, and come visit your future home today!
Contact an agent
Home facts
- Year built:2023
- Subdivision & Development:Horizon Town Center
- Listing ID #:948468
- Added:56 day(s) ago
- Updated:September 24, 2026 at 04:25 PM
Rooms and interior
- Bedrooms:4
- Total bathrooms:2
- Full bathrooms:2
- Rooms Total:4
- Flooring:Carpet, Tile
- Kitchen Description:Dishwasher, Disposal, Free-Standing Gas Oven, Kitchen Island, Microwave, Pantry, Refrigerator
- Bedroom Description:Master Downstairs
- Living area:1,824 sq. ft.
Heating and cooling
- Cooling:Ceiling Fan(s), Central Air, Refrigerated
- Central air:Yes
Structure and exterior
- Year built:2023
- Building area:1,824 sq. ft.
- Lot area:0.15 Acres
- Lot Features:Standard Lot
- Architectural Style:1 Story
- Construction Materials:Stucco
- Exterior Features:Back Yard Access, Walled Backyard
Schools
- High school:Eastlake
- Middle school:Col John O Ensor
- Elementary school:Horiznhts
Utilities
- Water:City
Finances and disclosures
- Price:$285,000
- Price per sq. ft.:$156.25
- Tax amount:$8,762 (2025)
Features and amenities
- Appliances:Dishwasher, Free-Standing Gas Oven, Microwave, Refrigerator
- Amenities:Cable TV, Ceiling Fan(s), High Speed Internet, Walk-In Closet(s)
- Pool features:None
Parking
- Garage:Yes
- Garage spaces:2
New listings near 13717 Flora Vista Avenue
- New
 $785,000Active4 beds 5 baths3,282 sq. ft.
12400 Fresh Water Drive, Horizon City, TX 79928
MLS# 951708Listed by: CLEARVIEW REALTY - Open Sun, 8 to 10pmNew
 $274,999Active4 beds 2 baths1,863 sq. ft.
13749 Flora Vista Avenue, Horizon City, TX 79928
MLS# 951679Listed by: EXP REALTY LLC - New
 $509,450Active4 beds 4 baths2,338 sq. ft.
14545 Leyland Parkway, Horizon City, TX 79928
MLS# 951649Listed by: HARRIS REAL ESTATE GROUP, INC. - New
 $422,950Active4 beds 3 baths2,107 sq. ft.
14412 Burwood Circle, Horizon City, TX 79928
MLS# 951651Listed by: HARRIS REAL ESTATE GROUP, INC. - New
 $453,950Active4 beds 3 baths2,235 sq. ft.
14484 Burwood Circle, Horizon City, TX 79928
MLS# 951655Listed by: HARRIS REAL ESTATE GROUP, INC. - New
 $443,950Active4 beds 3 baths2,235 sq. ft.
14497 Burwood Circle, Horizon City, TX 79928
MLS# 951658Listed by: HARRIS REAL ESTATE GROUP, INC. - New
 $487,950Active4 beds 3 baths2,350 sq. ft.
14501 Burwood Circle, Horizon City, TX 79928
MLS# 951662Listed by: HARRIS REAL ESTATE GROUP, INC. - New
 $470,450Active4 beds 3 baths2,235 sq. ft.
14516 Burwood Circle, Horizon City, TX 79928
MLS# 951666Listed by: HARRIS REAL ESTATE GROUP, INC. - New
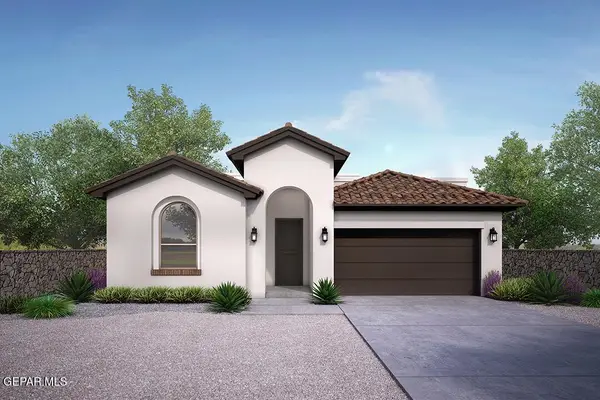 $351,950Active3 beds 2 baths1,815 sq. ft.
14508 Leyland Parkway, Horizon City, TX 79928
MLS# 951626Listed by: HARRIS REAL ESTATE GROUP, INC. - New
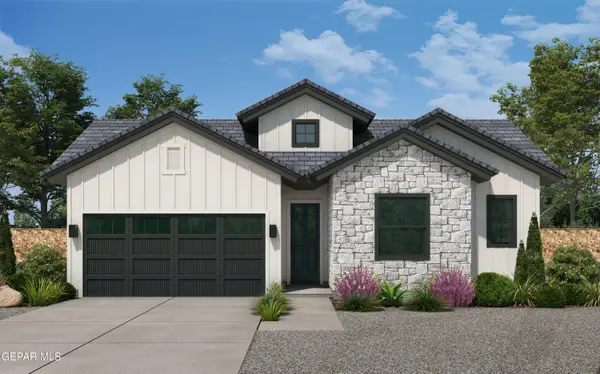 $422,950Active4 beds 3 baths2,107 sq. ft.
14512 Leyland Parkway, Horizon City, TX 79928
MLS# 951628Listed by: HARRIS REAL ESTATE GROUP, INC.


Protect your home and budget from life's surprises with an Assurant Home Warranty, backed by a partner that supports you through every step of homeownership. Explore Plans.
© 2026 Better Homes and Gardens Real Estate LLC. An Anywhere Real Estate company. All rights reserved. Better Homes and Gardens® Real Estate is a registered trademark owned by Meredith Operations Corporation, licensed to Better Homes and Gardens Real Estate LLC and used with permission. Better Homes and Gardens Real Estate LLC fully supports the principles of the Fair Housing Act and the Equal Opportunity Act. Listing information is deemed reliable but is not guaranteed accurate.
Each office is independently owned and operated.
Any services or products provided by third parties are not provided by, affiliated with or related to Better Homes and Gardens Real Estate LLC, or its affiliated companies.