
13935 Summer Harmony Avenue, Horizon City, TX 79928
Local realty services provided by:Better Homes and Gardens Real Estate Elevate
13935 Summer Harmony Avenue,Horizon City, TX 79928
$259,900
- 4 Beds
- 2 Baths
- 1,518 sq. ft.
- Single family
- Active
Upcoming open houses
- Sun, Jul 1205:00 pm - 08:00 pm
Listed by: brian j burds, angelica lopez
Office: exp realty llc.
MLS#:934227
Source:TX_GEPAR
Price summary
- Price:$259,900
- Price per sq. ft.:$171.21
About this home
Step into 13935 Summer Harmony Ave, a charming 4-bedroom, 2-bath home designed for comfort and convenience. The spacious living room features an open layout, perfect for everyday living and entertaining. The efficient kitchen offers ample prep space and a walk-in pantry for all your storage needs. Enjoy meals in the generous dining area ideal for gatherings. The master suite is a private retreat with an en suite bath and large walk-in closet. Three additional bedrooms provide flexibility for family, guests, or a home office. Enjoy a beautifully landscaped backyard with an automatic irrigation system--perfect for relaxing outdoors. This smart home includes a Ring security system with external camera, Wi-Fi-enabled garage door, and modern tech upgrades throughout. Bonus: Assumable 4.875% APR VA mortgage for qualified buyers with certificate of eligibility. Don't miss this opportunity--schedule your private showing today and discover the lifestyle that awaits!
Contact an agent
Home facts
- Year built:2022
- Listing ID #:934227
- Added:224 day(s) ago
- Updated:July 09, 2026 at 04:18 PM
Rooms and interior
- Bedrooms:4
- Total bathrooms:2
- Full bathrooms:1
- Rooms Total:4
- Flooring:Carpet, Tile
- Kitchen Description:Dishwasher, Eat-in Kitchen, Free-Standing Gas Oven, Kitchen Island, Microwave, Pantry
- Living area:1,518 sq. ft.
Heating and cooling
- Cooling:Refrigerated
- Heating:Forced Air
Structure and exterior
- Year built:2022
- Building area:1,518 sq. ft.
- Lot area:0.14 Acres
- Lot Features:Standard Lot
- Architectural Style:1 Story
- Construction Materials:Stucco
- Exterior Features:Walled Backyard
Schools
- High school:Eastlake
- Middle school:Col John O Ensor
- Elementary school:Dr Sue Shook
Utilities
- Water:City
Finances and disclosures
- Price:$259,900
- Price per sq. ft.:$171.21
- Tax amount:$7,351 (2025)
Features and amenities
- Appliances:Dishwasher, Free-Standing Gas Oven, Microwave
- Amenities:Ceiling Fan(s), Walk-In Closet(s)
- Smart home:Yes
Parking
- Garage:Yes
- Garage spaces:2
New listings near 13935 Summer Harmony Avenue
- New
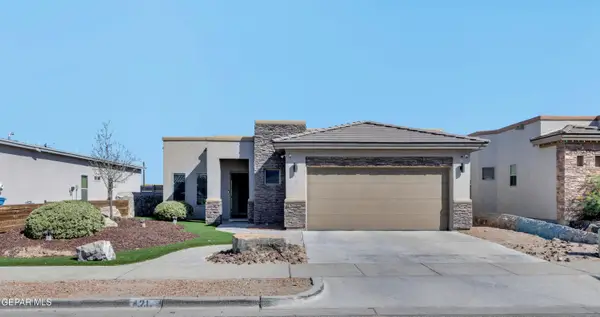 $252,000Active3 beds 3 baths1,536 sq. ft.
421 S Halstead Drive, Horizon City, TX 79928
MLS# 947243Listed by: ERA SELLERS & BUYERS REAL ESTA - New
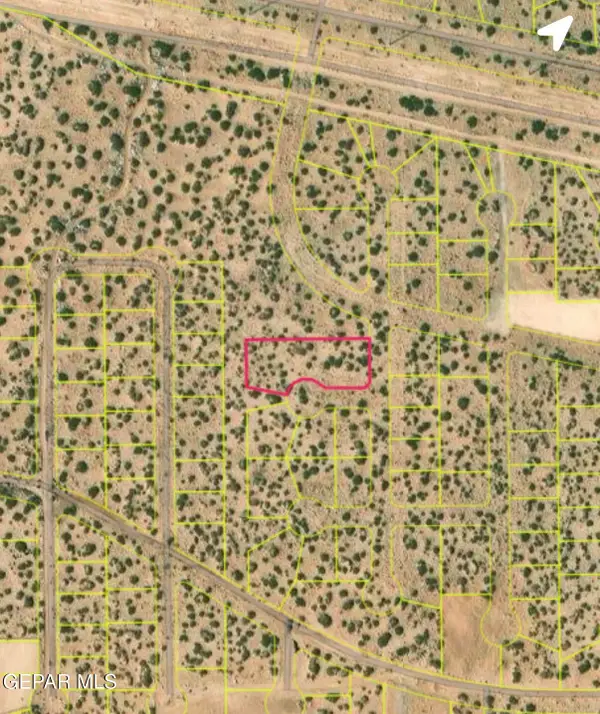 $42,500Active0.3 Acres
2 Mertzon Court, Horizon City, TX 79928
MLS# 947224Listed by: GROW REAL ESTATE FIRM - New
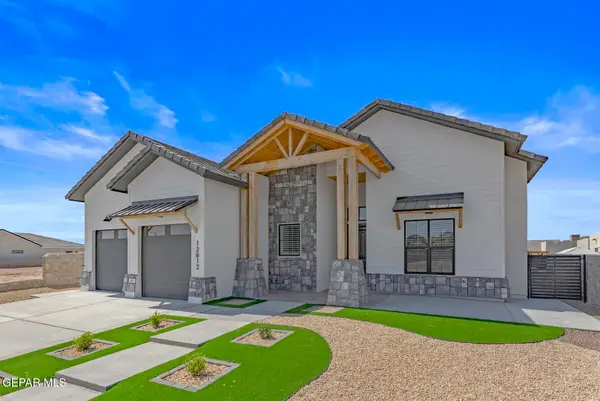 $425,950Active4 beds 3 baths2,076 sq. ft.
14485 Burwood Circle, Horizon City, TX 79928
MLS# 947194Listed by: SANDY MESSER AND ASSOCIATES - Open Fri, 10pm to 3amNew
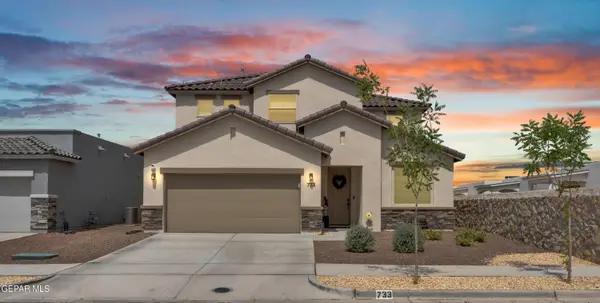 $439,000Active4 beds 4 baths2,610 sq. ft.
733 Paseo Clasico Street, Horizon City, TX 79928
MLS# 947196Listed by: EXP REALTY LLC - New
 $434,950Active4 beds 3 baths2,119 sq. ft.
14489 Burwood Circle, Horizon City, TX 79928
MLS# 947207Listed by: SANDY MESSER AND ASSOCIATES 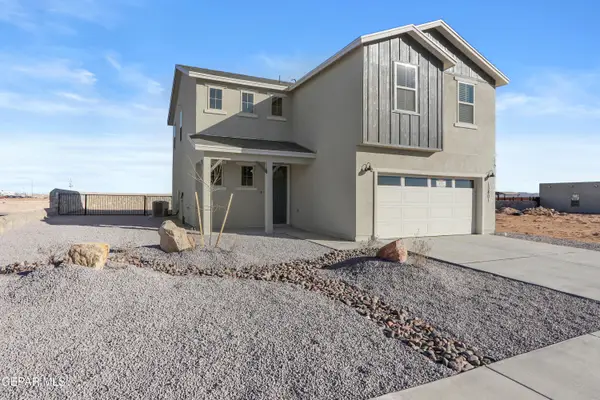 $308,380Active4 beds 3 baths2,048 sq. ft.
14732 Cactus Breeze Way, El Paso, TX 79928
MLS# 945549Listed by: RE/MAX ASSOCIATES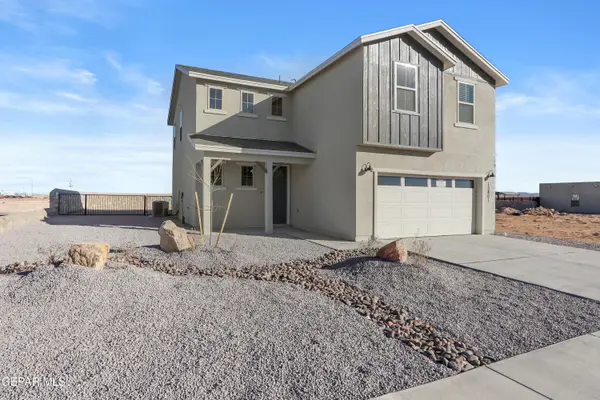 $310,200Active4 beds 3 baths2,048 sq. ft.
14740 Cactus Breeze Way, El Paso, TX 79928
MLS# 945550Listed by: RE/MAX ASSOCIATES $262,320Active3 beds 2 baths1,381 sq. ft.
14729 Cactus Breeze Way, El Paso, TX 79928
MLS# 945553Listed by: RE/MAX ASSOCIATES- New
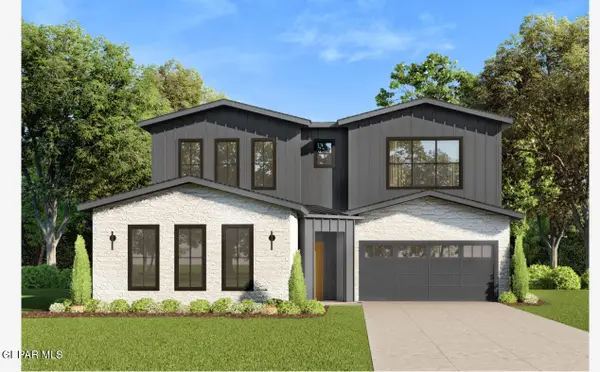 $480,450Active4 beds 3 baths2,350 sq. ft.
13436 Emerald Wheel Avenue, Horizon City, TX 79928
MLS# 947142Listed by: HARRIS REAL ESTATE GROUP, INC. - New
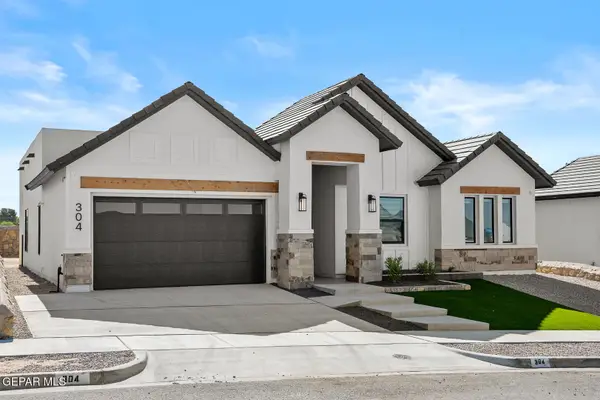 $434,950Active4 beds 3 baths2,119 sq. ft.
13480 Emerald Wheel Avenue, Horizon City, TX 79928
MLS# 947188Listed by: SANDY MESSER AND ASSOCIATES


Protect your home and budget from life's surprises with an Assurant Home Warranty, backed by a partner that supports you through every step of homeownership. Explore Plans.
© 2026 Better Homes and Gardens Real Estate LLC. An Anywhere Real Estate company. All rights reserved. Better Homes and Gardens® Real Estate is a registered trademark owned by Meredith Operations Corporation, licensed to Better Homes and Gardens Real Estate LLC and used with permission. Better Homes and Gardens Real Estate LLC fully supports the principles of the Fair Housing Act and the Equal Opportunity Act. Listing information is deemed reliable but is not guaranteed accurate.
Each office is independently owned and operated.
Any services or products provided by third parties are not provided by, affiliated with or related to Better Homes and Gardens Real Estate LLC, or its affiliated companies.