
14033 Paseo Central Avenue, Horizon City, TX 79928
Local realty services provided by:Better Homes and Gardens Real Estate Elevate
14033 Paseo Central Avenue,Horizon City, TX 79928
$293,990Last list price
- 3 Beds
- 2 Baths
- - sq. ft.
- Single family
- Sold
Listed by: vania gabriela castaneda
Office: home pros real estate group
MLS#:939397
Source:TX_GEPAR
Sorry, we are unable to map this address
Price summary
- Price:$293,990
- Monthly HOA dues:$62.5
About this home
This popular home was designed for families on the go. Gather around the kitchen island for breakfast, homework sessions, or evenings with friends. Then relax in the spacious great room before retreating to your private master bedroom sanctuary.
Welcoming entry opens to bright, elegant dining room
Spacious kitchen with grand island functions as the heart of the home
Great room features a tray ceiling that highlights an abundance of natural light
Private master bedroom suite secluded at the rear of the home
Pictures are for illustration purposes only*
Contact an agent
Home facts
- Year built:2026
- Listing ID #:939397
- Added:121 day(s) ago
- Updated:July 05, 2026 at 07:35 AM
Rooms and interior
- Bedrooms:3
- Total bathrooms:2
- Full bathrooms:2
- Flooring:Carpet, Tile
- Kitchen Description:Dishwasher, Disposal, Microwave
Heating and cooling
- Cooling:Ceiling Fan(s), Refrigerated
- Heating:Central
Structure and exterior
- Year built:2026
- Lot Features:Standard Lot
- Architectural Style:1 Story
- Construction Materials:Stucco
- Exterior Features:Walled Backyard
Schools
- High school:Eastlake
- Middle school:Col John O Ensor
- Elementary school:Desert Hills
Utilities
- Water:City
Finances and disclosures
- Price:$293,990
- Tax amount:$1,678 (2025)
Features and amenities
- Appliances:Dishwasher, Microwave
- Amenities:Ceiling Fan(s)
Parking
- Garage:Yes
- Garage spaces:2
New listings near 14033 Paseo Central Avenue
- New
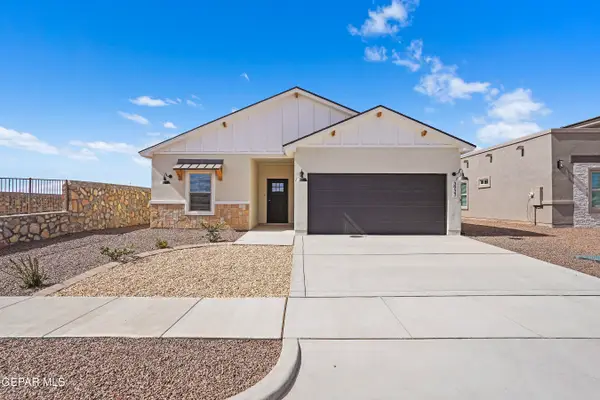 $339,950Active4 beds 2 baths1,812 sq. ft.
609 Paseo De La Reina Street, Horizon City, TX 79928
MLS# 947010Listed by: DREAM WORK REALTY - New
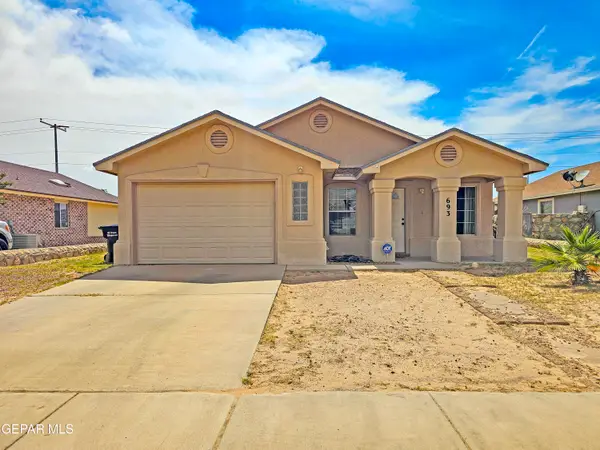 $213,000Active4 beds 2 baths1,225 sq. ft.
693 Desert Sage Drive, Horizon City, TX 79928
MLS# 946999Listed by: ERA SELLERS & BUYERS REAL ESTA - New
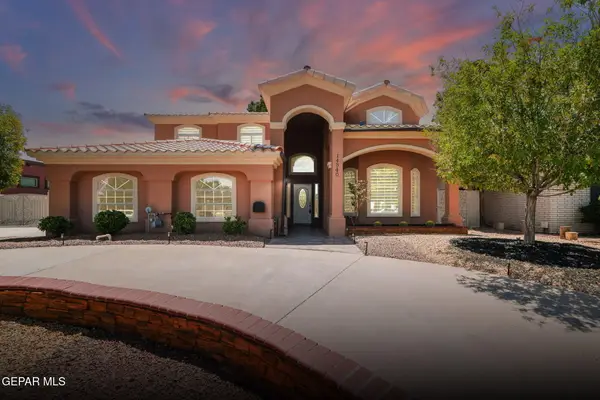 $385,000Active4 beds 3 baths2,918 sq. ft.
14840 Holden Road, Horizon City, TX 79928
MLS# 946982Listed by: CLEARVIEW REALTY - New
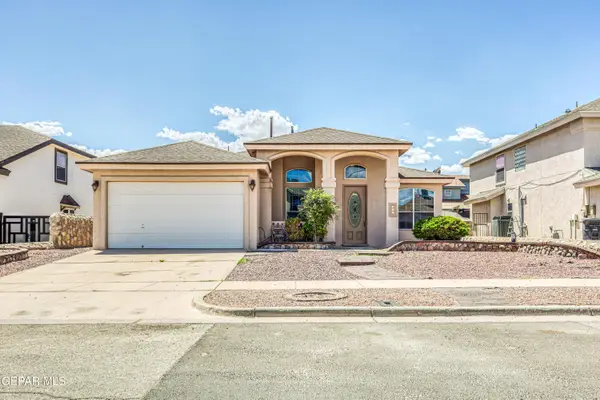 $250,000Active4 beds 2 baths1,772 sq. ft.
437 Sand Verbena Street, Horizon City, TX 79928
MLS# 946945Listed by: NEW BEGINNINGS REALTY-1964 - New
 $225,000Active4 beds 2 baths1,376 sq. ft.
724 Villa Romero Drive, Horizon City, TX 79928
MLS# 946929Listed by: HOME PROS REAL ESTATE GROUP - New
 $275,000Active4 beds 3 baths1,599 sq. ft.
1017 Summer Lake Street, Horizon City, TX 79928
MLS# 946915Listed by: ALPHA OMEGA REAL ESTATE GROUP LLC - New
 $220,000Active4 beds 3 baths2,162 sq. ft.
3620 Alderwood Manor Drive, Horizon City, TX 79928
MLS# 946894Listed by: EL PASO ELITE REALTY - New
 $379,000Active4 beds 3 baths2,236 sq. ft.
869 Eastwell Drive, Horizon City, TX 79928
MLS# 946902Listed by: ERA SELLERS & BUYERS REAL ESTA - New
 $309,950Active4 beds 3 baths2,310 sq. ft.
13589 Lawkland Street, Horizon City, TX 79928
MLS# 946910Listed by: EXP REALTY LLC - New
 $190,000Active3 beds 2 baths1,373 sq. ft.
14312 Desierto Bello Avenue, Horizon City, TX 79928
MLS# 946887Listed by: 24TH&HOME LLC


Protect your home and budget from life's surprises with an Assurant Home Warranty, backed by a partner that supports you through every step of homeownership. Explore Plans.
© 2026 Better Homes and Gardens Real Estate LLC. An Anywhere Real Estate company. All rights reserved. Better Homes and Gardens® Real Estate is a registered trademark owned by Meredith Operations Corporation, licensed to Better Homes and Gardens Real Estate LLC and used with permission. Better Homes and Gardens Real Estate LLC fully supports the principles of the Fair Housing Act and the Equal Opportunity Act. Listing information is deemed reliable but is not guaranteed accurate.
Each office is independently owned and operated.
Any services or products provided by third parties are not provided by, affiliated with or related to Better Homes and Gardens Real Estate LLC, or its affiliated companies.