
1450 Coronel Drive, Horizon City, TX 79928
Local realty services provided by:Better Homes and Gardens Real Estate Elevate
Listed by: marina ramirez
Office: clearview realty
MLS#:954738
Source:TX_GEPAR
Price summary
- Price:$215,000
- Price per sq. ft.:$242.66
About this home
Welcome home to this beautifully updated brick home featuring 4 bedrooms and 2 bathrooms! Situated on a spacious 10,898 sq. ft. corner lot, this property offers a fresh, modern feel with thoughtful updates throughout. The interior features fresh paint, tile flooring throughout for a clean and low-maintenance lifestyle, and a kitchen enhanced with granite countertops and updated appliances. With its inviting layout, updated finishes, and generous corner lot, this home offers a wonderful combination of comfort, style, and functionality. Seller Financing available with 20% down payment. A great opportunity to own a move-in-ready home with plenty of outdoor space!
Contact an agent
Home facts
- Year built:1998
- Subdivision & Development:El Paso Hills
- Listing ID #:954738
- Added:1 day(s) ago
- Updated:November 22, 2026 at 04:32 PM
Rooms and interior
- Bedrooms:4
- Total bathrooms:2
- Full bathrooms:2
- Flooring:Tile
- Kitchen Description:Dishwasher, Eat-in Kitchen, Gas Cooktop, Range Hood
- Living area:886 sq. ft.
Heating and cooling
- Cooling:Refrigerated
- Heating:Central
Structure and exterior
- Year built:1998
- Building area:886 sq. ft.
- Lot area:0.25 Acres
- Lot Features:Corner Lot
- Architectural Style:1 Story
- Construction Materials:Brick
Schools
- High school:Eastlake
- Middle school:Desert Wind
- Elementary school:Desertwnd
Utilities
- Water:City
Finances and disclosures
- Price:$215,000
- Price per sq. ft.:$242.66
- Tax amount:$3,513 (2026)
Features and amenities
- Appliances:Dishwasher, Range Hood
- Amenities:Ceiling Fan(s)
New listings near 1450 Coronel Drive
- New
 $250,000Active3 beds 2 baths1,870 sq. ft.
380 Via Cumbre Linda Circle, Horizon City, TX 79928
MLS# 954668Listed by: CLEARVIEW REALTY - New
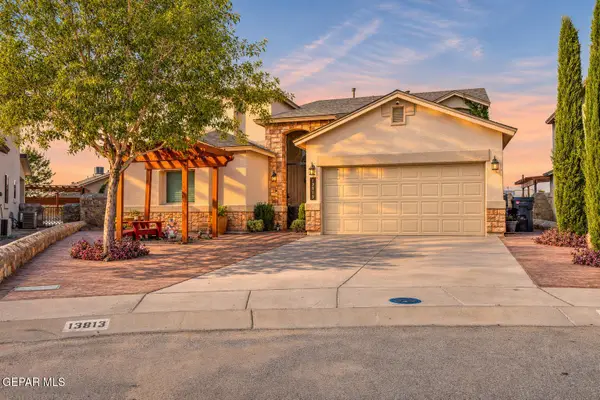 $595,000Active7 beds 4 baths3,013 sq. ft.
13813 Villa Vista Avenue, Horizon City, TX 79928
MLS# 954606Listed by: RE/MAX ASSOCIATES - New
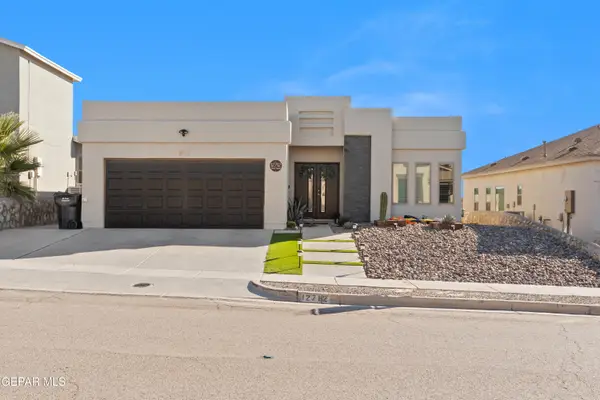 $289,000Active3 beds 3 baths1,717 sq. ft.
12712 Silver Streak Avenue, Horizon City, TX 79928
MLS# 954580Listed by: STANTON REALTY - New
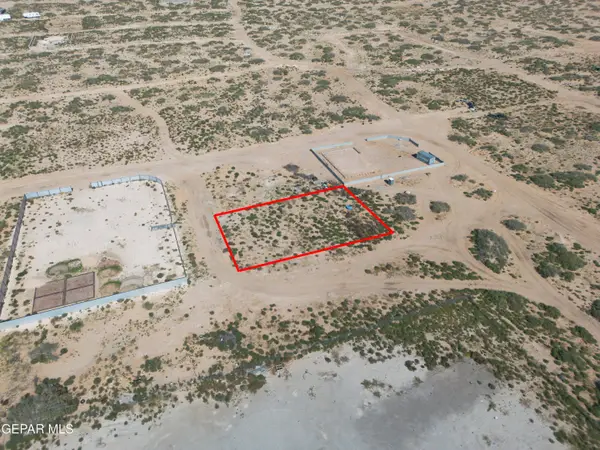 $55,000Active0.24 Acres
PN-396176 Tbd, Horizon City, TX 79928
MLS# 954569Listed by: CLEARVIEW REALTY - New
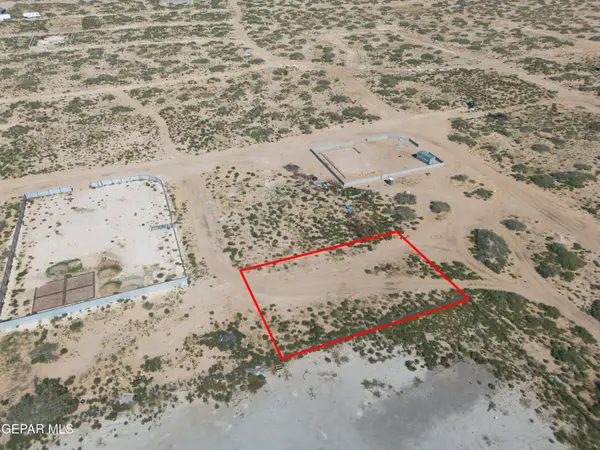 $55,000Active0.26 Acres
PN-353108 Tbd, Horizon City, TX 79928
MLS# 954571Listed by: CLEARVIEW REALTY - New
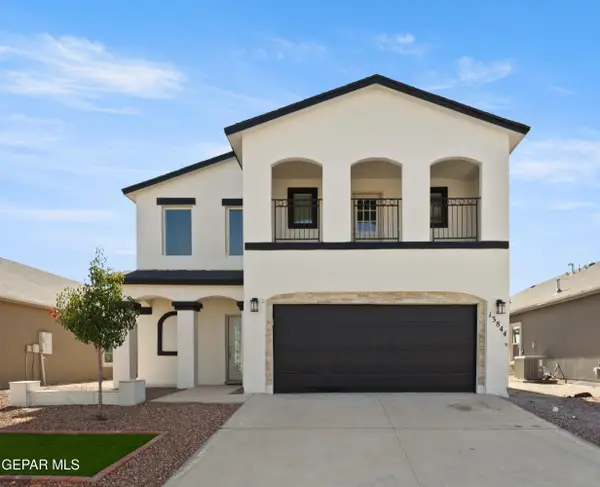 $319,900Active4 beds 3 baths2,121 sq. ft.
13844 October Sky Court, Horizon City, TX 79928
MLS# 954543Listed by: SANDY MESSER AND ASSOCIATES - New
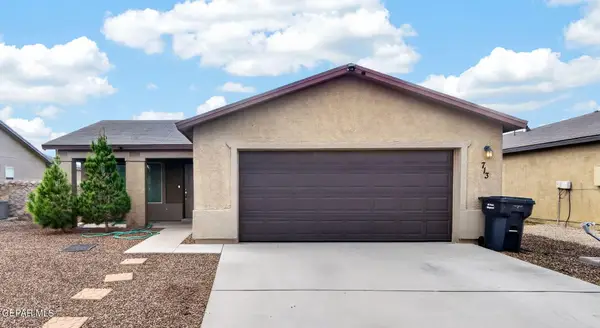 $230,000Active4 beds 2 baths1,354 sq. ft.
713 Nuevo Desierto Drive, Horizon City, TX 79928
MLS# 954545Listed by: THE WAR TEAM - New
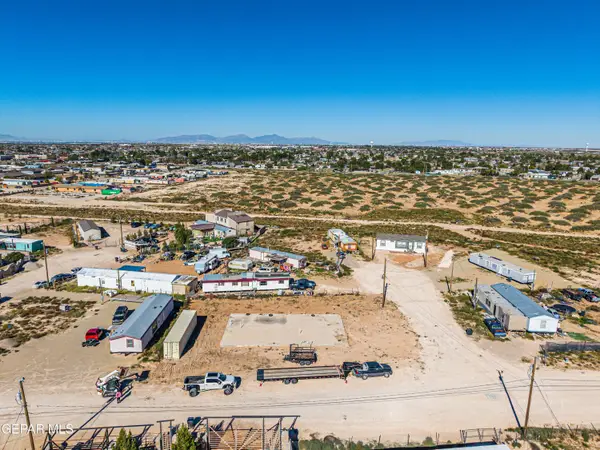 $69,000Active0.24 Acres
1017 Pat Road, Horizon City, TX 79928
MLS# 954549Listed by: RE/MAX ASSOCIATES - New
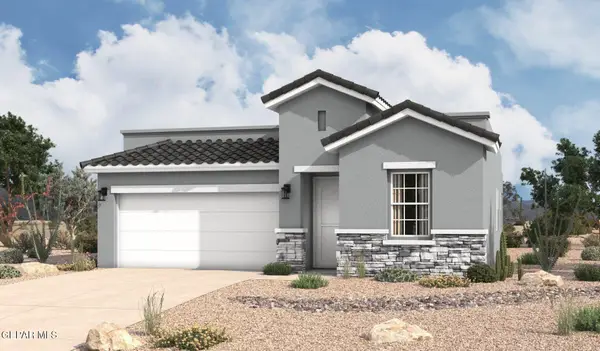 $319,320Active3 beds 2 baths1,752 sq. ft.
14028 Paseo Cortez Court, Horizon City, TX 79928
MLS# 954463Listed by: HOME PROS REAL ESTATE GROUP


Protect your home and budget from life's surprises with an Assurant Home Warranty, backed by a partner that supports you through every step of homeownership. Explore Plans.
© 2026 Better Homes and Gardens Real Estate LLC. An Anywhere Real Estate company. All rights reserved. Better Homes and Gardens® Real Estate is a registered trademark owned by Meredith Operations Corporation, licensed to Better Homes and Gardens Real Estate LLC and used with permission. Better Homes and Gardens Real Estate LLC fully supports the principles of the Fair Housing Act and the Equal Opportunity Act. Listing information is deemed reliable but is not guaranteed accurate.
Each office is independently owned and operated.
Any services or products provided by third parties are not provided by, affiliated with or related to Better Homes and Gardens Real Estate LLC, or its affiliated companies.