
300 Horizon View Drive, Horizon City, TX 79928
Local realty services provided by:Better Homes and Gardens Real Estate Elevate
Listed by: yair jalil
Office: jpar ep (869)
MLS#:944872
Source:TX_GEPAR
Price summary
- Price:$257,500
- Price per sq. ft.:$146.81
About this home
Welcome! This charming, one-of-a-kind home includes a private ADU/Casita and is conveniently located near Horizon High School. Ideal for families or investors, it features thoughtful owner upgrades throughout. The main house has an open floor plan with 3 bedrooms, 2 full bathrooms, and a converted garage turned into versatile living space with a half bathroom, mini-split cooling, and extra closets for pantry/storage. The private & spacious ADU/Casita has a separate entrance from Andrepont Street, featuring a large bedroom with walk-in closet, living area with kitchenette, two mini-splits, and a 3/4 bathroom. Outside, enjoy a spacious carport for up to three vehicles and a bar table area for hosting cookouts. Decorative stone accents enhance both exterior & interior. The large corner lot includes landscaping with a gazebo, fencing, brick retaining walls, and mature trees for shade and privacy. Move-in ready with potential for more customization and income generation in fast-growing Horizon City. See it today!...
Contact an agent
Home facts
- Year built:2006
- Subdivision & Development:Desert Breeze
- Listing ID #:944872
- Added:68 day(s) ago
- Updated:August 07, 2026 at 04:37 PM
Rooms and interior
- Bedrooms:3
- Total bathrooms:4
- Full bathrooms:2
- Half bathrooms:1
- Flooring:Carpet, Tile
- Kitchen Description:Free-Standing Electric Oven, Free-Standing Gas Oven, Microwave, Pantry, Refrigerator
- Bedroom Description:Master Downstairs
- Living area:1,754 sq. ft.
Heating and cooling
- Cooling:Ceiling Fan(s), Refrigerated
- Heating:Forced Air
Structure and exterior
- Year built:2006
- Building area:1,754 sq. ft.
- Lot area:0.23 Acres
- Lot Features:Corner Lot
- Architectural Style:2 Story
- Construction Materials:Stucco
- Exterior Features:Back Yard Access, Gazebo, Walled Backyard, Walled Front
Schools
- High school:Horizon
- Middle school:Horizon
- Elementary school:Desert Hills
Utilities
- Water:City
- Sewer:Community
Finances and disclosures
- Price:$257,500
- Price per sq. ft.:$146.81
- Tax amount:$8,806 (2025)
Features and amenities
- Appliances:Dryer, Free-Standing Gas Oven, Microwave, Refrigerator
- Laundry features:Dryer, Washer
- Amenities:Ceiling Fan(s), Walk-In Closet(s)
New listings near 300 Horizon View Drive
- New
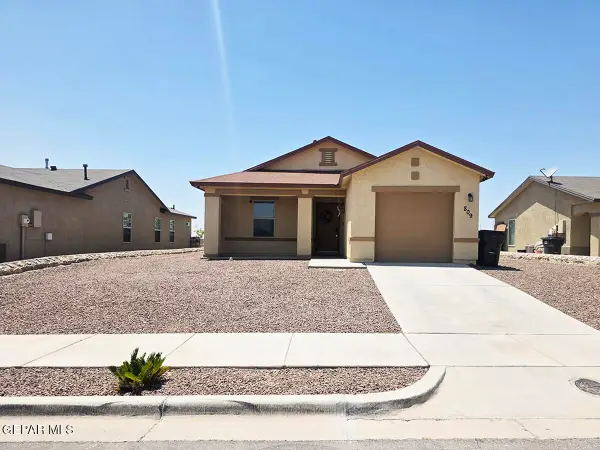 $184,500Active3 beds 2 baths1,063 sq. ft.
809 Nuevo Desierto Drive, Horizon City, TX 79928
MLS# 949004Listed by: OTRE GROUP, LLC - New
 $250,000Active3 beds 2 baths1,371 sq. ft.
621 Paseo Dulce Avenue, Horizon City, TX 79928
MLS# 948985Listed by: EXP REALTY LLC - New
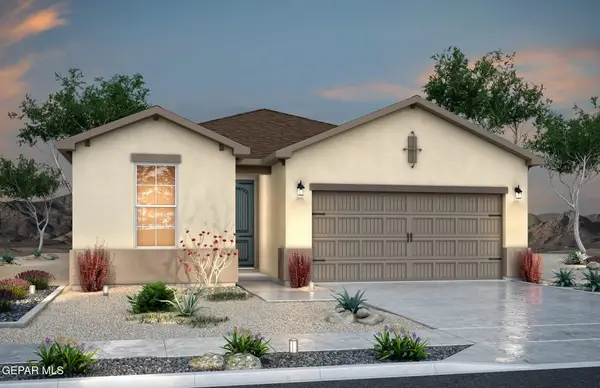 $285,320Active4 beds 2 baths1,675 sq. ft.
14713 Cactus Breeze Way, Horizon City, TX 79928
MLS# 948973Listed by: RE/MAX ASSOCIATES - New
 $217,800Active3 beds 2 baths1,067 sq. ft.
1049 Victor Mendoza Sr Way, Horizon City, TX 79928
MLS# 948974Listed by: RE/MAX ASSOCIATES - New
 $217,800Active3 beds 2 baths1,067 sq. ft.
14216 Star Cactus Avenue, Horizon City, TX 79928
MLS# 948975Listed by: RE/MAX ASSOCIATES - New
 $246,400Active3 beds 2 baths1,376 sq. ft.
1029 Villa Seca Drive, Horizon City, TX 79928
MLS# 948976Listed by: RE/MAX ASSOCIATES - New
 $243,200Active3 beds 2 baths1,366 sq. ft.
1025 Villa Seca Drive, Horizon City, TX 79928
MLS# 948977Listed by: RE/MAX ASSOCIATES - New
 $239,200Active3 beds 2 baths1,366 sq. ft.
14212 Star Cactus Avenue, Horizon City, TX 79928
MLS# 948978Listed by: RE/MAX ASSOCIATES - New
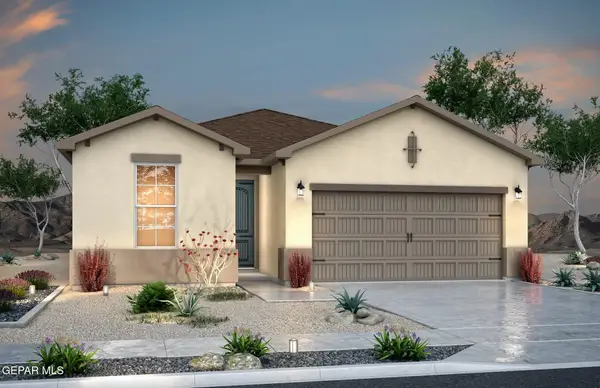 $229,100Active3 beds 2 baths1,170 sq. ft.
14224 Star Cactus Avenue, Horizon City, TX 79928
MLS# 948979Listed by: RE/MAX ASSOCIATES - New
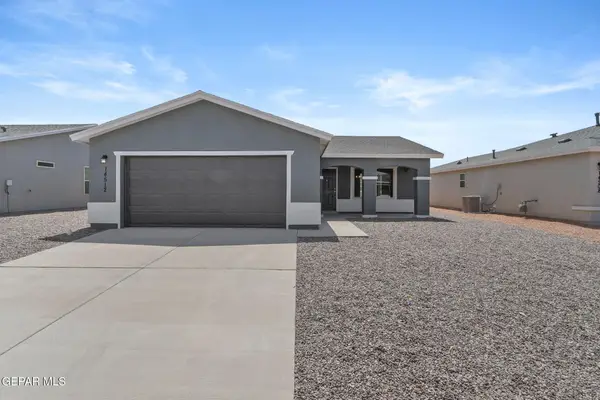 $239,200Active4 beds 2 baths1,368 sq. ft.
14220 Star Cactus Avenue, Horizon City, TX 79928
MLS# 948981Listed by: RE/MAX ASSOCIATES


Protect your home and budget from life's surprises with an Assurant Home Warranty, backed by a partner that supports you through every step of homeownership. Explore Plans.
© 2026 Better Homes and Gardens Real Estate LLC. An Anywhere Real Estate company. All rights reserved. Better Homes and Gardens® Real Estate is a registered trademark owned by Meredith Operations Corporation, licensed to Better Homes and Gardens Real Estate LLC and used with permission. Better Homes and Gardens Real Estate LLC fully supports the principles of the Fair Housing Act and the Equal Opportunity Act. Listing information is deemed reliable but is not guaranteed accurate.
Each office is independently owned and operated.
Any services or products provided by third parties are not provided by, affiliated with or related to Better Homes and Gardens Real Estate LLC, or its affiliated companies.