
409 Emerald Bluff Drive, Horizon City, TX 79928
Local realty services provided by:Better Homes and Gardens Real Estate Elevate
Listed by: fernando hermosillo
Office: harris real estate group, inc.
MLS#:954361
Source:TX_GEPAR
Price summary
- Price:$319,950
- Price per sq. ft.:$148.95
About this home
Experience the serenity and privacy of this impeccably finished two story home. The light-filled living room with fireplace opens to the Kitchen. An eat-in kitchen features a ceramic-top peninsula, exquisite woodwork and cabinetry, and high end stainless appliances; a dining area is adjacent. Outdoors entertain or relax on the spacious patio. The grounds are exceptionally beautiful. Well built traditional house that enjoys the combination of close proximity to both, to loop 375 and restaurants and shops.
Contact an agent
Home facts
- Year built:2004
- Subdivision & Development:The Estates at Emerald Park
- Listing ID #:954361
- Added:1 day(s) ago
- Updated:November 14, 2026 at 11:50 AM
Rooms and interior
- Bedrooms:4
- Total bathrooms:3
- Full bathrooms:2
- Half bathrooms:1
- Flooring:Carpet, Tile
- Kitchen Description:Dishwasher, Disposal, Eat-in Kitchen, Free-Standing Gas Oven, Microwave, Refrigerator
- Bedroom Description:Master Upstairs
- Living area:2,148 sq. ft.
Heating and cooling
- Cooling:Ceiling Fan(s), Central Air, Refrigerated
- Heating:2+ Units, Floor Furnace
- Central air:Yes
Structure and exterior
- Year built:2004
- Building area:2,148 sq. ft.
- Lot area:0.21 Acres
- Lot Features:Standard Lot
- Architectural Style:2 Story
- Construction Materials:Stucco
- Exterior Features:Back Yard Access, Covered, Walled Backyard
Schools
- High school:Eastlake
- Middle school:Col John O Ensor
- Elementary school:Horiznhts
Utilities
- Water:City
Finances and disclosures
- Price:$319,950
- Price per sq. ft.:$148.95
- Tax amount:$8,000 (2026)
Features and amenities
- Appliances:Dishwasher, Free-Standing Gas Oven, Microwave, Refrigerator
- Amenities:Ceiling Fan(s), Walk-In Closet(s)
- Pool features:None
New listings near 409 Emerald Bluff Drive
 $351,950Pending3 beds 2 baths1,815 sq. ft.
13444 Emerald Terrace Drive, Horizon City, TX 79928
MLS# 947145Listed by: HARRIS REAL ESTATE GROUP, INC. $415,450Pending4 beds 3 baths2,107 sq. ft.
13438 Emerald Terrace Drive, Horizon City, TX 79928
MLS# 947147Listed by: HARRIS REAL ESTATE GROUP, INC.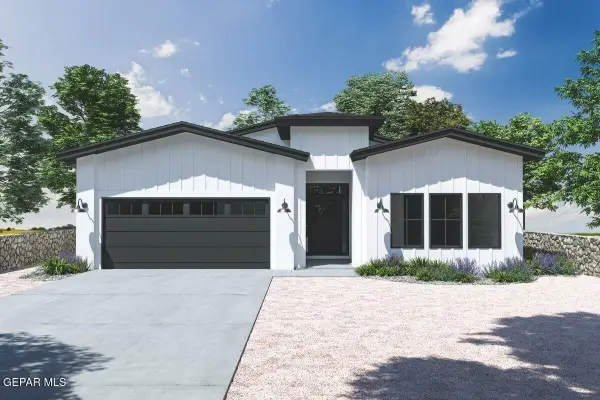 $432,950Active4 beds 3 baths2,235 sq. ft.
13429 Emerald Terrace Drive, Horizon City, TX 79928
MLS# 949083Listed by: HARRIS REAL ESTATE GROUP, INC.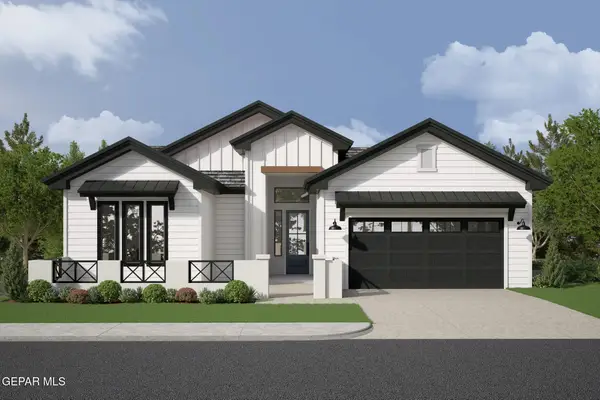 $481,950Active4 beds 4 baths2,338 sq. ft.
13425 Emerald Terrace Drive, Horizon City, TX 79928
MLS# 949077Listed by: HARRIS REAL ESTATE GROUP, INC.- New
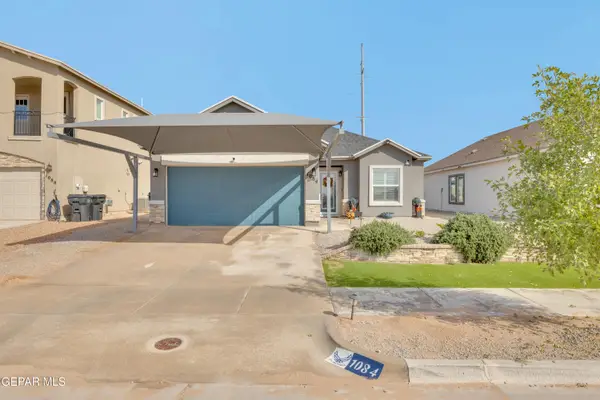 $312,000Active4 beds 2 baths1,680 sq. ft.
1084 Nepal Sky Street, Horizon City, TX 79928
MLS# 954302Listed by: CLEARVIEW REALTY - New
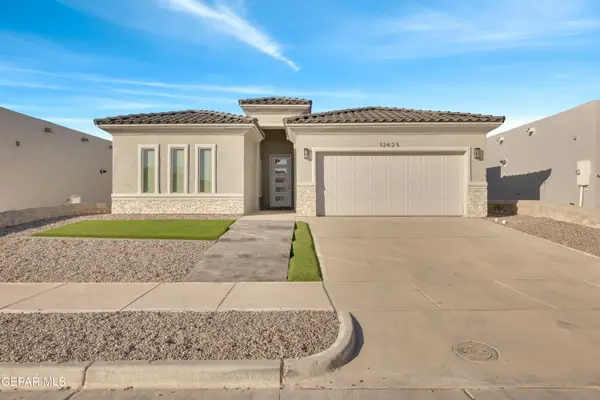 $374,950Active4 beds 3 baths1,825 sq. ft.
12849 Middlesbrough Avenue, Horizon City, TX 79928
MLS# 954276Listed by: ERA SELLERS & BUYERS REAL ESTA - New
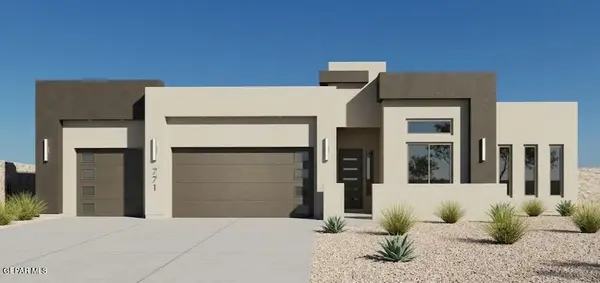 $605,950Active4 beds 3 baths2,452 sq. ft.
14401 Leyland Parkway, Horizon City, TX 79928
MLS# 954253Listed by: HOME PROS REAL ESTATE GROUP - New
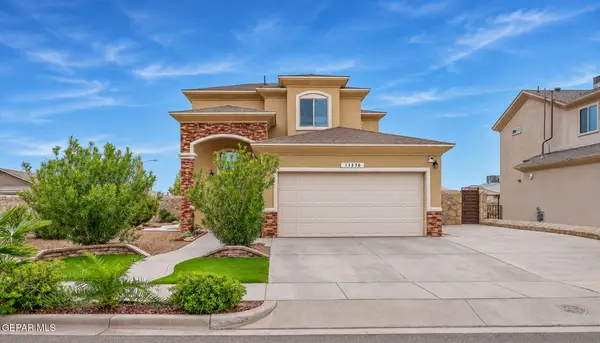 $265,000Active4 beds 3 baths1,886 sq. ft.
13836 Lago Vista Avenue, Horizon City, TX 79928
MLS# 954248Listed by: HOME PROS REAL ESTATE GROUP - New
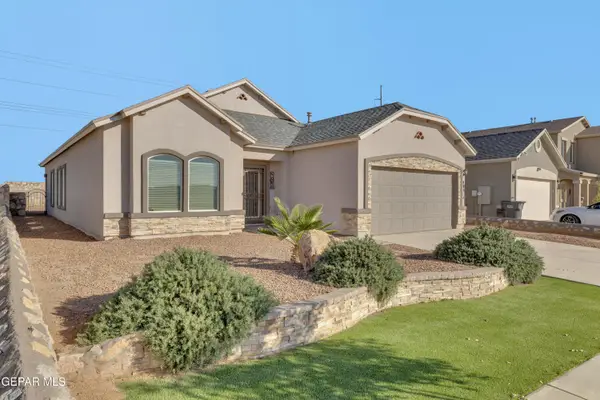 $279,000Active4 beds 2 baths1,772 sq. ft.
1096 Nepal Sky Street, Horizon City, TX 79928
MLS# 954240Listed by: CLEARVIEW REALTY


Protect your home and budget from life's surprises with an Assurant Home Warranty, backed by a partner that supports you through every step of homeownership. Explore Plans.
© 2026 Better Homes and Gardens Real Estate LLC. An Anywhere Real Estate company. All rights reserved. Better Homes and Gardens® Real Estate is a registered trademark owned by Meredith Operations Corporation, licensed to Better Homes and Gardens Real Estate LLC and used with permission. Better Homes and Gardens Real Estate LLC fully supports the principles of the Fair Housing Act and the Equal Opportunity Act. Listing information is deemed reliable but is not guaranteed accurate.
Each office is independently owned and operated.
Any services or products provided by third parties are not provided by, affiliated with or related to Better Homes and Gardens Real Estate LLC, or its affiliated companies.