
660 Paseo De La Reina Street, Horizon City, TX 79928
Local realty services provided by:Better Homes and Gardens Real Estate Elevate
Listed by: maida p quinones
Office: tropicana realty
MLS#:953200
Source:TX_GEPAR
Price summary
- Price:$347,950
- Price per sq. ft.:$177.62
- Monthly HOA dues:$62.5
About this home
Welcome to the beautiful Taylor floor plan featuring a stylish Modern Elevation, situated on a desirable corner lot! One of the standout features of this thoughtfully designed home is its **two private suites--a spacious primary suite and a junior suite**, each with its own bathroom, offering added comfort, privacy, and flexibility for guests or multigenerational living. The heart of this home is its **gourmet kitchen**, featuring a cooktop, built-in microwave and oven, vent hood, and a spacious center island. The open-concept design seamlessly connects the kitchen, dining, and living areas, creating an inviting space for everyday living and entertaining.
Contact an agent
Home facts
- Year built:2026
- Subdivision & Development:Paseo Del Este
- Listing ID #:953200
- Added:1 day(s) ago
- Updated:October 22, 2026 at 04:01 PM
Rooms and interior
- Bedrooms:4
- Total bathrooms:3
- Full bathrooms:2
- Flooring:Carpet, Tile
- Kitchen Description:Cooktop, Dishwasher, Disposal, Gas Cooktop, Kitchen Island, Microwave, Refrigerator
- Living area:1,959 sq. ft.
Heating and cooling
- Cooling:Ceiling Fan(s), Central Air, Refrigerated
- Heating:Central
- Central air:Yes
Structure and exterior
- Year built:2026
- Building area:1,959 sq. ft.
- Lot area:0.15 Acres
- Lot Features:Corner Lot
- Architectural Style:1 Story
- Construction Materials:Stucco
- Exterior Features:Covered, Walled Backyard
Schools
- High school:Eastlake
- Middle school:Col John O Ensor
- Elementary school:Dr Sue Shook
Utilities
- Water:Community
- Sewer:Community
Finances and disclosures
- Price:$347,950
- Price per sq. ft.:$177.62
- Tax amount:$9,047 (2026)
Features and amenities
- Appliances:Cooktop, Dishwasher, Microwave, Refrigerator
- Laundry features:Washer
- Amenities:Ceiling Fan(s), Walk-In Closet(s)
Parking
- Garage:Yes
- Garage spaces:2
New listings near 660 Paseo De La Reina Street
- New
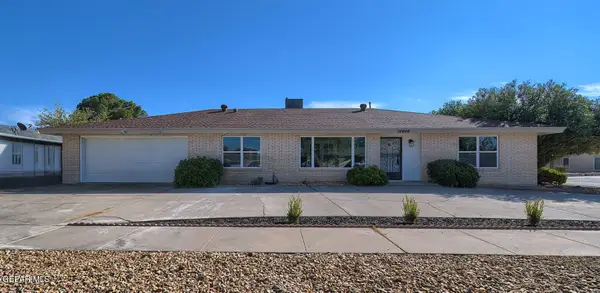 $335,000Active4 beds 6 baths2,537 sq. ft.
14908 Roslyn Drive, Horizon City, TX 79928
MLS# 953226Listed by: SANDRA LUNA & ASSOCIATES - New
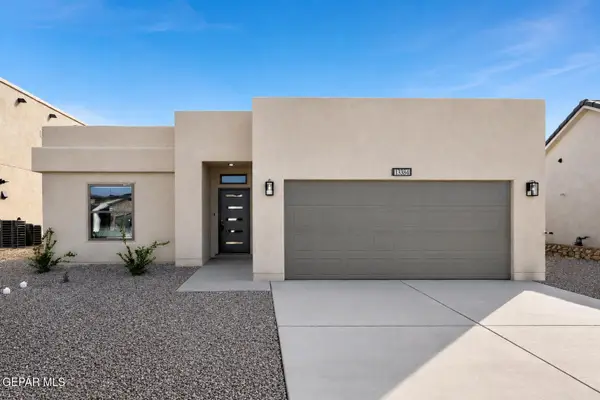 $265,950Active3 beds 2 baths1,360 sq. ft.
13384 Coldham Street, Horizon City, TX 79928
MLS# 953214Listed by: TROPICANA REALTY - Open Sat, 5 to 8pmNew
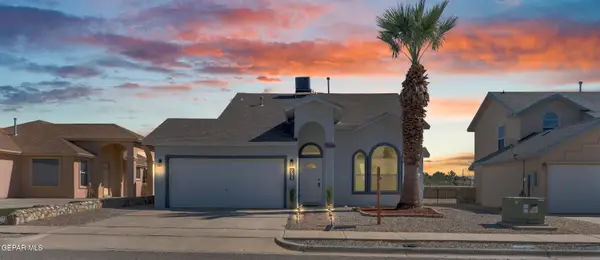 $245,000Active3 beds 3 baths1,581 sq. ft.
732 Desert Ash Drive, Horizon City, TX 79928
MLS# 953199Listed by: HOME PROS REAL ESTATE GROUP - New
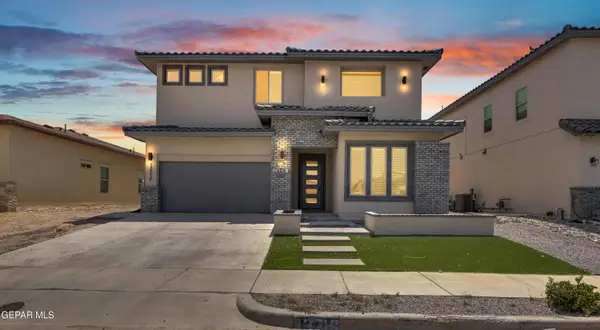 $416,000Active5 beds 3 baths2,888 sq. ft.
13716 Flora Vista Avenue, Horizon City, TX 79928
MLS# 953177Listed by: KASA REALTY GROUP - New
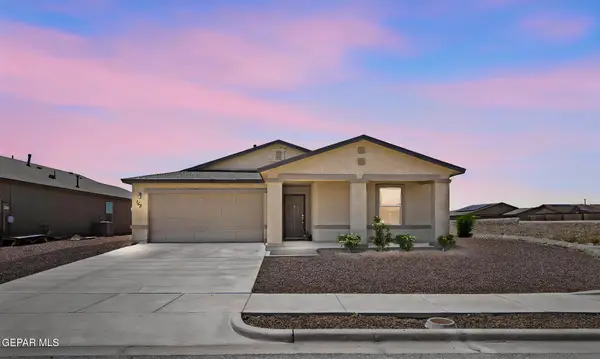 $215,000Active3 beds 2 baths1,370 sq. ft.
757 Villa Romero Drive, Horizon City, TX 79928
MLS# 953160Listed by: HOME PROS REAL ESTATE GROUP - New
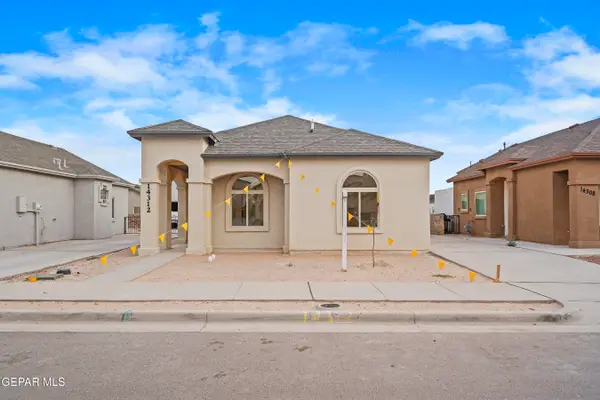 $284,950Active4 beds 2 baths1,419 sq. ft.
340 Brud Holland Drive, Horizon City, TX 79928
MLS# 953081Listed by: KELLER WILLIAMS REALTY - New
 $237,950Active2 beds 2 baths920 sq. ft.
14380 Steve Joyce Parkway, Horizon City, TX 79928
MLS# 953077Listed by: KELLER WILLIAMS REALTY - New
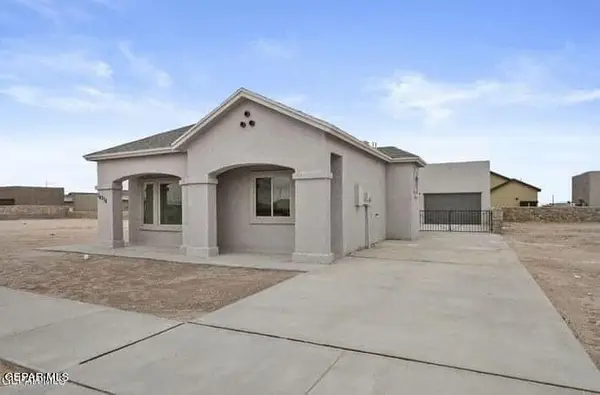 $237,950Active2 beds 2 baths920 sq. ft.
14384 Steve Joyce Parkway, Horizon City, TX 79928
MLS# 953078Listed by: KELLER WILLIAMS REALTY - New
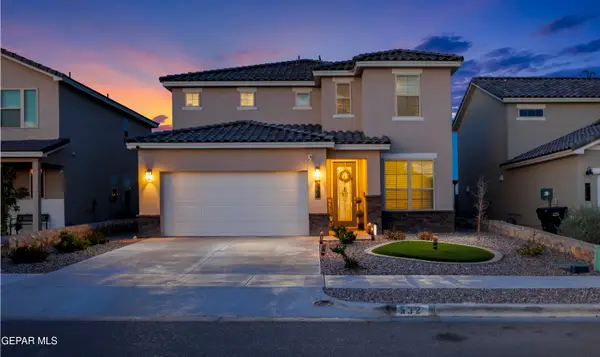 $354,900Active5 beds 3 baths2,610 sq. ft.
532 Paseo Musical Street, Horizon City, TX 79928
MLS# 953065Listed by: CLEARVIEW REALTY


Protect your home and budget from life's surprises with an Assurant Home Warranty, backed by a partner that supports you through every step of homeownership. Explore Plans.
© 2026 Better Homes and Gardens Real Estate LLC. An Anywhere Real Estate company. All rights reserved. Better Homes and Gardens® Real Estate is a registered trademark owned by Meredith Operations Corporation, licensed to Better Homes and Gardens Real Estate LLC and used with permission. Better Homes and Gardens Real Estate LLC fully supports the principles of the Fair Housing Act and the Equal Opportunity Act. Listing information is deemed reliable but is not guaranteed accurate.
Each office is independently owned and operated.
Any services or products provided by third parties are not provided by, affiliated with or related to Better Homes and Gardens Real Estate LLC, or its affiliated companies.