
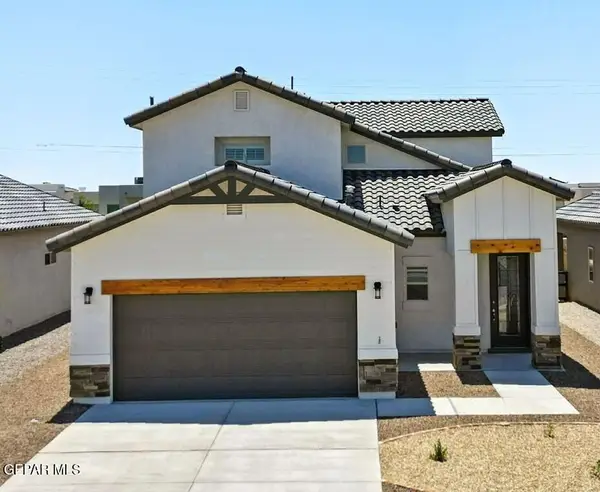
721 Teichelkamp Drive, Horizon City, TX 79928
Local realty services provided by:Better Homes and Gardens Real Estate Elevate
Listed by: sebastian van cole, vijay s vaswani
Office: home pros real estate group
MLS#:954092
Source:TX_GEPAR
Price summary
- Price:$299,950
- Price per sq. ft.:$131.61
About this home
Cozy & Spacious Property
* Main-Floor Primary Suite -
The downstairs master suite serves as a private retreat, featuring a double vanity, a jetted tub, and a separate walk-in shower--perfect for single-level daily living.
* Abundant Living Spaces -
With a living room/kitchen combo on the main floor, a versatile upstairs loft, and a massive bonus room, the layout easily adapts into a home office, media room, or play area.
* Outdoor Entertaining Ready -
The backyard features a covered patio, a dedicated built-in natural gas line for hassle-free BBQing (no propane tanks required), and established pine trees.
* Breathtaking Views -
The second-story balcony offers a perfect vantage point for enjoying the region's famous desert sunsets.
* Practical Amenities -
Features a main level laundry room with custom countertop and custom cabinet storage.
- Paid Off Solar Panels
- Paid Off Jacuzzi
This spectacular home is ready for you to move in and make memories!
Contact an agent
Home facts
- Year built:2007
- Subdivision & Development:Desert Palm
- Listing ID #:954092
- Added:1 day(s) ago
- Updated:November 09, 2026 at 01:02 PM
Rooms and interior
- Bedrooms:4
- Total bathrooms:3
- Full bathrooms:2
- Half bathrooms:1
- Flooring:Carpet, Laminate, Tile
- Bathrooms Description:Jetted Tub
- Kitchen Description:Convection Oven, Dishwasher, Disposal, Eat-in Kitchen, Fan Hood, Free-Standing Gas Oven, Kitchen Island, Refrigerator
- Bedroom Description:Master Downstairs
- Living area:2,279 sq. ft.
Heating and cooling
- Cooling:Ceiling Fan(s), Refrigerated
- Heating:Central, Forced Air
Structure and exterior
- Year built:2007
- Building area:2,279 sq. ft.
- Lot area:0.14 Acres
- Lot Features:Standard Lot
- Architectural Style:2 Story
- Construction Materials:Stucco
- Exterior Features:Balcony, Covered, Hot Tub, Open, Walled Backyard
Schools
- High school:Horizon
- Middle school:Ricardo Estrada
- Elementary school:Frkmacias
Utilities
- Water:City
Finances and disclosures
- Price:$299,950
- Price per sq. ft.:$131.61
- Tax amount:$7,770 (2026)
Features and amenities
- Appliances:Dishwasher, Free-Standing Gas Oven, Gas Water Heater, Refrigerator
- Amenities:Ceiling Fan(s), Game Hobby Room
- Pool features:None
Parking
- Garage:Yes
- Garage spaces:2
New listings near 721 Teichelkamp Drive
- New
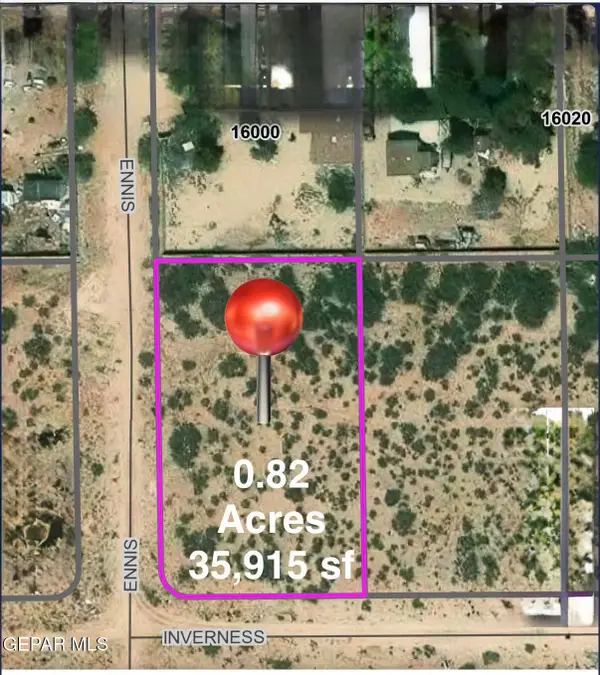 $75,000Active0.82 Acres
PN-52215 Inverness Avenue, Horizon City, TX 79928
MLS# 954098Listed by: EXP REALTY LLC - New
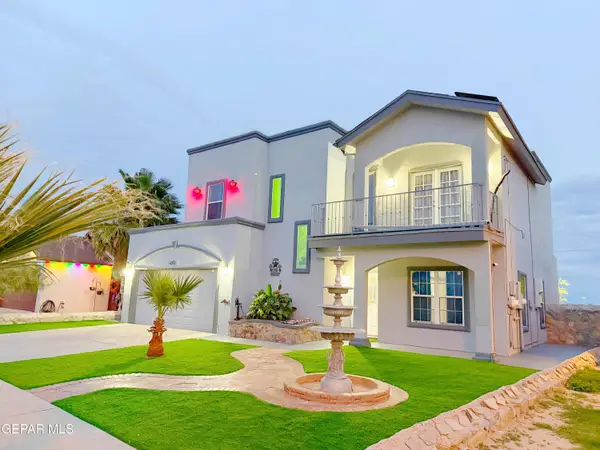 $279,950Active3 beds 3 baths2,025 sq. ft.
14372 Desert Wind Drive, Horizon City, TX 79928
MLS# 954082Listed by: HOME PROS REAL ESTATE GROUP - New
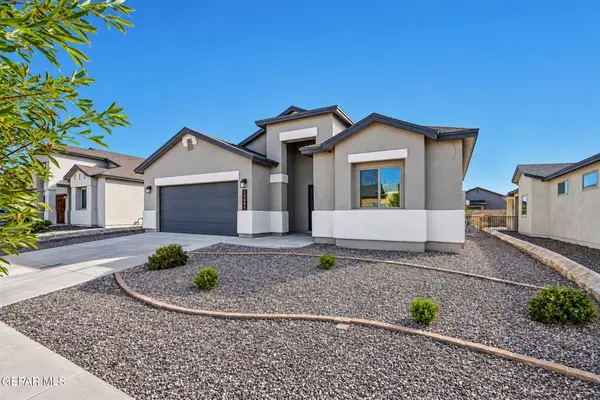 $310,000Active4 beds 2 baths2,072 sq. ft.
13684 Lago Vista Avenue, Horizon City, TX 79928
MLS# 954064Listed by: GUERRERO & ASSOCIATES - New
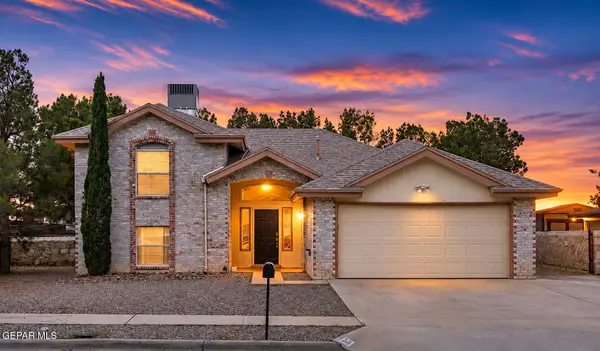 $275,000Active3 beds 2 baths1,917 sq. ft.
16003 Elmo Lane, Horizon City, TX 79928
MLS# 954000Listed by: CLEARVIEW REALTY - New
 Listed by BHGRE$338,450Active4 beds 2 baths1,824 sq. ft.
14489 Lavender Parkway, El Paso, TX 79928
MLS# 954043Listed by: BETTER HOMES AND GARDENS REAL ESTATE ELEVATE - New
 Listed by BHGRE$351,950Active4 beds 3 baths1,998 sq. ft.
14485 Lavender Parkway, El Paso, TX 79928
MLS# 954044Listed by: BETTER HOMES AND GARDENS REAL ESTATE ELEVATE - New
 Listed by BHGRE$331,450Active4 beds 2 baths1,782 sq. ft.
14460 Leyland Parkway, El Paso, TX 79928
MLS# 954046Listed by: BETTER HOMES AND GARDENS REAL ESTATE ELEVATE - New
 Listed by BHGRE$350,950Active4 beds 3 baths2,013 sq. ft.
14456 Leyland Parkway, El Paso, TX 79928
MLS# 954047Listed by: BETTER HOMES AND GARDENS REAL ESTATE ELEVATE - New
 Listed by BHGRE$362,950Active4 beds 3 baths2,142 sq. ft.
14505 Burwood Circle, Horizon City, TX 79928
MLS# 954048Listed by: BETTER HOMES AND GARDENS REAL ESTATE ELEVATE


Protect your home and budget from life's surprises with an Assurant Home Warranty, backed by a partner that supports you through every step of homeownership. Explore Plans.
© 2026 Better Homes and Gardens Real Estate LLC. An Anywhere Real Estate company. All rights reserved. Better Homes and Gardens® Real Estate is a registered trademark owned by Meredith Operations Corporation, licensed to Better Homes and Gardens Real Estate LLC and used with permission. Better Homes and Gardens Real Estate LLC fully supports the principles of the Fair Housing Act and the Equal Opportunity Act. Listing information is deemed reliable but is not guaranteed accurate.
Each office is independently owned and operated.
Any services or products provided by third parties are not provided by, affiliated with or related to Better Homes and Gardens Real Estate LLC, or its affiliated companies.