
776 Paseo Dulce Avenue, Horizon City, TX 79928
Local realty services provided by:Better Homes and Gardens Real Estate Elevate
Listed by:
 Thelma Briffa(915) 225 - 2266Better Homes and Gardens Real Estate Elevate
- Better Homes and Gardens Real Estate Elevate
Office: better homes and gardens real estate elevate
MLS#:944500
Source:TX_GEPAR
Price summary
- Price:$279,000
- Price per sq. ft.:$180.35
- Monthly HOA dues:$60
About this home
Looking for a move-in ready 3 bedrooms single-family home in El Paso with modern upgrades and outdoor living space? Welcome to 776 Paseo Dulce in the desirable Paseos Del Este subdivision. This wonderful single-story home features 3 bedrooms, 2 bathrooms, open living areas, and a bright modern kitchen complete with granite countertops, stainless-steel appliances, and white cabinetry. Ceramic tile flooring runs throughout the main living spaces while the bedrooms offer comfortable carpet flooring. Designed for both everyday living and entertaining, the functional layout creates a welcoming atmosphere with plenty of natural light and comfortable gathering spaces. The backyard is a standout feature with beautiful grass turf and a gazebo perfect for relaxing, entertaining guests, or enjoying outdoor evenings. Additional highlights include central refrigerated air, a two-car attached garage, and move-in ready condition. Conveniently located near parks, restaurants, shopping, and everyday amenities....
Contact an agent
Home facts
- Year built:2023
- Listing ID #:944500
- Added:56 day(s) ago
- Updated:July 20, 2026 at 03:13 PM
Rooms and interior
- Bedrooms:3
- Total bathrooms:2
- Full bathrooms:2
- Flooring:Carpet, Tile
- Kitchen Description:Dishwasher, Disposal, Free-Standing Gas Oven, Kitchen Island, Microwave, Pantry, Refrigerator
- Living area:1,547 sq. ft.
Heating and cooling
- Cooling:Central Air, Refrigerated
- Heating:Central
- Central air:Yes
Structure and exterior
- Year built:2023
- Building area:1,547 sq. ft.
- Lot area:0.12 Acres
- Lot Features:Standard Lot
- Architectural Style:1 Story
- Construction Materials:Stucco
- Exterior Features:Covered, Gazebo, Walled Backyard
Schools
- High school:Eastlake
- Middle school:Col John O Ensor
- Elementary school:Dr Sue Shook
Utilities
- Water:City
Finances and disclosures
- Price:$279,000
- Price per sq. ft.:$180.35
- Tax amount:$7,542 (2025)
Features and amenities
- Appliances:Dishwasher, Free-Standing Gas Oven, Gas Water Heater, Microwave, Refrigerator
- Amenities:Entrance Foyer, Walk-In Closet(s)
- Pool features:None
Parking
- Garage:Yes
- Garage spaces:2
New listings near 776 Paseo Dulce Avenue
- New
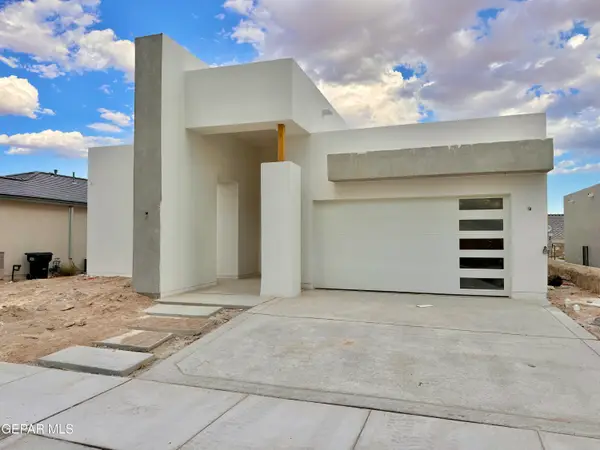 $459,950Active3 beds 2 baths2,136 sq. ft.
13392 Emerald Copper, Horizon City, TX 79928
MLS# 947873Listed by: ERA SELLERS & BUYERS REAL ESTA - New
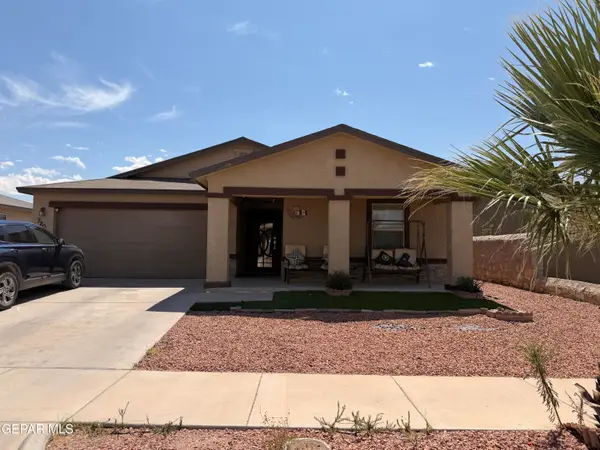 $225,000Active3 beds 2 baths1,350 sq. ft.
720 Villa Romero Drive, Horizon City, TX 79928
MLS# 947826Listed by: HOME PROS REAL ESTATE GROUP - New
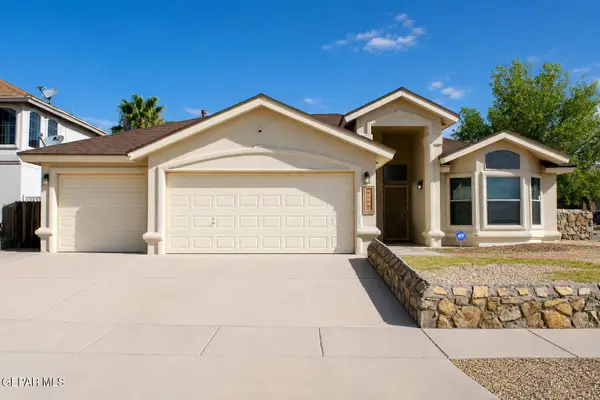 $250,000Active3 beds 2 baths2,010 sq. ft.
14119 Ghost Flower Street, Horizon City, TX 79928
MLS# 947829Listed by: BLISS HOME REALTY & RELOCATION GROUP - New
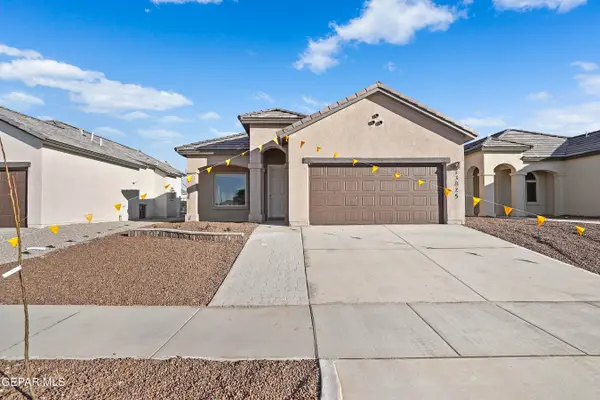 $259,950Active3 beds 2 baths1,120 sq. ft.
13828 Paseo Celeste Drive, Horizon City, TX 79928
MLS# 947831Listed by: KELLER WILLIAMS REALTY - New
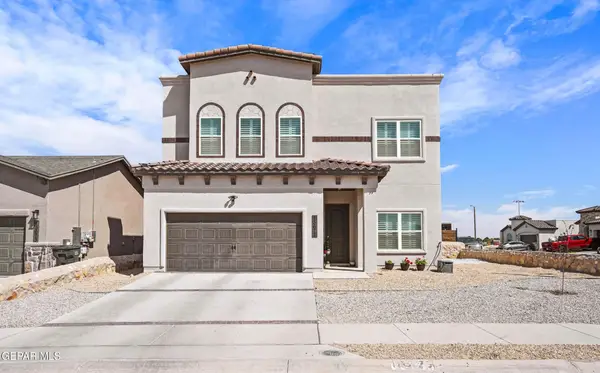 $375,950Active3 beds 2 baths2,616 sq. ft.
13677 Baja Vista Court, Horizon City, TX 79928
MLS# 947813Listed by: REAL BROKER LLC - New
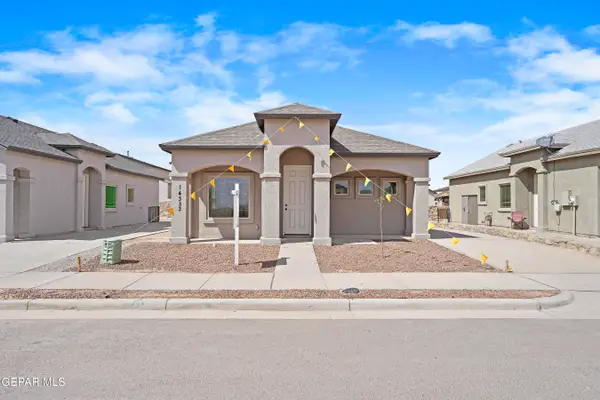 $254,950Active3 beds 2 baths1,164 sq. ft.
14313 Tobe Davis Drive, Horizon City, TX 79928
MLS# 947823Listed by: KELLER WILLIAMS REALTY 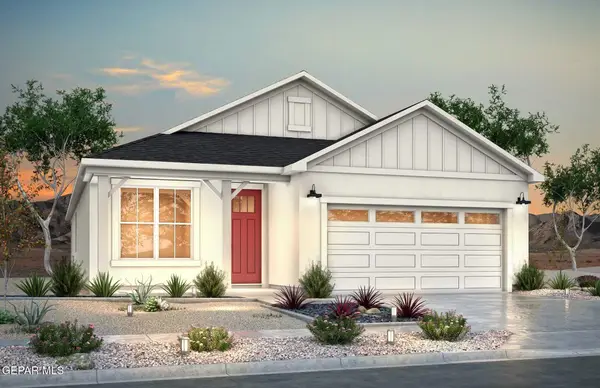 $308,380Active3 beds 3 baths1,834 sq. ft.
14733 Cactus Breeze Way, El Paso, TX 79928
MLS# 945548Listed by: RE/MAX ASSOCIATES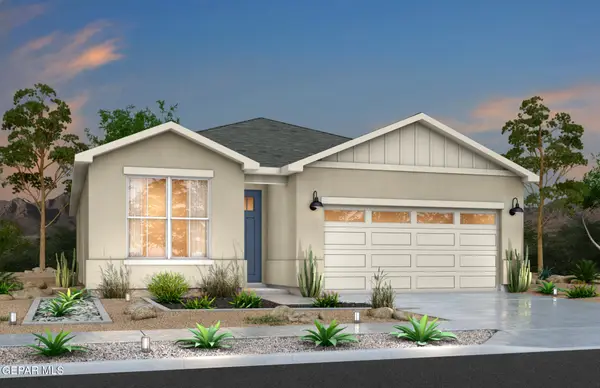 $274,850Active3 beds 2 baths1,482 sq. ft.
14737 Cactus Breeze Way, El Paso, TX 79928
MLS# 945551Listed by: RE/MAX ASSOCIATES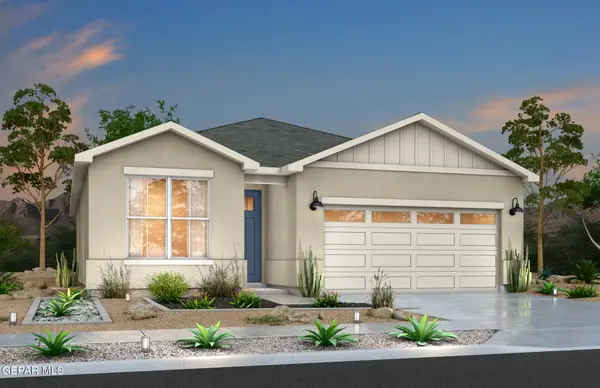 $274,380Active3 beds 2 baths1,482 sq. ft.
14736 Cactus Breeze Way, El Paso, TX 79928
MLS# 945552Listed by: RE/MAX ASSOCIATES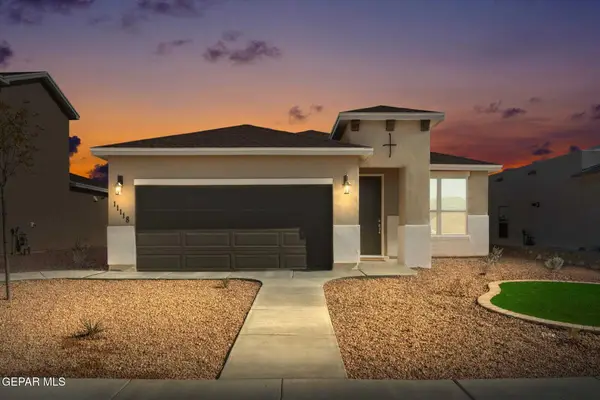 $304,880Active3 beds 3 baths1,834 sq. ft.
14741 Cactus Breeze Way, Horizon City, TX 79928
MLS# 945547Listed by: RE/MAX ASSOCIATES


Protect your home and budget from life's surprises with an Assurant Home Warranty, backed by a partner that supports you through every step of homeownership. Explore Plans.
© 2026 Better Homes and Gardens Real Estate LLC. An Anywhere Real Estate company. All rights reserved. Better Homes and Gardens® Real Estate is a registered trademark owned by Meredith Operations Corporation, licensed to Better Homes and Gardens Real Estate LLC and used with permission. Better Homes and Gardens Real Estate LLC fully supports the principles of the Fair Housing Act and the Equal Opportunity Act. Listing information is deemed reliable but is not guaranteed accurate.
Each office is independently owned and operated.
Any services or products provided by third parties are not provided by, affiliated with or related to Better Homes and Gardens Real Estate LLC, or its affiliated companies.