
825 Acton Street, Horizon City, TX 79928
Local realty services provided by:Better Homes and Gardens Real Estate Elevate
Listed by: oswaldo ozzie chavez
Office: harris real estate group, inc.
MLS#:945259
Source:TX_GEPAR
Price summary
- Price:$339,950
- Price per sq. ft.:$177.43
About this home
Welcome home to comfort, views, and community! Step through the private front courtyard--the perfect place to enjoy your morning coffee or unwind after a long day. Inside, you'll find a bright open-concept floor plan designed for everyday living and entertaining, along with a durable full tile roof that adds lasting value and curb appeal. Located in the desirable Garden Park community, this home offers stunning mountain and city views, scenic streets perfect for walking or jogging, and a large community park just blocks away. If you're looking for an inviting home in a neighborhood built for an active outdoor lifestyle, this is one you won't want to miss. Schedule your private tour today!
Contact an agent
Home facts
- Year built:2023
- Subdivision & Development:Garden Park At Missionridge
- Listing ID #:945259
- Added:89 day(s) ago
- Updated:September 02, 2026 at 03:47 PM
Rooms and interior
- Bedrooms:3
- Total bathrooms:2
- Full bathrooms:2
- Flooring:Carpet, Tile
- Bathrooms Description:Shower/tub
- Kitchen Description:Dishwasher, Eat-in Kitchen, Free-Standing Gas Oven, Kitchen Island, Microwave, Pantry, Refrigerator
- Living area:1,916 sq. ft.
Heating and cooling
- Cooling:Ceiling Fan(s), Refrigerated, SEER Rated 13-15
- Heating:Forced Air
Structure and exterior
- Year built:2023
- Building area:1,916 sq. ft.
- Lot area:0.14 Acres
- Lot Features:Standard Lot, View Lot
- Architectural Style:1 Story
- Construction Materials:Energy Star Certified, Stucco
- Exterior Features:Courtyard, Covered, Walled Backyard
Schools
- High school:Eastlake
- Middle school:Col John O Ensor
- Elementary school:Ben Narbuth
Utilities
- Water:City
Finances and disclosures
- Price:$339,950
- Price per sq. ft.:$177.43
- Tax amount:$7,531 (2026)
Features and amenities
- Appliances:Dishwasher, Free-Standing Gas Oven, Microwave, Refrigerator
- Amenities:Ceiling Fan(s), Walk-In Closet(s)
- Pool features:None
Parking
- Garage:Yes
- Garage spaces:2
New listings near 825 Acton Street
- New
 $359,000Active4 beds 3 baths1,850 sq. ft.
12508 Winners Circle, Horizon City, TX 79928
MLS# 950424Listed by: JPAR (OFC4312) - New
 $299,950Active4 beds 3 baths1,685 sq. ft.
14009 Paseo Original, El Paso, TX 79928
MLS# 950366Listed by: HOME PROS REAL ESTATE GROUP - New
 $289,950Active3 beds 2 baths1,672 sq. ft.
14005 Paseo Original, El Paso, TX 79928
MLS# 950367Listed by: HOME PROS REAL ESTATE GROUP - New
 $299,950Active4 beds 2 baths1,716 sq. ft.
637 Jeffrey Huges, El Paso, TX 79928
MLS# 950377Listed by: HOME PROS REAL ESTATE GROUP - New
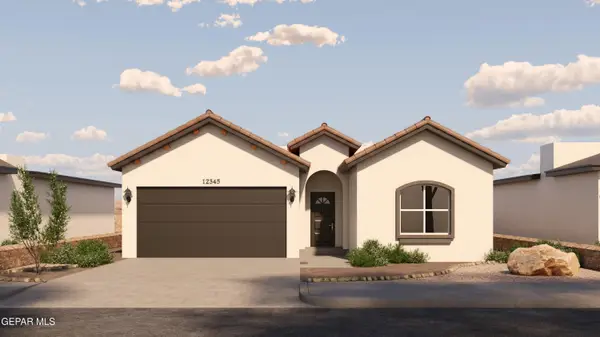 $289,950Active3 beds 2 baths1,672 sq. ft.
641 Jeffrey Huges, El Paso, TX 79928
MLS# 950380Listed by: HOME PROS REAL ESTATE GROUP - New
 $299,950Active4 beds 2 baths1,716 sq. ft.
14064 Paseo Anejo, El Paso, TX 79928
MLS# 950381Listed by: HOME PROS REAL ESTATE GROUP - New
 $299,950Active4 beds 2 baths1,743 sq. ft.
636 Paseo Campanero, El Paso, TX 79928
MLS# 950382Listed by: HOME PROS REAL ESTATE GROUP - New
 $299,950Active4 beds 2 baths1,716 sq. ft.
14029 Paseo Anejo, El Paso, TX 79928
MLS# 950384Listed by: HOME PROS REAL ESTATE GROUP - New
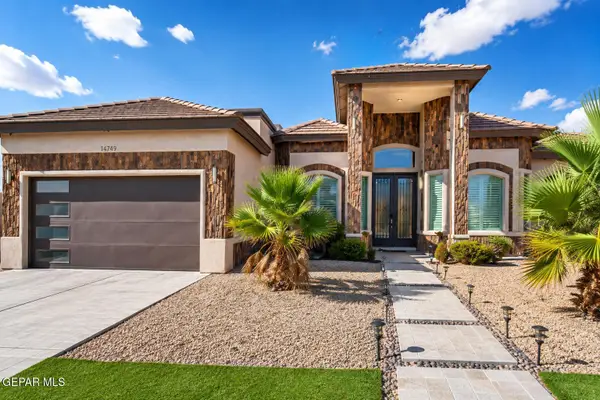 $325,000Active4 beds 2 baths2,169 sq. ft.
14749 Cactus Crossing Drive, Horizon City, TX 79928
MLS# 950334Listed by: REALTY ONE GROUP MENDEZ BURK - New
 $40,000Active0.5 Acres
PN-390627 Antwerp Drive, Horizon City, TX 79928
MLS# 950336Listed by: THE EL PASO REAL ESTATE TEAM


Protect your home and budget from life's surprises with an Assurant Home Warranty, backed by a partner that supports you through every step of homeownership. Explore Plans.
© 2026 Better Homes and Gardens Real Estate LLC. An Anywhere Real Estate company. All rights reserved. Better Homes and Gardens® Real Estate is a registered trademark owned by Meredith Operations Corporation, licensed to Better Homes and Gardens Real Estate LLC and used with permission. Better Homes and Gardens Real Estate LLC fully supports the principles of the Fair Housing Act and the Equal Opportunity Act. Listing information is deemed reliable but is not guaranteed accurate.
Each office is independently owned and operated.
Any services or products provided by third parties are not provided by, affiliated with or related to Better Homes and Gardens Real Estate LLC, or its affiliated companies.