
1000 The Cape Rd #33, Horseshoe Bay, TX 78657
Local realty services provided by:Better Homes and Gardens Real Estate Winans
Listed by: shirl thornton
Office: re/max horseshoe bay resort sa
MLS#:1204976
Source:ACTRIS
1000 The Cape Rd #33,Horseshoe Bay, TX 78657
$639,000Last list price
- 3 Beds
- 2 Baths
- - sq. ft.
- Condominium
- Sold
Sorry, we are unable to map this address
Price summary
- Price:$639,000
- Monthly HOA dues:$725
About this home
Experience the exceptional Horseshoe Bay lifestyle with minimal maintenance in a sought-after location—welcome to The Waters at Horseshoe Bay Resort! Unit 33 is fully furnished and ready for immediate enjoyment, making it an ideal choice whether you are looking for a primary home, weekend retreat, or income-generating investment. Soaring 9-foot ceilings and expansive windows enhance the open-concept living area. A chef’s kitchen boasts stainless steel appliances, a breakfast bar, and pantry, flowing seamlessly into the dining and living areas. Both the living room and primary suite open to a covered patio, the perfect setting for morning coffee or sunset cocktails overlooking the lake. The primary suite is a private sanctuary, featuring a spa-inspired en-suite bath with dual vanities, soaking tub, walk-in shower, and a generous walk-in closet. Two additional bedrooms provide comfort for family or guests. For convenience, the unit includes storage space, one covered parking space and parking for guests as well. Residents enjoy exclusive amenities designed for relaxation and entertainment, including a lagoon-style pool, multiple grilling stations, shaded lounging areas, and scenic fishing docks. All of this is set within the highly desirable Horseshoe Bay Resort community, located 60 minutes from Austin and 90 minutes from San Antonio. Discover the ultimate in Hill Country luxury—close to city conveniences yet perfectly removed to enjoy the peace and quiet of the Texas Hill Country....
Contact an agent
Home facts
- Year built:2006
- Listing ID #:1204976
- Updated:July 09, 2026 at 01:50 AM
Rooms and interior
- Bedrooms:3
- Total bathrooms:2
- Full bathrooms:2
- Flooring:Carpet, Tile, Wood
- Kitchen Description:Dishwasher, Disposal, Electric Range, Exhaust Fan, Microwave, Refrigerator, Stainless Steel Appliance(s)
Heating and cooling
- Cooling:Central, Electric
- Heating:Central, Electric, Hot Water
- Central air:Yes
Structure and exterior
- Roof:Composition
- Year built:2006
- Lot Features:Landscaped, Level, Near Golf Course
- Construction Materials:Stone, Stucco
- Exterior Features:Balcony, Gas Grill
- Foundation Description:Slab
Schools
- High school:Llano
- Elementary school:Llano
Utilities
- Water:Public
- Sewer:Public Sewer
Finances and disclosures
- Price:$639,000
Features and amenities
- Appliances:Dishwasher, Disposal, Electric Range, Electric Water Heater, Exhaust Fan, Microwave, Refrigerator, Stainless Steel Appliance(s), Washer/Dryer
- Laundry features:Washer/Dryer
- Amenities:Elevator, Pantry, Storage
Parking
- Total parking spaces:1
- Parking description:Additional Parking, Community Structure, Covered, Reserved
- Garage:Yes
- Garage spaces:1
New listings near 1000 The Cape Rd #33
- New
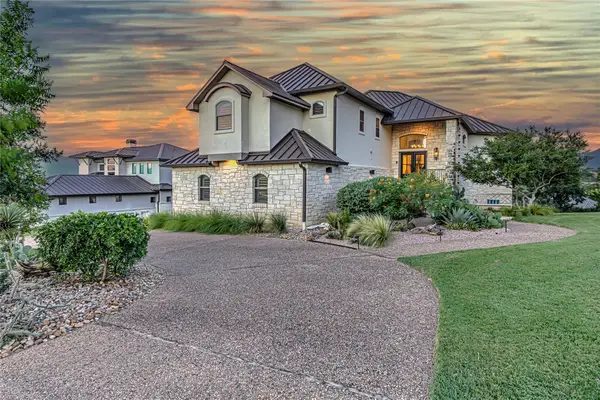 $1,335,000Active4 beds 4 baths3,688 sq. ft.
207 Florentine, Horseshoe Bay, TX 78657
MLS# 2778770Listed by: ALL CITY REAL ESTATE LTD. CO - New
 $2,800,000Active5 beds 6 baths4,595 sq. ft.
166 Encantada, Horseshoe Bay, TX 78657
MLS# 5185343Listed by: HORIZON REALTY - New
 $125,000Active0.32 Acres
LT 3002 Florentine Rd, Horseshoe Bay, TX 78657
MLS# 1069916Listed by: HORSESHOE BAY RESORT REALTY - New
 $125,000Active0.29 Acres
W5009 Up There Rd, Horseshoe Bay, TX 78657
MLS# 3665563Listed by: HORSESHOE BAY RESORT REALTY - New
 $70,000Active0.28 Acres
105 Cat Cyn, Horseshoe Bay, TX 78657
MLS# 6428526Listed by: HORSESHOE BAY RESORT REALTY - New
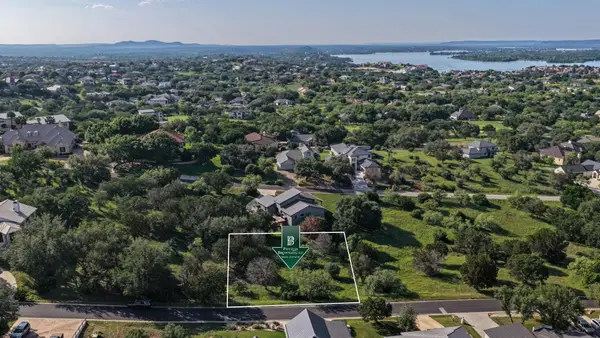 $49,000Active0.23 Acres
312 Hideaway Ct, Horseshoe Bay, TX 78657
MLS# 7674552Listed by: PHYLLIS BROWNING COMPANY - New
 $75,000Active0.58 Acres
W5029 Look There Rd, Horseshoe Bay, TX 78657
MLS# 8568112Listed by: HORSESHOE BAY RESORT REALTY - New
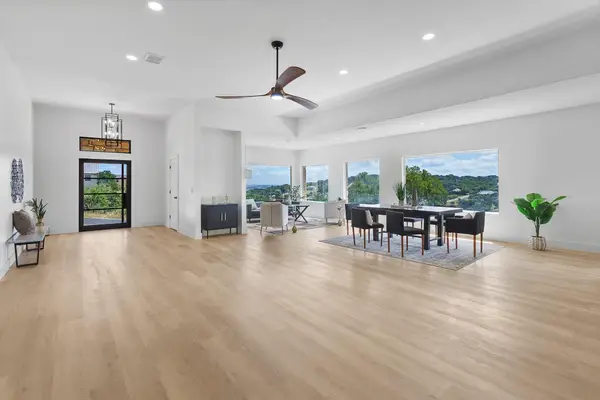 $799,000Active4 beds 4 baths3,168 sq. ft.
715 Fawn, Horseshoe Bay, TX 78657
MLS# 9149254Listed by: REAL BROKER, LLC - New
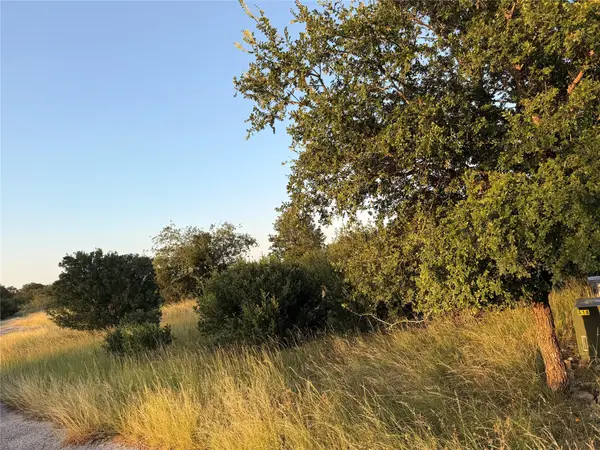 $40,000Active0.08 Acres
1407 23rd St, Horseshoe Bay, TX 78657
MLS# 3798677Listed by: EXP REALTY, LLC - New
 $40,000Active0.1 Acres
2102 3rd St, Horseshoe Bay, TX 78657
MLS# 4203209Listed by: EXP REALTY, LLC


Protect your home and budget from life's surprises with an Assurant Home Warranty, backed by a partner that supports you through every step of homeownership. Explore Plans.
© 2026 Better Homes and Gardens Real Estate LLC. An Anywhere Real Estate company. All rights reserved. Better Homes and Gardens® Real Estate is a registered trademark owned by Meredith Operations Corporation, licensed to Better Homes and Gardens Real Estate LLC and used with permission. Better Homes and Gardens Real Estate LLC fully supports the principles of the Fair Housing Act and the Equal Opportunity Act. Listing information is deemed reliable but is not guaranteed accurate.
Each office is independently owned and operated.
Any services or products provided by third parties are not provided by, affiliated with or related to Better Homes and Gardens Real Estate LLC, or its affiliated companies.