
101 Meadow Beauty, Horseshoe Bay, TX 78657
Local realty services provided by:Better Homes and Gardens Real Estate Hometown
Listed by: michael butler
Office: re/max horseshoe bay resort sa
MLS#:5151361
Source:ACTRIS
101 Meadow Beauty,Horseshoe Bay, TX 78657
$2,100,000
- 4 Beds
- 4 Baths
- 4,572 sq. ft.
- Single family
- Active
Price summary
- Price:$2,100,000
- Price per sq. ft.:$459.32
- Monthly HOA dues:$194.58
About this home
This distinguished residence, situated within the esteemed Summit Rock Golf Club and constructed by Modern Homestead, presents an appealing combination of sophistication and comfort. The interiors feature spacious rooms, impressive ceilings, and tasteful finishes throughout, with meticulous attention to detail contributing to an atmosphere of refined luxury. The gourmet kitchen is outfitted with premium Signature Kitchen Suite appliances, making it well-suited for culinary pursuits and entertaining guests. The master suite offers a spa-inspired bathroom and an expansive walk-in closet for ample storage. With four bedrooms, three and a half baths, an office, a flex room, and a three-car garage, this home provides versatile accommodations for the Summit Rock lifestyle. Residents can now enjoy the newly completed clubhouse, with additional amenities forthcoming to further enhance the living experience.
Come preview and make this special property your own!
Contact an agent
Home facts
- Year built:2023
- Subdivision & Development:Summit Rock
- Listing ID #:5151361
- Updated:October 27, 2026 at 11:33 AM
Rooms and interior
- Bedrooms:4
- Total bathrooms:4
- Full bathrooms:3
- Half bathrooms:1
- Flooring:Tile, Wood
- Kitchen Description:Bar Fridge, Built-In Oven(s), Built-In Refrigerator, Dishwasher, Disposal, Double Oven, Exhaust Fan, Free-Standing Gas Range, Gas Oven, Gas Range, Ice Maker, Microwave, Vented Exhaust Fan, Warming Drawer, Wine Refrigerator
- Living area:4,572 sq. ft.
Heating and cooling
- Cooling:Central, Electric, Zoned
- Heating:Central, Electric, Fireplace(s), Heat Pump, Zoned
- Central air:Yes
Structure and exterior
- Roof:Metal
- Year built:2023
- Building area:4,572 sq. ft.
- Lot area:0.7 Acres
- Lot Features:Back Yard, Cleared, Close to Clubhouse, Few Trees, Front Yard, Landscaped, Level, Near Golf Course, Public Maintained Road, Sprinkler - Automatic, Trees-Small (Under 20 Ft)
- Construction Materials:HardiPlank Type, Stone, Stucco
- Exterior Features:Private Entrance, Private Yard
- Foundation Description:Slab
Schools
- High school:Llano
- Elementary school:Packsaddle
Utilities
- Water:Public
- Sewer:Public Sewer
Finances and disclosures
- Price:$2,100,000
- Price per sq. ft.:$459.32
- Tax amount:$20,401 (2026)
Features and amenities
- Appliances:Bar Fridge, Built-In Oven(s), Built-In Refrigerator, Dishwasher, Disposal, Double Oven, Exhaust Fan, Free-Standing Gas Range, Gas Oven, Gas Range, Ice Maker, Microwave, RNGHD, Tankless Water Heater, Vented Exhaust Fan, Warming Drawer, Water Heater, Water Softener, Water Softener Owned, Wine Refrigerator
- Amenities:Chandelier, Pantry
Parking
- Total parking spaces:6
- Parking description:Door-Multi, Driveway, Garage, Garage Door Opener, Garage Faces Side, Inside Entrance, Private
- Garage:Yes
- Garage spaces:3
New listings near 101 Meadow Beauty
- New
 $2,975,000Active4 beds 5 baths3,819 sq. ft.
816 The Trails Parkway, Horseshoe Bay, TX 78657
MLS# 9142308Listed by: ROBYN WALSH, BROKER - New
 $11,500,000Active9 beds 11 baths9,778 sq. ft.
419 Matern Ct, Horseshoe Bay, TX 78657
MLS# 4874773Listed by: HORSESHOE BAY ONE REALTY - New
 $58,000Active0.27 Acres
TBD Fire Rock, Horseshoe Bay, TX 78657
MLS# 2025998Listed by: KELLER WILLIAMS CITY-VIEW - New
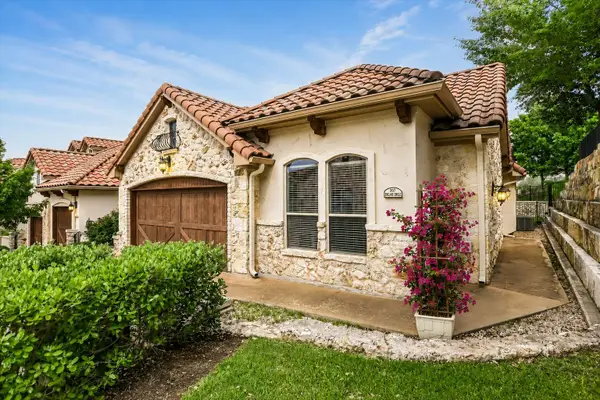 $499,000Active3 beds 2 baths1,621 sq. ft.
207 Enclave Cir, Horseshoe Bay, TX 78657
MLS# 3842880Listed by: RE/MAX HORSESHOE BAY RESORT SA - New
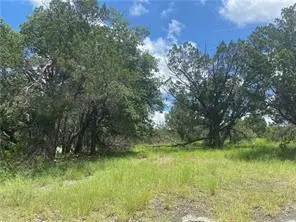 $28,000Active0.36 Acres
K15044 Lone Star, Horseshoe Bay, TX 78657
MLS# 1992308Listed by: HORSESHOE BAY RESORT REALTY - New
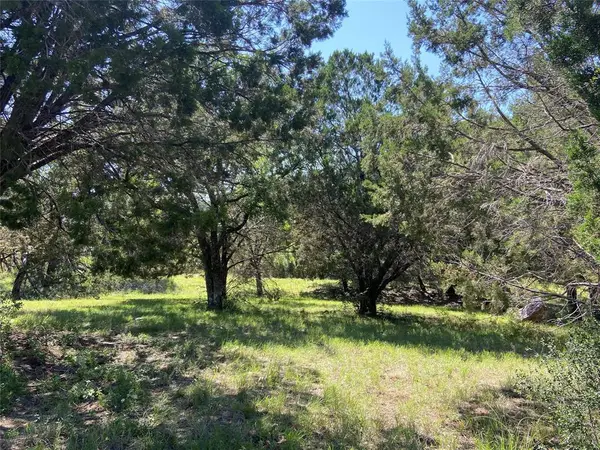 $60,000Active0.26 Acres
TBD Apache Tears, Horseshoe Bay, TX 78657
MLS# 7570787Listed by: HORSESHOE BAY RESORT REALTY  $13,000Active0.26 Acres
Lot K11048 Tbd Mountain Dew Rd, Horseshoe Bay, TX 78657
MLS# 3526080Listed by: PHYLLIS BROWNING COMPANY- New
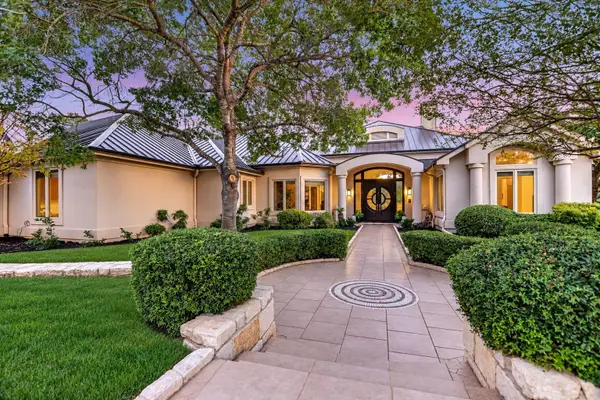 $3,800,000Active4 beds 5 baths7,199 sq. ft.
705 Sky Hawk, Horseshoe Bay, TX 78657
MLS# 3180997Listed by: LPT REALTY, LLC - New
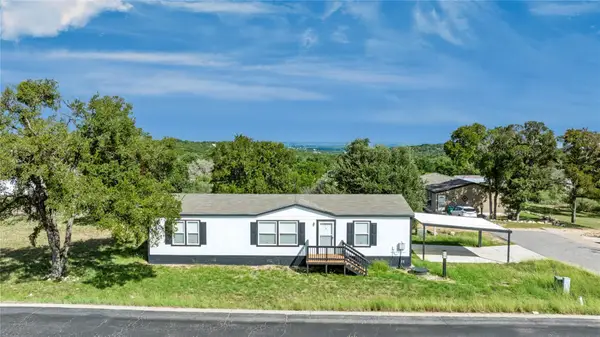 $269,900Active3 beds 2 baths1,493 sq. ft.
3404 Stag, Horseshoe Bay, TX 78657
MLS# 3130115Listed by: LAND UNLIMITED


Protect your home and budget from life's surprises with an Assurant Home Warranty, backed by a partner that supports you through every step of homeownership. Explore Plans.
© 2026 Better Homes and Gardens Real Estate LLC. An Anywhere Real Estate company. All rights reserved. Better Homes and Gardens® Real Estate is a registered trademark owned by Meredith Operations Corporation, licensed to Better Homes and Gardens Real Estate LLC and used with permission. Better Homes and Gardens Real Estate LLC fully supports the principles of the Fair Housing Act and the Equal Opportunity Act. Listing information is deemed reliable but is not guaranteed accurate.
Each office is independently owned and operated.
Any services or products provided by third parties are not provided by, affiliated with or related to Better Homes and Gardens Real Estate LLC, or its affiliated companies.