
102 Menard Ct, Horseshoe Bay, TX 78657
Local realty services provided by:Better Homes and Gardens Real Estate Hometown
Listed by: ryan town
Office: horseshoe bay resort realty
MLS#:2186602
Source:ACTRIS
102 Menard Ct,Horseshoe Bay, TX 78657
$799,000
- 4 Beds
- 4 Baths
- 2,538 sq. ft.
- Single family
- Active
Price summary
- Price:$799,000
- Price per sq. ft.:$314.81
- Monthly HOA dues:$200
About this home
Tucked inside the gated Pecan Creek community, this single-level Hill Country home offers an inviting blend of comfort, style, and easy Horseshoe Bay living. The open living area feels bright and welcoming with high ceilings, wood and tile flooring, recessed lighting, and an electric fireplace that anchors the space. The kitchen is thoughtfully finished with quartz countertops, a large island, stainless steel appliances, double oven, bar area with beverage/wine refrigerator, pantry, and generous storage. With 4 bedrooms, 3 full baths, and 1 half bath, the floor plan is practical and comfortable for everyday living or hosting guests. The main-level primary suite features a double vanity, soaking tub, and walk-in closet. Outside, enjoy a covered rear porch with no rear neighbors, landscaped yard, automatic sprinkler system, wrought iron fencing, full gutters, and a 2-car garage. Pecan Creek amenities include gated access, park, pool, gym, and walking trails, all just minutes from Horseshoe Bay Resort and Lake LBJ....
Contact an agent
Home facts
- Year built:2023
- Subdivision & Development:Pecan Creek
- Listing ID #:2186602
- Updated:October 21, 2026 at 03:49 PM
Rooms and interior
- Bedrooms:4
- Total bathrooms:4
- Full bathrooms:3
- Half bathrooms:1
- Flooring:Tile, Wood
- Kitchen Description:Dishwasher, Disposal, Double Oven, Microwave, Range, Refrigerator, Stainless Steel Appliance(s), Wine Refrigerator
- Living area:2,538 sq. ft.
Heating and cooling
- Cooling:Ceiling, Central
- Heating:Ceiling, Central
Structure and exterior
- Roof:Metal
- Year built:2023
- Building area:2,538 sq. ft.
- Lot area:0.21 Acres
- Lot Features:Cul-De-Sac, Landscaped, Level, Sprinkler - Automatic
- Construction Materials:Stone, Stucco
- Exterior Features:Gutters Full
- Foundation Description:Slab
Schools
- High school:Llano
- Elementary school:Packsaddle
Utilities
- Water:Public
- Sewer:Public Sewer
Finances and disclosures
- Price:$799,000
- Price per sq. ft.:$314.81
- Tax amount:$12,496 (2024)
Features and amenities
- Appliances:Dishwasher, Disposal, Double Oven, Electric Water Heater, Microwave, Range, Refrigerator, Stainless Steel Appliance(s), Wine Refrigerator
- Amenities:Pantry
Parking
- Total parking spaces:4
- Parking description:Driveway, Garage, Garage Door Opener, Garage Faces Front
- Garage:Yes
- Garage spaces:2
New listings near 102 Menard Ct
- New
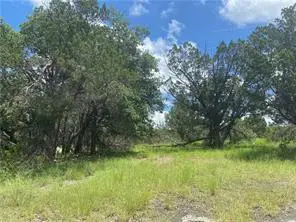 $28,000Active0.36 Acres
K15044 Lone Star, Horseshoe Bay, TX 78657
MLS# 1992308Listed by: HORSESHOE BAY RESORT REALTY - New
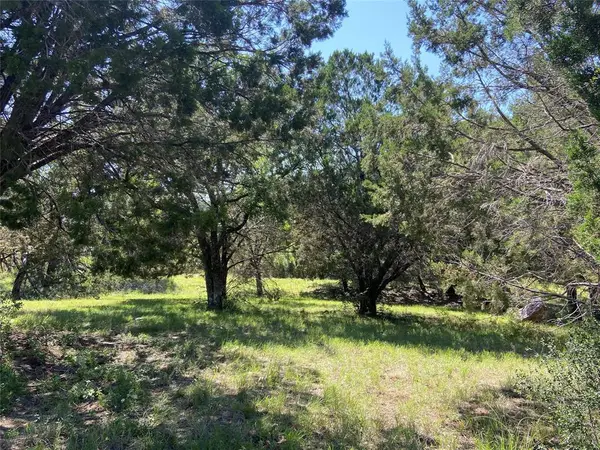 $60,000Active0.26 Acres
TBD Apache Tears, Horseshoe Bay, TX 78657
MLS# 7570787Listed by: HORSESHOE BAY RESORT REALTY  $13,000Active0.26 Acres
Lot K11048 Tbd Mountain Dew Rd, Horseshoe Bay, TX 78657
MLS# 3526080Listed by: PHYLLIS BROWNING COMPANY- New
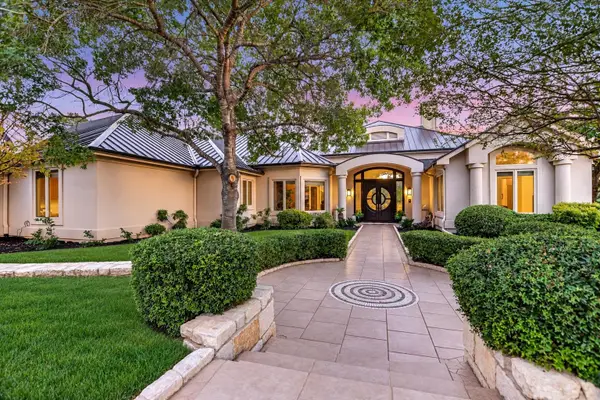 $3,800,000Active4 beds 5 baths7,199 sq. ft.
705 Sky Hawk, Horseshoe Bay, TX 78657
MLS# 3180997Listed by: LPT REALTY, LLC - New
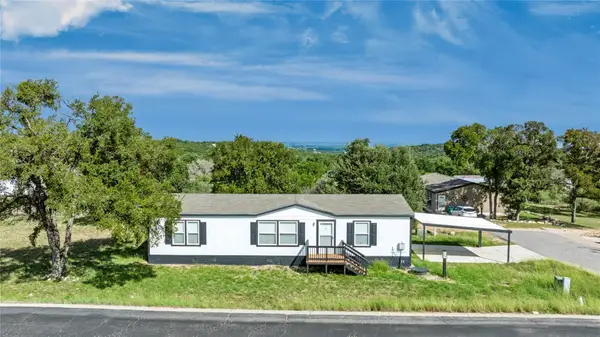 $269,900Active3 beds 2 baths1,493 sq. ft.
3404 Stag, Horseshoe Bay, TX 78657
MLS# 3130115Listed by: LAND UNLIMITED - New
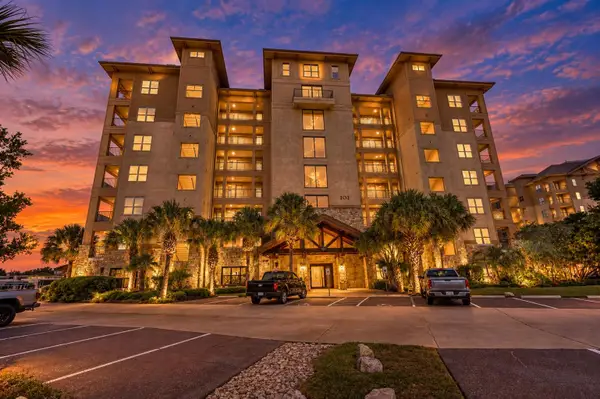 $650,000Active3 beds 2 baths1,637 sq. ft.
101 West Bank Dr #23, Horseshoe Bay, TX 78657
MLS# 9330398Listed by: KELLER WILLIAMS REALTY LONE ST - New
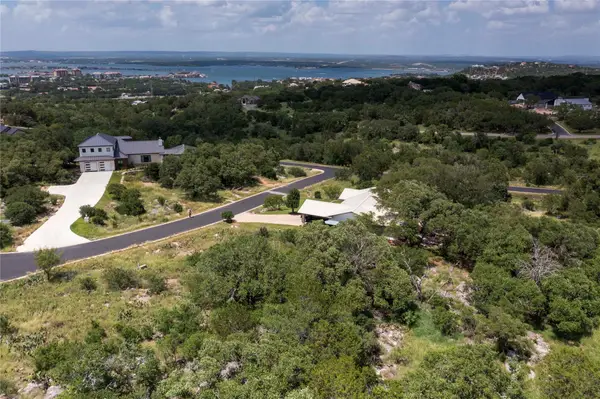 $17,500Active0.23 Acres
1105 Ute Rd, Horseshoe Bay, TX 78657
MLS# 7095507Listed by: CHRISTIES INTL REAL ESTATE LONE STAR - New
 $152,000Active2 beds 2 baths1,248 sq. ft.
1210 Hi Stirrup #205, Horseshoe Bay, TX 78657
MLS# 4645808Listed by: ZINA & CO. REAL ESTATE - New
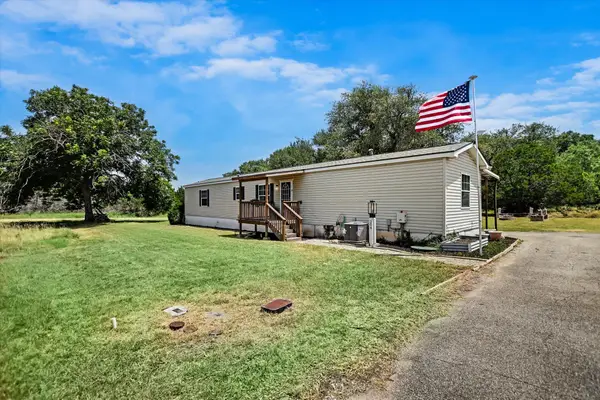 $150,000Active3 beds 2 baths1,140 sq. ft.
204 40th St, Horseshoe Bay, TX 78657
MLS# 5010572Listed by: MY TEXAS HOME BROKER - New
 $399,000Active2 beds 2 baths1,543 sq. ft.
416 Hi Cir W #B, Horseshoe Bay, TX 78657
MLS# 5767299Listed by: KELLER WILLIAMS - LAKE TRAVIS


Protect your home and budget from life's surprises with an Assurant Home Warranty, backed by a partner that supports you through every step of homeownership. Explore Plans.
© 2026 Better Homes and Gardens Real Estate LLC. An Anywhere Real Estate company. All rights reserved. Better Homes and Gardens® Real Estate is a registered trademark owned by Meredith Operations Corporation, licensed to Better Homes and Gardens Real Estate LLC and used with permission. Better Homes and Gardens Real Estate LLC fully supports the principles of the Fair Housing Act and the Equal Opportunity Act. Listing information is deemed reliable but is not guaranteed accurate.
Each office is independently owned and operated.
Any services or products provided by third parties are not provided by, affiliated with or related to Better Homes and Gardens Real Estate LLC, or its affiliated companies.