
115 Estate Dr, Horseshoe Bay, TX 78657
Local realty services provided by:Better Homes and Gardens Real Estate Winans
Listed by: ted burget
Office: horseshoe bay one realty
MLS#:1126783
Source:ACTRIS
115 Estate Dr,Horseshoe Bay, TX 78657
$12,995,000
- 9 Beds
- 11 Baths
- 9,374 sq. ft.
- Single family
- Active
Price summary
- Price:$12,995,000
- Price per sq. ft.:$1,386.28
- Monthly HOA dues:$479.33
About this home
Positioned along a premier stretch of Lake LBJ, this extraordinary waterfront estate combines expansive open-water vistas, privacy, and curated contemporary design. Clean architectural lines, natural stone accents, and walls of glass create an atmosphere while embracing the beauty of the lake. The main residence is anchored by an impressive great room with sweeping water views and direct access to expansive covered terraces. Designed for everyday comfort and effortless entertaining, the chef’s kitchen features professional-grade appliances, an oversized island, and a separate prep area. Privately situated, the primary suite captures the open-water scenery and includes dual closets, a luxurious spa-inspired bath, and a dedicated wellness space. A private study and main-level guest suite, currently utilized as a fitness studio with a full bath that also serves the pool area, complete the first floor. Upstairs, four en-suite guest bedrooms surround a secondary living area, with elevator access connecting the levels. Above the three-slip covered boat garage, a separate guest apartment with a full kitchen, living area, laundry, and two en-suite bedrooms. A detached wellness casita offers additional accommodations with a private bedroom, bath, living space, and sauna, ideal for guests, fitness, or creative pursuits. Along the shoreline, multiple terraces, an outdoor kitchen with a pizza oven, and inviting spaces for dining and entertaining make of waterfront living. A four-car garage and generous storage....
Contact an agent
Home facts
- Year built:2025
- Subdivision & Development:The Peninsula
- Listing ID #:1126783
- Updated:November 08, 2026 at 04:20 PM
Rooms and interior
- Bedrooms:9
- Total bathrooms:11
- Full bathrooms:10
- Half bathrooms:1
- Flooring:Stone, Tile, Wood
- Kitchen Description:Built-In Range, Built-In Refrigerator, Dishwasher, Disposal, Exhaust Fan, Gas Range, Microwave, Range, Stainless Steel Appliance(s), Wine Refrigerator
- Living area:9,374 sq. ft.
Heating and cooling
- Cooling:Central
- Heating:Central
- Central air:Yes
Structure and exterior
- Roof:Metal
- Year built:2025
- Building area:9,374 sq. ft.
- Lot area:3.69 Acres
- Lot Features:Cul-De-Sac, Landscaped, Level
- Construction Materials:Frame, Glass, Masonry All Sides, Metal Siding, Stucco
- Exterior Features:Balcony, Barbecue, Exterior Steps, Outdoor Grill, Private Entrance, Private Yard
- Foundation Description:Slab
Schools
- High school:Marble Falls
- Elementary school:Marble Falls
Utilities
- Water:Public
- Sewer:Public Sewer
Finances and disclosures
- Price:$12,995,000
- Price per sq. ft.:$1,386.28
- Tax amount:$101,201 (2024)
Features and amenities
- Appliances:Built-In Range, Built-In Refrigerator, Dishwasher, Disposal, Exhaust Fan, Gas Range, Microwave, Range, See Remarks, Stainless Steel Appliance(s), Wine Refrigerator
- Amenities:Chandelier, Elevator, Pantry
Parking
- Total parking spaces:4
- Parking description:Attached, Boat, Circular Driveway, Covered, Electric Gate, Garage, Garage Door Opener, Garage Faces Side, Gated
- Garage:Yes
- Garage spaces:4
New listings near 115 Estate Dr
- New
 $5,995,000Active5 beds 7 baths8,034 sq. ft.
252 La Serena Loop, Horseshoe Bay, TX 78657
MLS# 6911608Listed by: RE/MAX HORSESHOE BAY RESORT SA - New
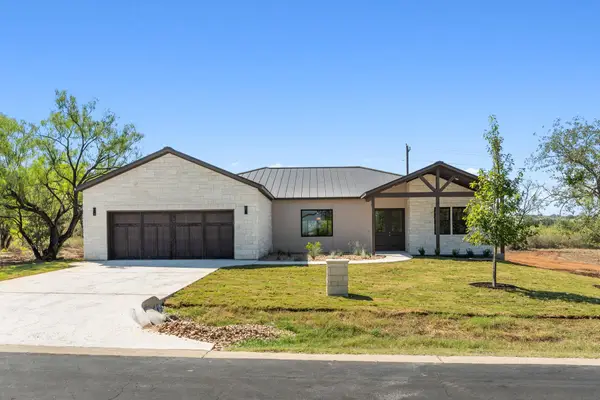 $699,000Active4 beds 3 baths2,592 sq. ft.
1399 Hi Cir S, Horseshoe Bay, TX 78657
MLS# 9724828Listed by: BRAMLETT PARTNERS - New
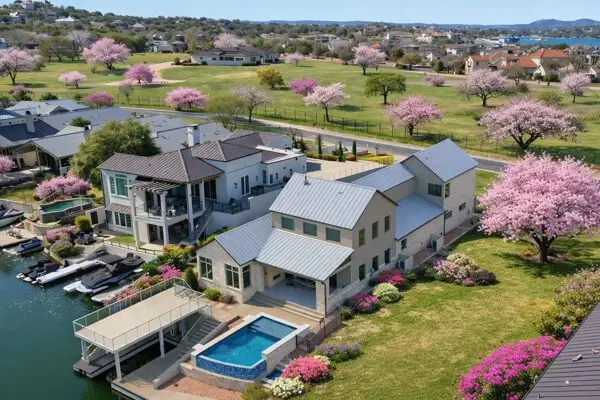 $4,099,000Active4 beds 5 baths4,717 sq. ft.
2811 Fault Line Drive, Horseshoe Bay, TX 78657
MLS# 30758884Listed by: HORSESHOE BAY RESORT REALTY - New
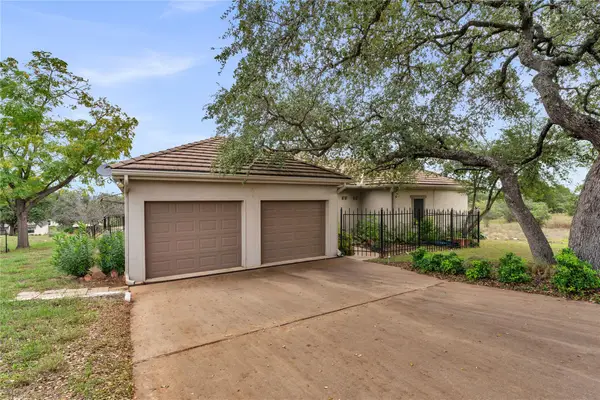 $499,000Active3 beds 3 baths2,355 sq. ft.
104 Comanche Agate, Horseshoe Bay, TX 78657
MLS# 5648492Listed by: EXP REALTY LLC - New
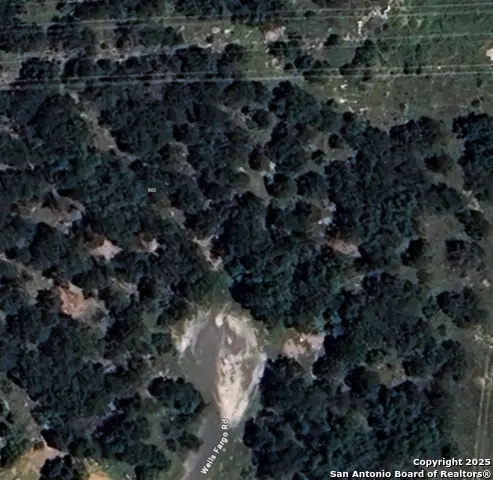 $12,000Active0.45 Acres
0 Wells Fargo, Horseshoe Bay, TX 78657
MLS# 2028184Listed by: PHILLIPS & ASSOCIATES REALTY - New
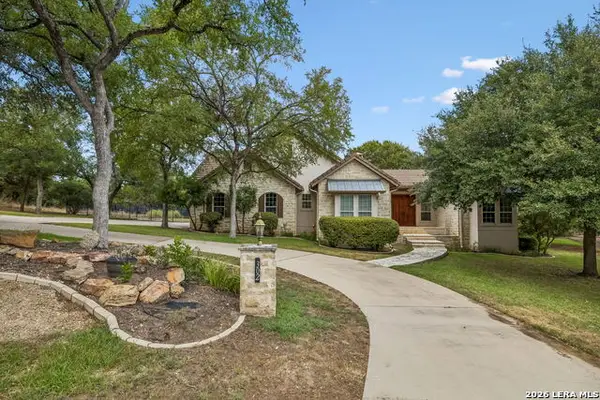 $927,500Active3 beds 3 baths2,694 sq. ft.
302 Tungsten, Horseshoe Bay, TX 78657
MLS# 2028049Listed by: LEGACY BROKER GROUP - New
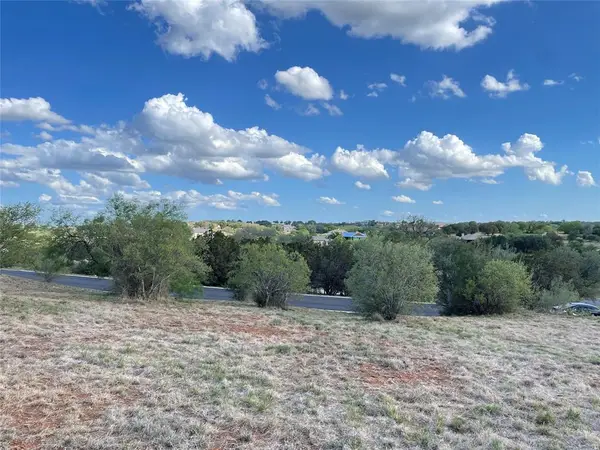 $40,000Active0.23 Acres
W25006 Apache Tears, Horseshoe Bay, TX 78657
MLS# 2192793Listed by: ALL CITY REAL ESTATE LTD. CO - New
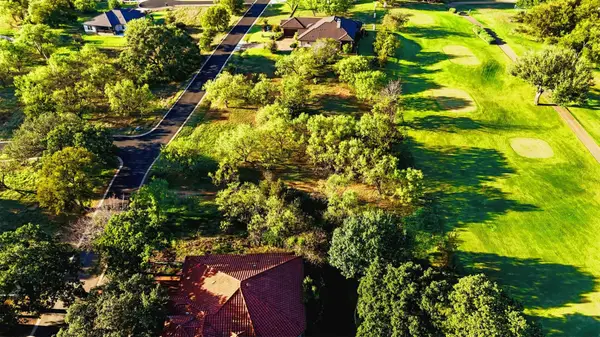 $130,000Active0.24 Acres
Lot W13023 Cats Eye St, Horseshoe Bay, TX 78657
MLS# 2922241Listed by: ZINA & CO. REAL ESTATE - New
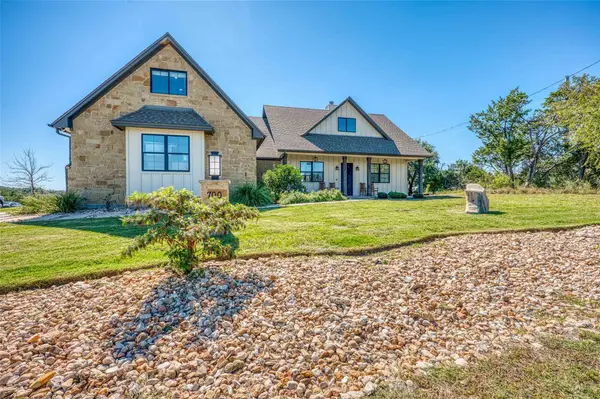 $795,000Active4 beds 3 baths2,439 sq. ft.
700 Gold Dust, Horseshoe Bay, TX 78657
MLS# 1485946Listed by: HORSESHOE BAY LIVING 2, LLC - New
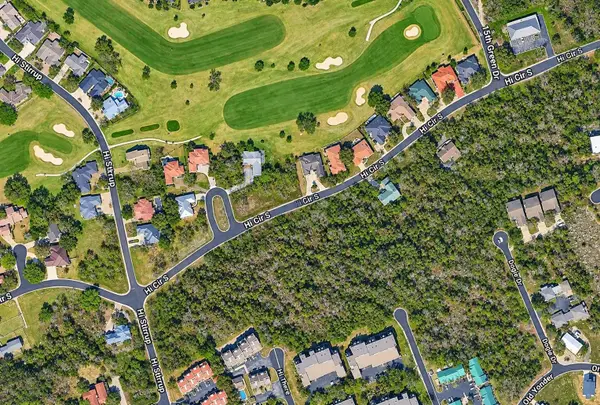 $45,000Active0.25 Acres
4073 Hi Circle South Cir, Horseshoe Bay, TX 78657
MLS# 2466659Listed by: COMPASS RE TEXAS, LLC


Protect your home and budget from life's surprises with an Assurant Home Warranty, backed by a partner that supports you through every step of homeownership. Explore Plans.
© 2026 Better Homes and Gardens Real Estate LLC. An Anywhere Real Estate company. All rights reserved. Better Homes and Gardens® Real Estate is a registered trademark owned by Meredith Operations Corporation, licensed to Better Homes and Gardens Real Estate LLC and used with permission. Better Homes and Gardens Real Estate LLC fully supports the principles of the Fair Housing Act and the Equal Opportunity Act. Listing information is deemed reliable but is not guaranteed accurate.
Each office is independently owned and operated.
Any services or products provided by third parties are not provided by, affiliated with or related to Better Homes and Gardens Real Estate LLC, or its affiliated companies.