
118 Cap Rock, Horseshoe Bay, TX 78657
Local realty services provided by:Better Homes and Gardens Real Estate Winans
118 Cap Rock,Horseshoe Bay, TX 78657
$600,000
- 3 Beds
- 3 Baths
- 2,052 sq. ft.
- Single family
- Active
Listed by: adam smith
Office: boss real estate
MLS#:1969800
Source:LERA
Price summary
- Price:$600,000
- Price per sq. ft.:$292.4
- Monthly HOA dues:$27.58
About this home
HIGH VIEW-SECLUDED- 2MIN TO GOLF COURSE, 5MIN GOLF CART RIDE TO RESORT & LAKE LBJ MARINA- HIGH CEILINGS, OPEN FLOOR PLAN. CEILING FANS, TILE FLOORING. 19X19 FAMILY RM, 11X11 DINING ROOM, HUGE KITCHEN ISLAND 15X10 KITCHEN, WALK-IN PANTRY, NEW SS APPLIANCES: REFRI-, DISHWASHER, RANGE/MICRO. WALK-IN CLOSETS, TUB/SHOWER COMBO/ SINGLE VANITIES. HUGE COVERED PATIO 24X10. HUGE MASTER CLOSET 11X9. DOUBLE VANITY, TUB/SHOWER SEPARATE. IN-UNIT LAUNDRY RM/HALF BATHROOM. WATER HEATER & 2 CAR GARAGE. UPSTAIRS FAMILY ROOM
Contact an agent
Home facts
- Year built:2023
- Listing ID #:1969800
- Added:1 day(s) ago
- Updated:May 26, 2026 at 04:31 AM
Rooms and interior
- Bedrooms:3
- Total bathrooms:3
- Full bathrooms:2
- Half bathrooms:1
- Flooring:Ceramic Tile
- Dining Description:Breakfast Bar
- Bathrooms Description:Double Vanity, Shower Only
- Kitchen Description:Breakfast Bar, Built-In Oven, Cook Top, Custom Cabinets, Dishwasher, Disposal, Eat-In Kitchen, Ice Maker Connection, Island Kitchen, Microwave Oven, Refrigerator, Walk-In Pantry
- Bedroom Description:Ceiling Fan, Full Bath, Master Bedroom Downstairs, Walk-In Closet, Walk-In Closets
- Living area:2,052 sq. ft.
Heating and cooling
- Cooling:One Central
- Heating:Central, Electric
Structure and exterior
- Roof:Metal
- Year built:2023
- Building area:2,052 sq. ft.
- Lot area:0.19 Acres
- Architectural Style:One Story
- Construction Materials:4 Sides Masonry, Stone/Rock, Stucco
- Foundation Description:Slab
- Levels:1 Story
Schools
- High school:Llano
- Middle school:Llano
- Elementary school:Llano
Utilities
- Sewer:Septic
Finances and disclosures
- Price:$600,000
- Price per sq. ft.:$292.4
- Tax amount:$128,520 (2025)
Features and amenities
- Laundry features:Dryer Connection, Laundry Main Level, Washer Connection
- Amenities:Attic - Pull Down Stairs, Attic - Radiant Barrier Decking, Bike Trails, Built-In Oven, Ceiling Fans, Chandelier, City Garbage Service, High Speed Internet, In Wall Pest Control, Jogging Trails, Pre-Wired for Security, Security System (Leased), Utility Room Inside, Water Softener (Leased)
Parking
- Parking description:Two Car Garage
 IDX information is provided exclusively for consumers’ personal, non-commercial use, that it may not be used for any purpose other than to identify prospective properties consumers may be interested in purchasing, and that the data is deemed reliable but is not guaranteed accurate by LERA MLS (Local Expertise Regional Access). The MLS may, at its discretion, require use of other disclaimers as necessary to protect participants and/or the MLS from liability.
 New listings near 118 Cap Rock
- New
 $644,900Active4 beds 3 baths2,448 sq. ft.
1404 Fault Line Dr, Horseshoe Bay, TX 78657
MLS# 1783742Listed by: KELLER WILLIAMS REALTY - New
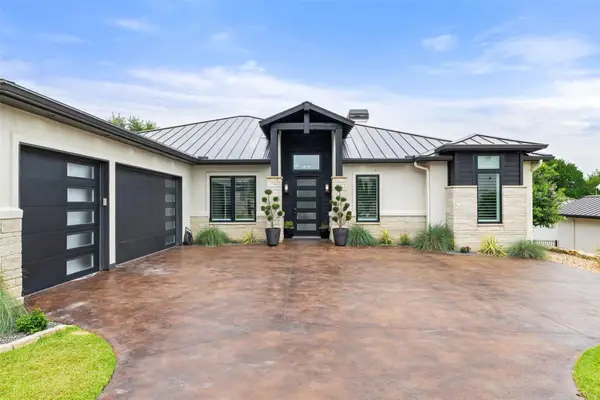 $1,249,000Active3 beds 3 baths2,831 sq. ft.
2900 Bay West Blvd, Horseshoe Bay, TX 78657
MLS# 4509032Listed by: ANDERS REALTY & MORTGAGE GROUP - New
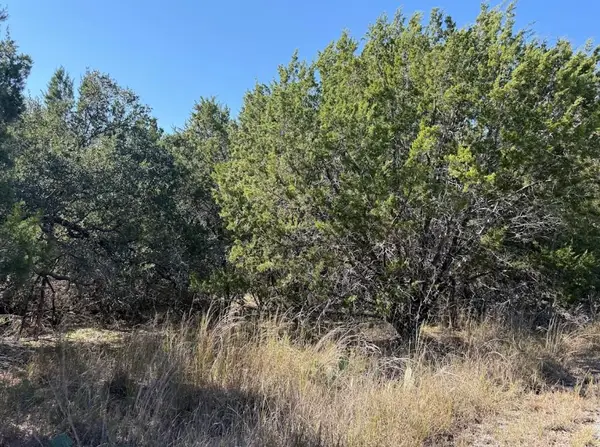 $31,500Active0.27 Acres
Lot K10037 Drew Drop, Horseshoe Bay, TX 78657
MLS# 1502148Listed by: MY HOME AT AUSTIN - New
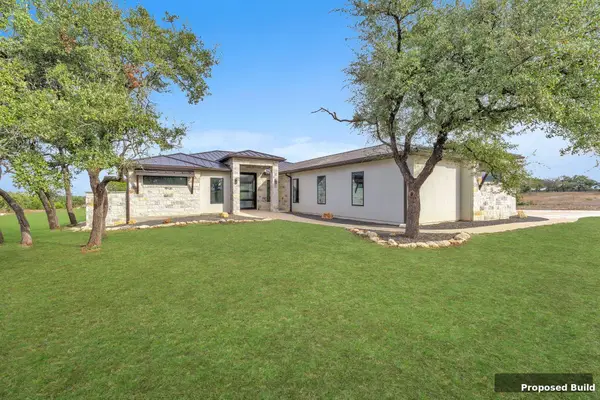 $940,000Active3 beds 4 baths3,111 sq. ft.
107 Comanche Agate, Horseshoe Bay, TX 78657
MLS# 5685468Listed by: COMPASS RE TEXAS, LLC - New
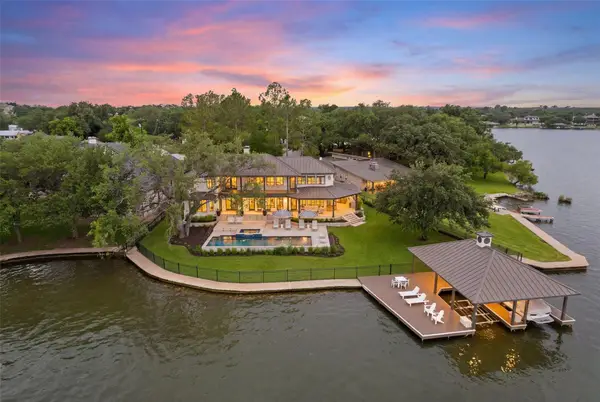 $5,200,000Active4 beds 6 baths4,100 sq. ft.
3700 Pack Saddle Dr, Horseshoe Bay, TX 78657
MLS# 4028959Listed by: THE CARVAJAL GROUP - New
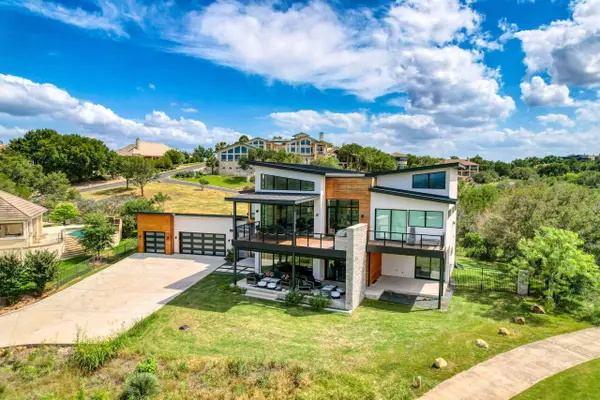 $2,350,000Active4 beds 5 baths3,808 sq. ft.
207 Kites Ct, Horseshoe Bay, TX 78657
MLS# 2496074Listed by: HORSESHOE BAY LIVING 2, LLC - New
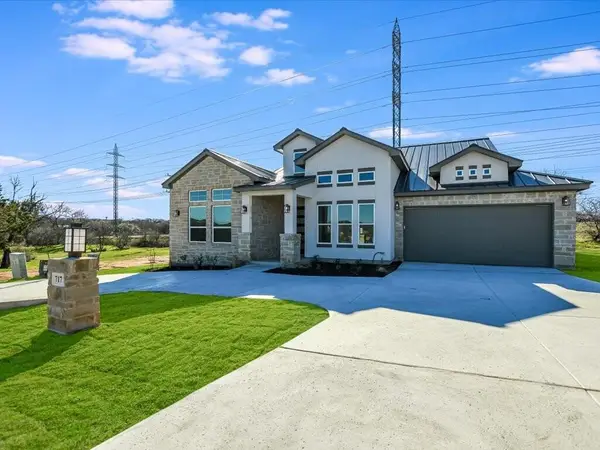 $739,000Active3 beds 4 baths2,742 sq. ft.
718 Indian Paint Blvd, Horseshoe Bay, TX 78657
MLS# 3381424Listed by: HORSESHOE BAY LIVING 2, LLC - New
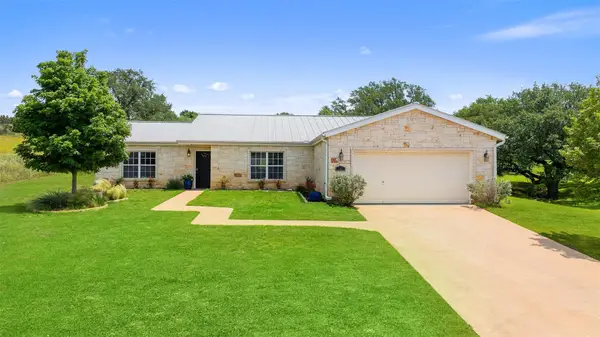 $447,500Active3 beds 2 baths1,822 sq. ft.
151 Uplift, Horseshoe Bay, TX 78657
MLS# 1645414Listed by: MORELAND PROPERTIES - New
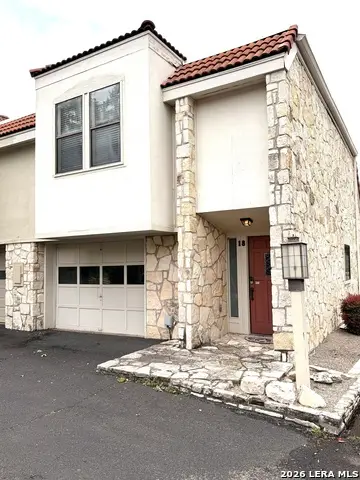 $274,900Active2 beds 2 baths1,177 sq. ft.
200 Free Rein #18 #18, Horseshoe Bay, TX 78657
MLS# 1969242Listed by: UNITED REALTY GROUP OF TEXAS, LLC


Protect your home and budget from life's surprises with an Assurant Home Warranty, backed by a partner that supports you through every step of homeownership. Explore Plans.
© 2026 Better Homes and Gardens Real Estate LLC. An Anywhere Real Estate company. All rights reserved. Better Homes and Gardens® Real Estate is a registered trademark owned by Meredith Operations Corporation, licensed to Better Homes and Gardens Real Estate LLC and used with permission. Better Homes and Gardens Real Estate LLC fully supports the principles of the Fair Housing Act and the Equal Opportunity Act. Listing information is deemed reliable but is not guaranteed accurate.
Each office is independently owned and operated.
Any services or products provided by third parties are not provided by, affiliated with or related to Better Homes and Gardens Real Estate LLC, or its affiliated companies.