
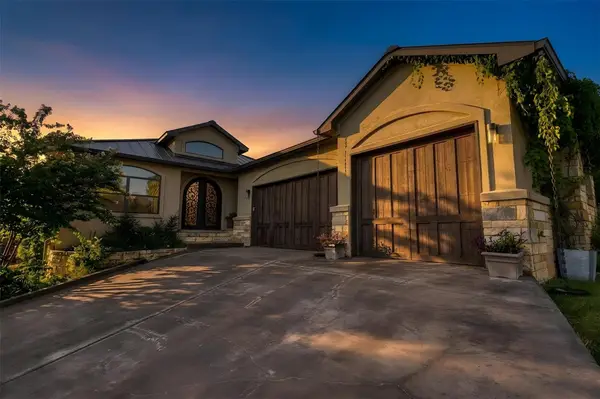
122 Rivalto Dr, Horseshoe Bay, TX 78657
Local realty services provided by:Better Homes and Gardens Real Estate Winans
Listed by: shannon miller
Office: horseshoe bay resort realty
MLS#:2018226
Source:LERA
Price summary
- Price:$550,000
- Price per sq. ft.:$303.2
- Monthly HOA dues:$411
About this home
Experience refined Hill Country living in this rare single-story gem tucked inside the exclusive Tuscan Village of Summit Rock. Designed for both low-maintenance luxury and effortless hosting, the home welcomes you with a private, gated front courtyard featuring your own personal putting green. Inside, the open-concept layout centers around an entertainer's kitchen boasting an oversized island, flowing naturally into the main living areas and out to an expansive back patio positioned for sunset views. Accommodations include two bedrooms, two full bathrooms, and a dedicated study ideal for a home office or creative studio. Community amenities elevate everyday living with year-round resident events, a private clubhouse, a resort-style pool, and a fully equipped fitness center. This is a 55 plus community.
Contact an agent
Home facts
- Year built:2021
- Subdivision & Development:Tuscan Village at Summit Rock
- Listing ID #:2018226
- Added:1 day(s) ago
- Updated:September 22, 2026 at 01:39 PM
Rooms and interior
- Bedrooms:2
- Total bathrooms:2
- Full bathrooms:2
- Flooring:Carpeting, Stone
- Dining Description:Living Room/Dining Room Combo
- Bathrooms Description:Double Vanity, Separate Vanity, Shower Only
- Kitchen Description:Built-In Oven, Cook Top, Dishwasher, Disposal, Gas Cooking, Island Kitchen, Microwave Oven, Solid Counter Tops
- Bedroom Description:Full Bath, Multi-Closets, Walk-In Closet, Walk-In Closets
- Living area:1,814 sq. ft.
Heating and cooling
- Cooling:One Central
- Heating:Central, Propane Owned
Structure and exterior
- Roof:Tile
- Year built:2021
- Building area:1,814 sq. ft.
- Lot area:0.07 Acres
- Lot Features:Cul-de-Sac/Dead End
- Architectural Style:One Story
- Construction Materials:Stucco
- Exterior Features:Covered Patio, Patio Slab, Privacy Fence, Sprinkler System
- Foundation Description:Slab
- Levels:1 Story
Schools
- High school:Call District
- Middle school:Call District
- Elementary school:Call District
Utilities
- Water:City
- Sewer:City
Finances and disclosures
- Price:$550,000
- Price per sq. ft.:$303.2
- Tax amount:$10,301 (2026)
Features and amenities
- Laundry features:Dryer, Washer
- Amenities:Built-In Oven, Ceiling Fans, City Garbage Service, Clubhouse, Controlled Access, Gas Water Heater, Golf Course, Smoke Alarm, Study/Library, Tennis, Utility Room Inside
Parking
- Parking description:Attached Garage, Two Car Garage
 IDX information is provided exclusively for consumers’ personal, non-commercial use, that it may not be used for any purpose other than to identify prospective properties consumers may be interested in purchasing, and that the data is deemed reliable but is not guaranteed accurate by LERA MLS (Local Expertise Regional Access). The MLS may, at its discretion, require use of other disclaimers as necessary to protect participants and/or the MLS from liability.
 New listings near 122 Rivalto Dr
- New
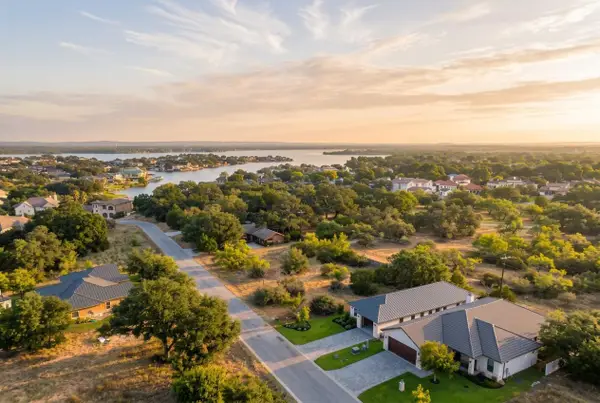 $439,000Active3 beds 2 baths1,794 sq. ft.
817 Sun Ray, Horseshoe Bay, TX 78657
MLS# 6746454Listed by: MARK MARTIN AND COMPANY - New
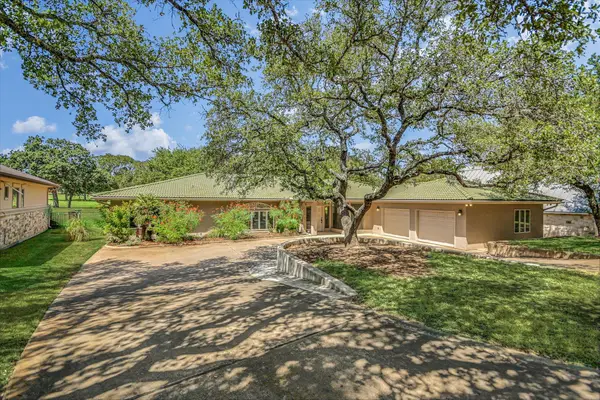 $799,000Active3 beds 3 baths2,853 sq. ft.
306 Blue Ground, Horseshoe Bay, TX 78657
MLS# 1824887Listed by: RE/MAX HORSESHOE BAY RESORT SA - New
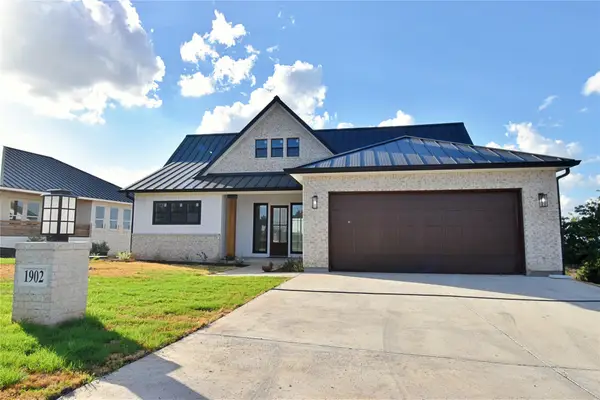 $850,000Active4 beds 4 baths2,739 sq. ft.
1902 Bay West Blvd Blvd, Horseshoe Bay, TX 78657
MLS# 5917539Listed by: REALTY UNITED, LLC - New
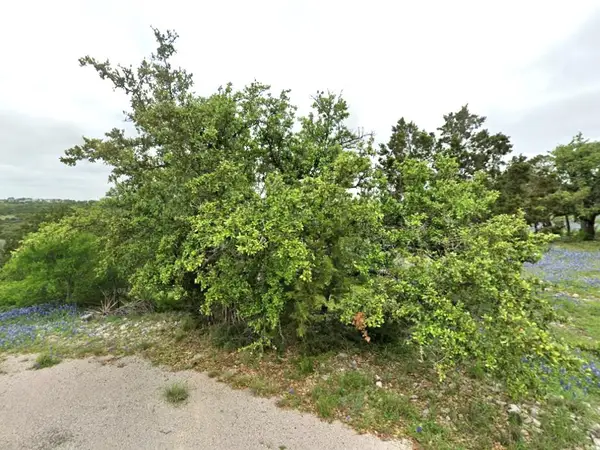 $14,999Active0.24 Acres
0 Wind Song, Horseshoe Bay, TX 78657
MLS# 7841092Listed by: KAREN DAVIS PROPERTIES - New
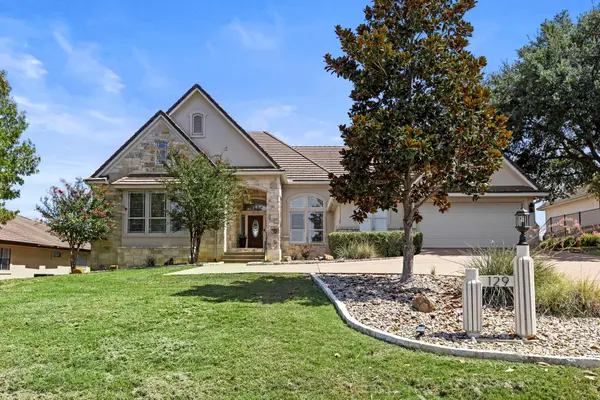 $1,100,000Active4 beds 4 baths4,112 sq. ft.
129 Florentine, Horseshoe Bay, TX 78657
MLS# 8821483Listed by: HORSESHOE BAY RESORT REALTY - New
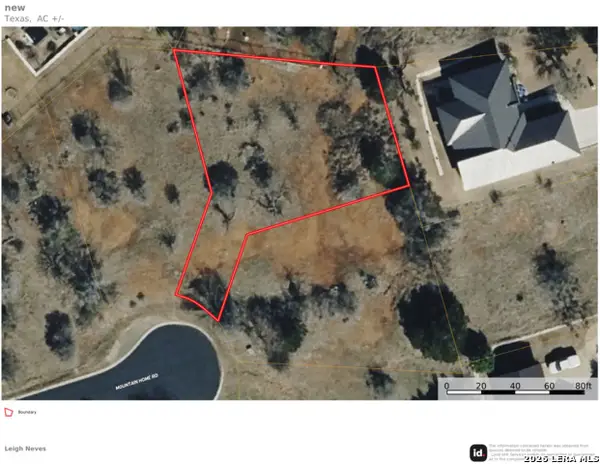 $29,000Active0.26 Acres
108 Mountain Home, Horseshoe Bay, TX 78657
MLS# 2018234Listed by: KELLER WILLIAMS HERITAGE - New
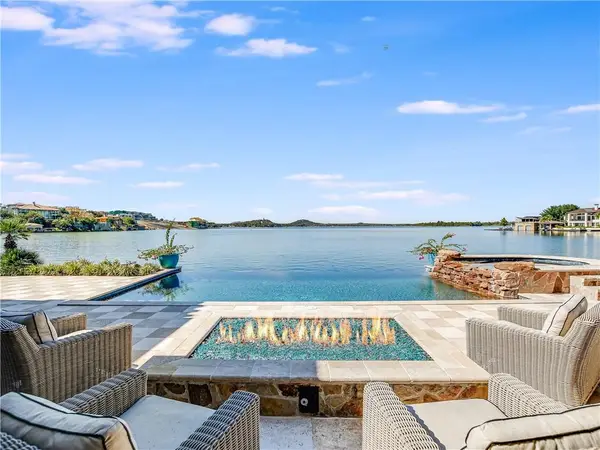 $9,995,000Active6 beds 9 baths10,521 sq. ft.
82 Applehead Island Dr, Horseshoe Bay, TX 78657
MLS# 5813225Listed by: RE/MAX HORSESHOE BAY RESORT SA - New
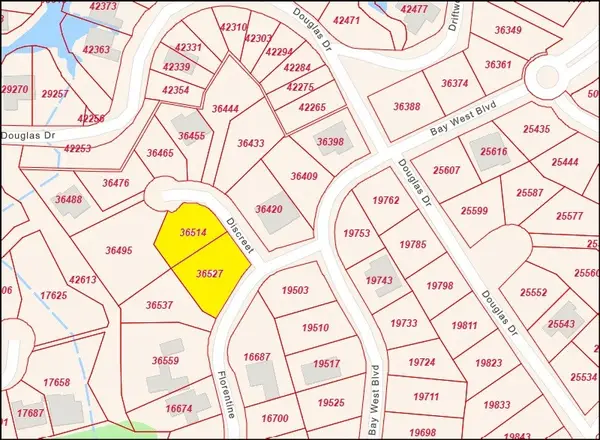 $147,000Active0.72 Acres
100 & 104 Discreet St, Horseshoe Bay, TX 78657
MLS# 31849080Listed by: MCCALLUM REALTY - Open Tue, 11am to 1pmNew
 $1,150,000Active3 beds 4 baths3,742 sq. ft.
1504 Desert Sun, Horseshoe Bay, TX 78657
MLS# 1841095Listed by: HSB REAL ESTATE, LLC


Protect your home and budget from life's surprises with an Assurant Home Warranty, backed by a partner that supports you through every step of homeownership. Explore Plans.
© 2026 Better Homes and Gardens Real Estate LLC. An Anywhere Real Estate company. All rights reserved. Better Homes and Gardens® Real Estate is a registered trademark owned by Meredith Operations Corporation, licensed to Better Homes and Gardens Real Estate LLC and used with permission. Better Homes and Gardens Real Estate LLC fully supports the principles of the Fair Housing Act and the Equal Opportunity Act. Listing information is deemed reliable but is not guaranteed accurate.
Each office is independently owned and operated.
Any services or products provided by third parties are not provided by, affiliated with or related to Better Homes and Gardens Real Estate LLC, or its affiliated companies.