
1302 White Tail Rd, Horseshoe Bay, TX 78657
Local realty services provided by:Better Homes and Gardens Real Estate Winans
Listed by: kale stephens
Office: horseshoe bay living 2, llc.
MLS#:9814929
Source:ACTRIS
1302 White Tail Rd,Horseshoe Bay, TX 78657
$349,900
- 3 Beds
- 2 Baths
- 1,716 sq. ft.
- Single family
- Active
Price summary
- Price:$349,900
- Price per sq. ft.:$203.9
- Monthly HOA dues:$28.5
About this home
Move-in-ready single-story home for sale in Horseshoe Bay South, freshly painted with a recent full inspection and nearly every item already addressed (inspection and repair list available); the water heater and HVAC system were replaced in 2022. This 3-bedroom, 2-bath, 1,716 sq ft Horseshoe Bay, TX home sits on a quiet cul-de-sac on a 0.26-acre lot. Inside, wood floors and 10-ft ceilings open to a living room with a fireplace and plenty of natural light. The kitchen has navy cabinetry, a center island, a breakfast bar and a dining area with sliding glass doors to the backyard. The split-bedroom plan gives the primary suite privacy, with a soaking tub, double vanity, glass walk-in shower and a large walk-in closet with built-in shelving. Outside, the fenced backyard is made for Hill Country evenings: covered and open patios, a wood deck, a stone firepit, string lights and a storage building, plus an oversized 2-car garage with room for a golf cart or lake gear. Minutes to Lake LBJ, Horseshoe Bay Resort (membership required), city parks and walking trails, in Marble Falls ISD. A low-maintenance lake-area home or second home ready for its next owner....
Contact an agent
Home facts
- Year built:2005
- Subdivision & Development:Horseshoe Bay South
- Listing ID #:9814929
- Updated:November 19, 2026 at 12:54 AM
Rooms and interior
- Bedrooms:3
- Total bathrooms:2
- Full bathrooms:2
- Flooring:Tile, Wood
- Kitchen Description:Dishwasher, Electric Range, Microwave, Stainless Steel Appliance(s)
- Living area:1,716 sq. ft.
Heating and cooling
- Cooling:Central, Electric
- Heating:Central, Electric
- Central air:Yes
Structure and exterior
- Roof:Metal
- Year built:2005
- Building area:1,716 sq. ft.
- Lot area:0.26 Acres
- Lot Features:Back Yard, Cul-De-Sac, Front Yard, Landscaped, Level, Public Maintained Road
- Construction Materials:Concrete, Frame, Glass, HardiPlank Type
- Exterior Features:Gutters Full, Private Yard
- Foundation Description:Pillar/Post/Pier
Schools
- High school:Marble Falls
- Elementary school:Marble Falls
Utilities
- Water:Public
- Sewer:Public Sewer
Finances and disclosures
- Price:$349,900
- Price per sq. ft.:$203.9
- Tax amount:$6,006 (2026)
Features and amenities
- Appliances:Dishwasher, Electric Range, Electric Water Heater, Microwave, Stainless Steel Appliance(s)
- Amenities:Pantry
Parking
- Total parking spaces:4
- Parking description:Attached, Driveway, Garage, Garage Faces Front, Oversized
- Garage:Yes
- Garage spaces:2
New listings near 1302 White Tail Rd
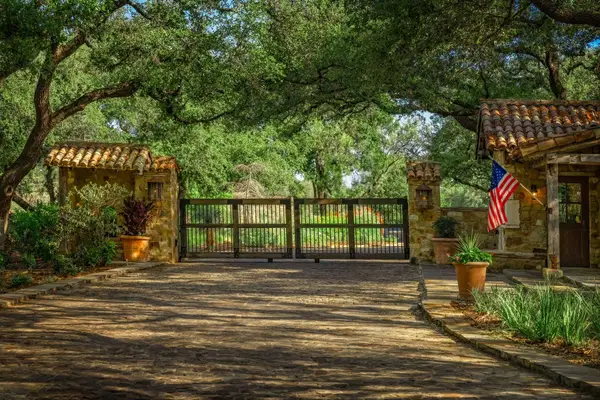 $172,000Active0.31 Acres
Lot 145-A Mirador, Horseshoe Bay, TX 78657
MLS# 5469625Listed by: KUPER SOTHEBY'S INT'L REALTY- New
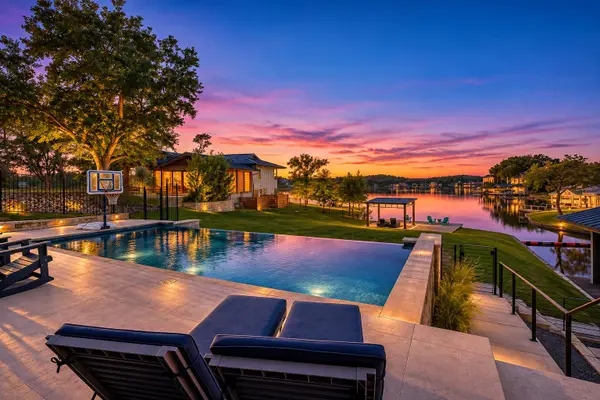 $3,700,000Active5 beds 5 baths4,764 sq. ft.
3212 Pack Saddle Dr, Horseshoe Bay, TX 78657
MLS# 6028867Listed by: FOKUS WATERFRONT - New
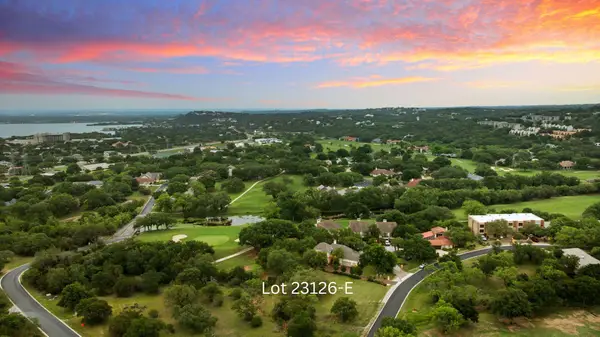 $54,000Active0.29 Acres
107 Lost Spur, Horseshoe Bay, TX 78657
MLS# 2634033Listed by: HORSESHOE BAY ONE REALTY - New
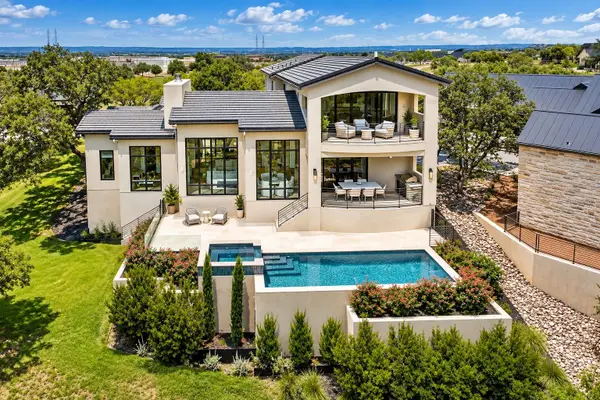 $2,750,000Active4 beds 5 baths4,039 sq. ft.
146 Coral Berry, Horseshoe Bay, TX 78657
MLS# 2877356Listed by: RE/MAX HORSESHOE BAY RESORT SA - New
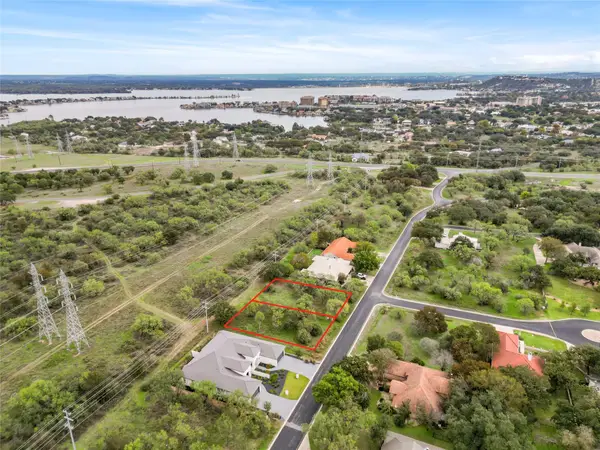 $59,000Active0.24 Acres
Lot 7074 Hi Circle N, Horseshoe Bay, TX 78657
MLS# 4862258Listed by: EXP REALTY, LLC - New
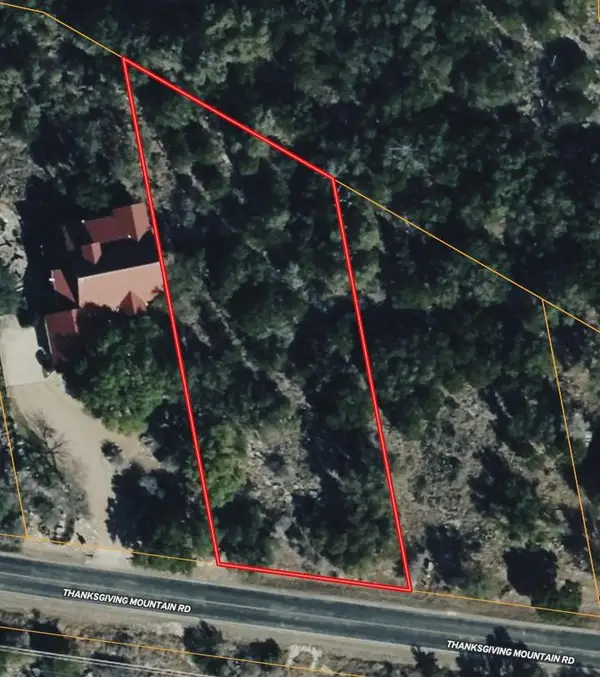 $25,000Active0.69 Acres
402 Thanksgiving Mountain Rd Rd, Horseshoe Bay, TX 78657
MLS# 5110529Listed by: ARMSTRONG REAL ESTATE - New
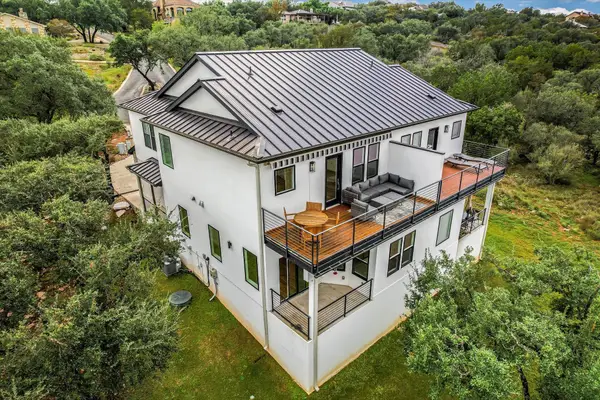 $535,000Active3 beds 3 baths1,828 sq. ft.
200 Right Ln #B, Horseshoe Bay, TX 78657
MLS# 5812252Listed by: COMPASS RE TEXAS, LLC - New
 $9,999Active0.34 Acres
0 Filly, Horseshoe Bay, TX 78657
MLS# 6253576Listed by: KAREN DAVIS PROPERTIES - New
 $19,000Active0.27 Acres
121 Cap Rock Dr, Horseshoe Bay, TX 78657
MLS# 7289333Listed by: NEW HOPE REALTY GROUP


Protect your home and budget from life's surprises with an Assurant Home Warranty, backed by a partner that supports you through every step of homeownership. Explore Plans.
© 2026 Better Homes and Gardens Real Estate LLC. An Anywhere Real Estate company. All rights reserved. Better Homes and Gardens® Real Estate is a registered trademark owned by Meredith Operations Corporation, licensed to Better Homes and Gardens Real Estate LLC and used with permission. Better Homes and Gardens Real Estate LLC fully supports the principles of the Fair Housing Act and the Equal Opportunity Act. Listing information is deemed reliable but is not guaranteed accurate.
Each office is independently owned and operated.
Any services or products provided by third parties are not provided by, affiliated with or related to Better Homes and Gardens Real Estate LLC, or its affiliated companies.