
2803 Ranch Road 2831, Horseshoe Bay, TX 78657
Local realty services provided by:Better Homes and Gardens Real Estate Winans
Listed by: shirl thornton
Office: re/max horseshoe bay resort sa
MLS#:2716854
Source:ACTRIS
Price summary
- Price:$3,695,000
- Price per sq. ft.:$774.63
About this home
Set beyond a private gated entrance atop 3.2 acres spanning two adjoining parcels, this extraordinary 4,770 sq. ft. custom-built estate offers 4 bedrooms, 4 baths, a versatile flex room, and two 2-car garages, boasting remarkable privacy beneath a canopy of mature oaks. The thoughtfully designed single-level residence showcases elevated views of Lake LBJ, a striking stone exterior, soaring ceilings, hardwood floors, and extensive custom cabinetry throughout. At the heart of the home, the Great Room seamlessly unites the living, dining, breakfast, and kitchen areas into one inviting gathering space, where walls of windows flood the home with natural light and frame breathtaking Lake LBJ and Hill Country views from nearly every angle. Anchored by a stunning gas log fireplace, the living area opens to a spacious covered outdoor living area overlooking beautifully landscaped grounds, a stone fire pit, and panoramic views. The private primary suite features its own fireplace, a spa-inspired bath, and custom closet with center island. Additional highlights include generous guest suites, a utility room with a dedicated workspace, walk-up attic storage, and a versatile flex room with an en-suite bath, ideal for a media room or home office. Rarely does a property offer this combination of privacy, timeless craftsmanship, and breathtaking Lake LBJ views—all in one extraordinary Horseshoe Bay estate. Call today for a private showing and see for yourself. Sale also includes additional tax ID# 33153 - DEER HAVEN UNIT 2 LT 80-A (0.7 AC) Annual POA fees: Deerhaven $793.50 Blue Lake: $466...
Contact an agent
Home facts
- Year built:2008
- Subdivision & Development:Hilltop At Blue Lake
- Listing ID #:2716854
- Updated:September 25, 2026 at 03:16 PM
Rooms and interior
- Bedrooms:4
- Total bathrooms:4
- Full bathrooms:4
- Flooring:Carpet, Tile, Wood
- Kitchen Description:Dishwasher, Disposal, Double Oven, Exhaust Fan, Ice Maker, Microwave, Propane Cooktop, Refrigerator, Self Cleaning Oven, Stainless Steel Appliance(s)
- Living area:4,770 sq. ft.
Heating and cooling
- Cooling:Central
- Heating:Central, Fireplace(s), Hot Water, Propane
- Central air:Yes
Structure and exterior
- Roof:Metal
- Year built:2008
- Building area:4,770 sq. ft.
- Lot area:2.55 Acres
- Lot Features:Back Yard, Cleared, Front Yard, Gentle Sloping, Landscaped, Many Trees, Public Maintained Road, Sprinkler - Automatic, Trees-Large (Over 40 Ft)
- Construction Materials:Stone, Wood Siding
- Exterior Features:Exterior Steps, Private Entrance, Private Yard
- Foundation Description:Slab
Schools
- High school:Llano
- Elementary school:Llano
Utilities
- Water:MUD
Finances and disclosures
- Price:$3,695,000
- Price per sq. ft.:$774.63
- Tax amount:$19,990 (2025)
Features and amenities
- Appliances:Convection Oven, Dishwasher, Disposal, Double Oven, Exhaust Fan, Ice Maker, Microwave, Propane Cooktop, Refrigerator, Self Cleaning Oven, Stainless Steel Appliance(s), Water Heater
- Amenities:Bookcases
Parking
- Total parking spaces:8
- Parking description:Attached, Door-Multi, Driveway, Garage Door Opener, Garage Faces Front, Garage Faces Side, Inside Entrance, Kitchen Level, Workshop in Garage
- Garage:Yes
- Garage spaces:4
New listings near 2803 Ranch Road 2831
- New
 $29,500Active0.49 Acres
702 Deep Shadows Dr, Horseshoe Bay, TX 78657
MLS# 1019850Listed by: STEPHEN HOPKINS, BROKER - New
 $61,500Active0.27 Acres
N6025 Twin Sails, Horseshoe Bay, TX 78657
MLS# 2095069Listed by: EXP REALTY LLC - New
 $63,500Active0.32 Acres
N6026 Twin Sails, Horseshoe Bay, TX 78657
MLS# 3166347Listed by: EXP REALTY LLC - New
 $179,000Active2 beds 2 baths1,321 sq. ft.
300 Out Yonder #178, Horseshoe Bay, TX 78657
MLS# 3492944Listed by: HORSESHOE BAY ONE REALTY - New
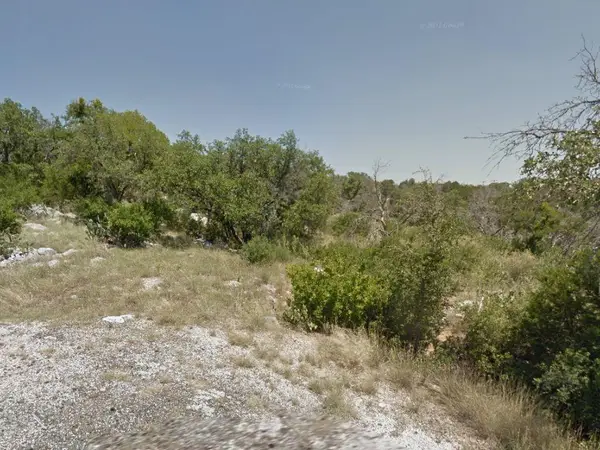 $49,999Active0.52 Acres
0 Bishops Ct, Horseshoe Bay, TX 78657
MLS# 4210096Listed by: KAREN DAVIS PROPERTIES - New
 $13,500Active0.22 Acres
TBD Lot K10035 Dew Drop, Horseshoe Bay, TX 78657
MLS# 2479712Listed by: TEAM PRICE REAL ESTATE - New
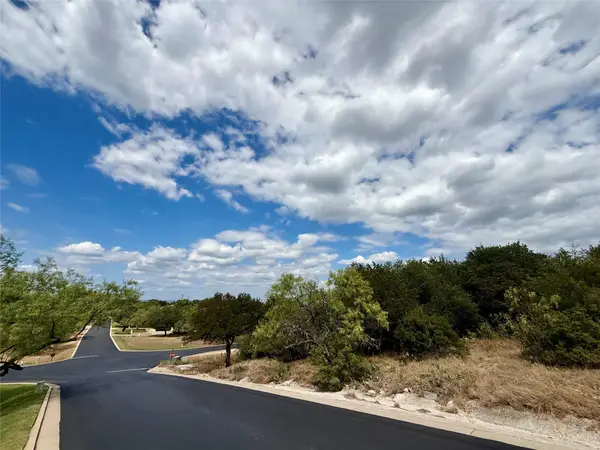 $50,000Active0.36 Acres
512 Hi Stirrup, Horseshoe Bay, TX 78657
MLS# 6250092Listed by: ENGEL & VOLKERS ALAMO HEIGHTS - New
 $13,500Active0.22 Acres
TBD Dew Drop, Horseshoe Bay, TX 78657
MLS# 8109950Listed by: TEAM PRICE REAL ESTATE - New
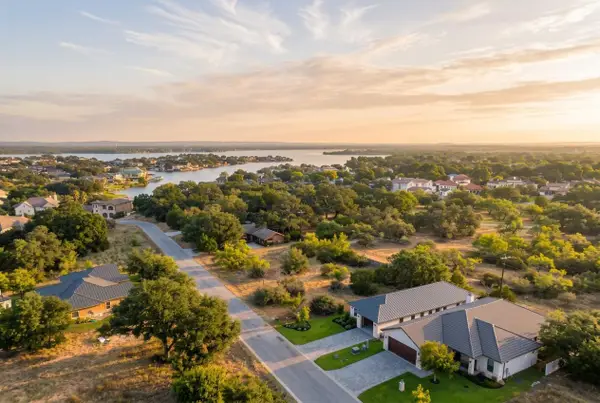 $439,000Active3 beds 2 baths1,794 sq. ft.
817 Sun Ray, Horseshoe Bay, TX 78657
MLS# 6746454Listed by: MARK MARTIN AND COMPANY - New
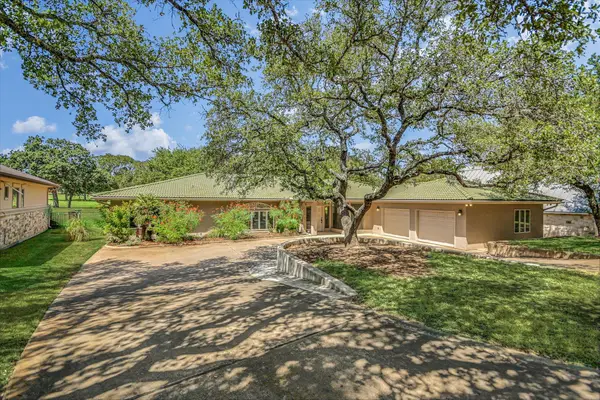 $799,000Active3 beds 3 baths2,853 sq. ft.
306 Blue Ground, Horseshoe Bay, TX 78657
MLS# 1824887Listed by: RE/MAX HORSESHOE BAY RESORT SA


Protect your home and budget from life's surprises with an Assurant Home Warranty, backed by a partner that supports you through every step of homeownership. Explore Plans.
© 2026 Better Homes and Gardens Real Estate LLC. An Anywhere Real Estate company. All rights reserved. Better Homes and Gardens® Real Estate is a registered trademark owned by Meredith Operations Corporation, licensed to Better Homes and Gardens Real Estate LLC and used with permission. Better Homes and Gardens Real Estate LLC fully supports the principles of the Fair Housing Act and the Equal Opportunity Act. Listing information is deemed reliable but is not guaranteed accurate.
Each office is independently owned and operated.
Any services or products provided by third parties are not provided by, affiliated with or related to Better Homes and Gardens Real Estate LLC, or its affiliated companies.