
303 Left Ln, Horseshoe Bay, TX 78657
Local realty services provided by:Better Homes and Gardens Real Estate Winans
Listed by: tari pilgreen
Office: pilgreen properties
MLS#:7403768
Source:ACTRIS
Price summary
- Price:$975,000
- Price per sq. ft.:$247.46
- Monthly HOA dues:$29.58
About this home
Lake Views, Heated Pool, Tesla Backup Power & a Rare 2.75% Assumable Loan! Exceptional flexibility sets this Horseshoe Bay Resort home apart. Offering nearly 4,000 square feet, this 4-bedroom, 4.5-bath residence is designed for entertaining, guests, and multi-generational living. The open living, dining, and kitchen area features soaring ceilings and views of Lake LBJ, while the spacious primary suite includes a fireplace, soaking tub, separate shower, and generous closet space.
The lower level provides excellent separation with a game room featuring a wet bar, exercise area, and private guest suite with separate exterior access—ideal for visitors, extended family, or a home office.
Outdoor living is the highlight of the property, featuring a heated saltwater pool with waterfall, cabana, firepit, terraced rock gardens, mature landscaping, and multiple entertaining areas. Additional amenities include solar panels, a Tesla backup battery system, two-car garage, two-car carport, double driveway, and ample guest parking.
Located just minutes from Horseshoe Bay Resort's golf courses, marina, dining, and recreational amenities (membership required), this property offers lake views, resort-style outdoor living, energy-efficient features, and exceptional value at a fraction of waterfront pricing....
Contact an agent
Home facts
- Year built:2002
- Subdivision & Development:Horseshoe Bay North
- Listing ID #:7403768
- Updated:October 09, 2026 at 03:53 PM
Rooms and interior
- Bedrooms:4
- Total bathrooms:4
- Full bathrooms:3
- Half bathrooms:1
- Flooring:Carpet, Laminate, Tile
- Kitchen Description:Cooktop, Dishwasher, Disposal, ENERGY STAR Qualified Appliances, ENERGY STAR Qualified Dishwasher, Electric Cooktop, Microwave, Plumbed For Ice Maker
- Living area:3,940 sq. ft.
Heating and cooling
- Cooling:Central, ENERGY STAR Qualified Equipment
- Heating:Central
- Central air:Yes
Structure and exterior
- Roof:Metal
- Year built:2002
- Building area:3,940 sq. ft.
- Lot area:0.53 Acres
- Lot Features:Cul-De-Sac, Front Yard, Landscaped, Near Golf Course, Public Maintained Road, Sprinkler - Automatic
- Construction Materials:Stone, Stucco
- Exterior Features:Balcony, Exterior Steps
- Foundation Description:Slab
Schools
- High school:Marble Falls
- Elementary school:Marble Falls
Utilities
- Water:Public
- Sewer:Public Sewer
Finances and disclosures
- Price:$975,000
- Price per sq. ft.:$247.46
- Tax amount:$10,719 (2025)
Features and amenities
- Appliances:Cooktop, Dishwasher, Disposal, ENERGY STAR Qualified Appliances, ENERGY STAR Qualified Dishwasher, Electric Cooktop, Microwave, Plumbed For Ice Maker, Water Purifier, Water Purifier Owned, Water Softener, Water Softener Owned
- Amenities:Pantry, Storage
Parking
- Total parking spaces:8
- Parking description:Attached, Attached Carport, Driveway, Garage, Garage Door Opener, Garage Faces Side
- Garage:Yes
- Garage spaces:2
New listings near 303 Left Ln
- New
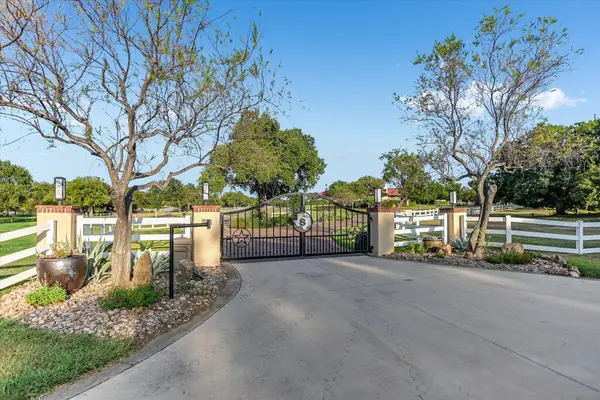 $9,895,000Active5 beds 8 baths7,000 sq. ft.
409 Haney Trace, Horseshoe Bay, TX 78657
MLS# 21407604Listed by: KELLER WILLIAMS - LAKE TRAVIS - New
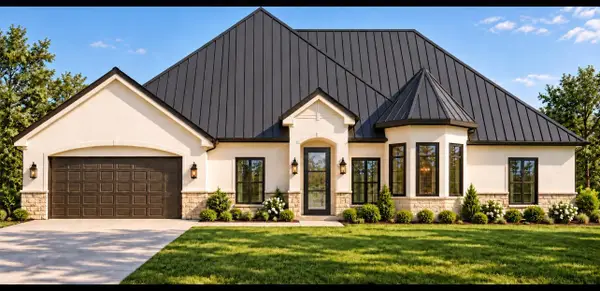 $1,300,000Active4 beds 4 baths3,272 sq. ft.
102 Barefoot, Horseshoe Bay, TX 78657
MLS# 8862772Listed by: EXP REALTY, LLC  $550,000Active1 beds 2 baths1,174 sq. ft.
101 Island Dr #F, Horseshoe Bay, TX 78657
MLS# 4983282Listed by: KELLER WILLIAMS HERITAGE- New
 $398,000Active3 beds 2 baths1,668 sq. ft.
611 Sun Ray, Horseshoe Bay, TX 78657
MLS# 7727665Listed by: HORSESHOE BAY RESORT REALTY - New
 $14,500Active0.23 Acres
TBD Mountain Dew, Horseshoe Bay, TX 78657
MLS# 2021794Listed by: KELLER WILLIAMS HERITAGE - New
 $19,900Active0.12 Acres
TBD 35th St, Horseshoe Bay, TX 78657
MLS# 3146036Listed by: TAREK BOULBOL, BROKER - New
 $1,529,000Active3 beds 4 baths2,426 sq. ft.
204 N Blue Ridge Trl, Horseshoe Bay, TX 78657
MLS# 2021626Listed by: LEGACY BROKER GROUP - New
 $625,000Active2 beds 3 baths2,001 sq. ft.
110 Rivalto Dr, Horseshoe Bay, TX 78657
MLS# 3173646Listed by: DOUGLAS ELLIMAN REAL ESTATE - New
 $490,000Active3 beds 2 baths2,061 sq. ft.
114 Rolling Hill Dr, Horseshoe Bay, TX 78657
MLS# 7472785Listed by: BRAMLETT PARTNERS - New
 $1,695,000Active4 beds 4 baths3,352 sq. ft.
100 Milagro, Horseshoe Bay, TX 78657
MLS# 5183820Listed by: RE/MAX HORSESHOE BAY RESORT SA


Protect your home and budget from life's surprises with an Assurant Home Warranty, backed by a partner that supports you through every step of homeownership. Explore Plans.
© 2026 Better Homes and Gardens Real Estate LLC. An Anywhere Real Estate company. All rights reserved. Better Homes and Gardens® Real Estate is a registered trademark owned by Meredith Operations Corporation, licensed to Better Homes and Gardens Real Estate LLC and used with permission. Better Homes and Gardens Real Estate LLC fully supports the principles of the Fair Housing Act and the Equal Opportunity Act. Listing information is deemed reliable but is not guaranteed accurate.
Each office is independently owned and operated.
Any services or products provided by third parties are not provided by, affiliated with or related to Better Homes and Gardens Real Estate LLC, or its affiliated companies.