
549 Mayapple Dr, Horseshoe Bay, TX 78657
Local realty services provided by:Better Homes and Gardens Real Estate Winans
Listed by: gay lynn wheeler
Office: horseshoe bay resort realty
MLS#:4080803
Source:ACTRIS
Price summary
- Price:$1,189,000
- Price per sq. ft.:$447.16
- Monthly HOA dues:$411
About this home
Welcome to this breathtaking 2,659 sq. ft. single-story home built by Crescent Homes in the premier Tuscan Village community. This 3-bedroom, 3.5-bath residence combines modern sophistication with high-end convenience. Features include an expansive chef’s kitchen with Thermador appliances and a prep kitchen, a primary suite with a private patio and luxurious spa bath, and guest suites with full en-suite baths.
The living area is anchored by a stunning floor-to-ceiling fireplace, flowing naturally out to a covered patio and outdoor kitchen perfect for al fresco dining. Practicality meets luxury with a 2-car garage, dedicated golf cart storage, and seamless grocery access through the prep kitchen. Residents also enjoy exclusive access to Tuscan Village amenities, including pickleball courts, a resort-style pool, and a clubhouse.
Bonus: Includes a developer-paid initiation fee for membership at The Club at Horseshoe Bay (upon application & acceptance). Don't miss this opportunity—contact us today to view this exceptional home. All info is deemed reliable but not guaranteed. Buyer & Buyer’s Agent to verify information....
Contact an agent
Home facts
- Year built:2026
- Subdivision & Development:Tuscan Village at Summit Rock
- Listing ID #:4080803
- Updated:September 08, 2026 at 03:30 PM
Rooms and interior
- Bedrooms:3
- Total bathrooms:4
- Full bathrooms:3
- Half bathrooms:1
- Flooring:Tile, Wood
- Kitchen Description:Built-In Electric Oven, Built-In Oven(s), Cooktop, Dishwasher, Disposal, Electric Oven, Gas Cooktop, Microwave, Stainless Steel Appliance(s), Wine Cooler
- Living area:2,659 sq. ft.
Heating and cooling
- Cooling:Central, Electric
- Heating:Central, Electric, Fireplace(s)
- Central air:Yes
Structure and exterior
- Roof:Metal
- Year built:2026
- Building area:2,659 sq. ft.
- Lot area:0.11 Acres
- Lot Features:Landscaped, Near Golf Course
- Construction Materials:Stone, Stucco, Wood Siding
- Exterior Features:Outdoor Grill
- Foundation Description:Slab
Schools
- High school:Llano
- Elementary school:Packsaddle
Utilities
- Water:Public
- Sewer:Public Sewer
Finances and disclosures
- Price:$1,189,000
- Price per sq. ft.:$447.16
Features and amenities
- Appliances:Built-In Electric Oven, Built-In Oven(s), Cooktop, Dishwasher, Disposal, Electric Oven, Electric Water Heater, Gas Cooktop, Microwave, RNGHD, Stainless Steel Appliance(s), Wine Cooler
- Amenities:Storage
Parking
- Total parking spaces:4
- Parking description:Attached, Door-Single, Driveway, Garage Door Opener, Garage Faces Front
- Garage:Yes
- Garage spaces:3
New listings near 549 Mayapple Dr
- New
 $8,750Active0.28 Acres
Lot K11055 Dew Drop, Horseshoe Bay, TX 78657
MLS# 4359679Listed by: UPTOWN PROPERTIES PLLC - New
 $759,900Active3 beds 2 baths1,691 sq. ft.
82 Island Dr #8204, Horseshoe Bay, TX 78657
MLS# 9839768Listed by: HORSESHOE BAY RESORT REALTY - New
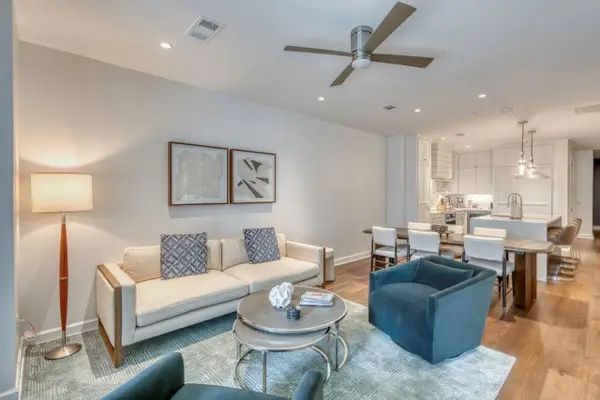 $859,900Active3 beds 2 baths1,570 sq. ft.
90 Island Dr #7303, Horseshoe Bay, TX 78657
MLS# 2296778Listed by: HORSESHOE BAY RESORT REALTY - New
 $679,000Active2 beds 3 baths1,216 sq. ft.
613 Hi Cir N #A, Horseshoe Bay, TX 78657
MLS# 2142855Listed by: RE/MAX HORSESHOE BAY RESORT SA - New
 $44,500Active0.13 Acres
Lot W22009-B Sun Ray, Horseshoe Bay, TX 78657
MLS# 1992015Listed by: HORSESHOE BAY RESORT REALTY - New
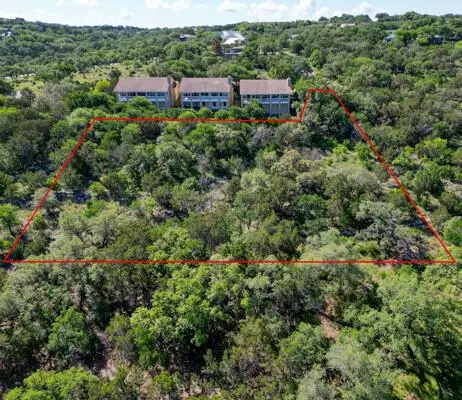 $69,000Active0.85 Acres
Lot 4052 Dogie, Horseshoe Bay, TX 78657
MLS# 8773858Listed by: HORSESHOE BAY RESORT REALTY - New
 $29,500Active0.29 Acres
Lot W4042 Fault Line/twin Oaks, Horseshoe Bay, TX 78657
MLS# 7143010Listed by: HORSESHOE BAY RESORT REALTY - New
 $4,920,000Active52.85 Acres
1105 Deep Shadows, Horseshoe Bay, TX 78657
MLS# 2014196Listed by: SERHANT. - New
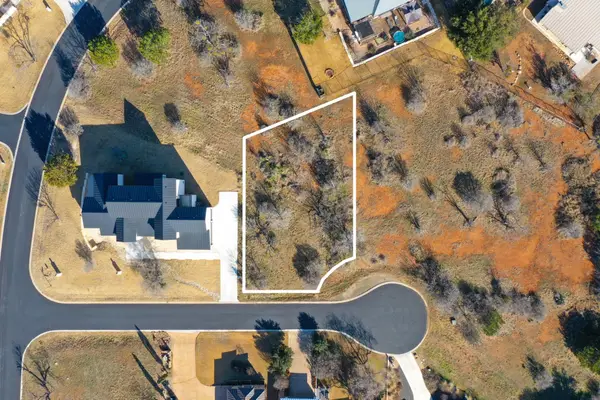 $54,500Active0.22 Acres
Lot W25072 Mountain Home, Horseshoe Bay, TX 78657
MLS# 3766842Listed by: ONE OF A KIND REALTY


Protect your home and budget from life's surprises with an Assurant Home Warranty, backed by a partner that supports you through every step of homeownership. Explore Plans.
© 2026 Better Homes and Gardens Real Estate LLC. An Anywhere Real Estate company. All rights reserved. Better Homes and Gardens® Real Estate is a registered trademark owned by Meredith Operations Corporation, licensed to Better Homes and Gardens Real Estate LLC and used with permission. Better Homes and Gardens Real Estate LLC fully supports the principles of the Fair Housing Act and the Equal Opportunity Act. Listing information is deemed reliable but is not guaranteed accurate.
Each office is independently owned and operated.
Any services or products provided by third parties are not provided by, affiliated with or related to Better Homes and Gardens Real Estate LLC, or its affiliated companies.