
609 Paintbrush, Horseshoe Bay, TX 78657
Local realty services provided by:Better Homes and Gardens Real Estate Hometown
Listed by: andrea wood
Office: all city real estate ltd. co
MLS#:1754963
Source:ACTRIS
Price summary
- Price:$1,690,000
- Price per sq. ft.:$433.44
- Monthly HOA dues:$389
About this home
Set within a gated enclave of prestigious Summit Rock, this exceptional 2023 Hill Country modern residence offers 3,899 square feet of sophisticated single-level living on a rare 1.06-acre homesite. The 5-bedroom, 4-bath design centers around expansive open-concept living, dining and kitchen spaces created for effortless entertaining. The beautifully appointed kitchen features custom finishes and a built-in refrigerator, complemented by a separate bar and impressive flex/media/game room. An oversized 3-car garage provides generous space for larger vehicles and golf carts. Outdoors, an expansive covered patio with gas fireplace creates an inviting extension of the living space and offers ample room to envision a future pool. The included adjacent lot enhances privacy and creates an exceptional sense of space rarely found in a resort community. Just a five-minute golf cart ride from Summit Rock premier golf, dining and amenities, the home is also minutes from Horseshoe Bay Resort's golf, pools, restaurants, tennis/pickleball and marina (membership required) and Lake LBJ. Easy Hwy 71 access connects you to Austin and the best of the Texas Hill Country. Modern luxury, privacy and resort living come together in one exceptional Horseshoe Bay property....
Contact an agent
Home facts
- Year built:2023
- Subdivision & Development:Summit Rock
- Listing ID #:1754963
- Updated:August 23, 2026 at 03:28 PM
Rooms and interior
- Bedrooms:5
- Total bathrooms:4
- Full bathrooms:4
- Flooring:Tile, Vinyl
- Kitchen Description:Bar Fridge, Built-In Electric Oven, Built-In Gas Range, Built-In Refrigerator, Dishwasher, Disposal, Microwave, Stainless Steel Appliance(s), Wine Refrigerator
- Living area:3,899 sq. ft.
Heating and cooling
- Cooling:Central
- Heating:Central
- Central air:Yes
Structure and exterior
- Roof:Metal
- Year built:2023
- Building area:3,899 sq. ft.
- Lot area:1.06 Acres
- Lot Features:Corner Lot, Landscaped, Level, Near Golf Course, Sprinkler - Automatic, Trees-Moderate
- Construction Materials:Spray Foam Insulation, Stone, Stucco
- Foundation Description:Slab
Schools
- High school:Llano
- Elementary school:Llano
Utilities
- Water:Public
- Sewer:Public Sewer
Finances and disclosures
- Price:$1,690,000
- Price per sq. ft.:$433.44
- Tax amount:$16,384 (2026)
Features and amenities
- Appliances:Bar Fridge, Built-In Electric Oven, Built-In Gas Range, Built-In Refrigerator, Dishwasher, Disposal, Microwave, Stainless Steel Appliance(s), Tankless Water Heater, Water Softener Owned, Wine Refrigerator
- Amenities:Pantry
Parking
- Total parking spaces:6
- Parking description:Garage Door Opener, Garage Faces Side
- Garage:Yes
- Garage spaces:3
New listings near 609 Paintbrush
- New
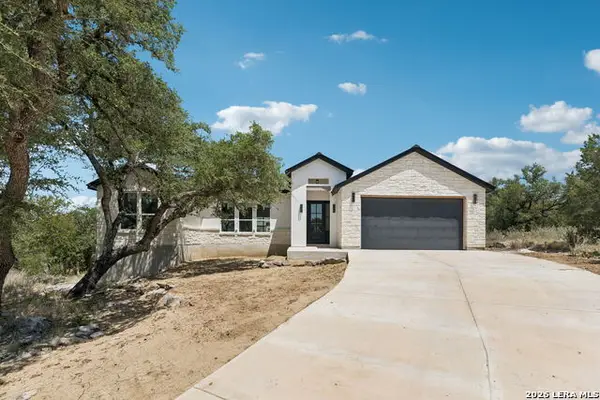 $450,000Active3 beds 3 baths2,098 sq. ft.
903 Deep Shadows, Horseshoe Bay, TX 78657
MLS# 2010966Listed by: KELLER WILLIAMS HERITAGE - New
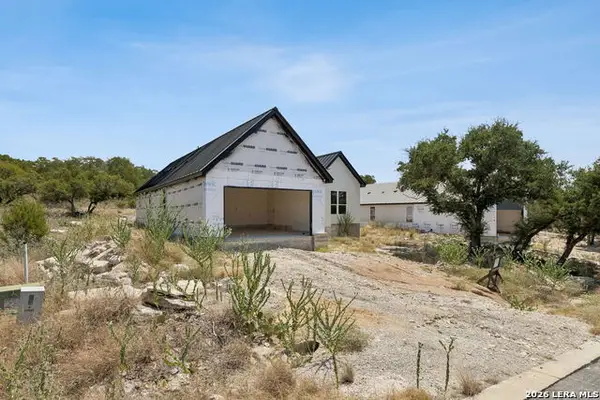 $250,000Active3 beds 3 baths1,998 sq. ft.
909 Sharp Rock, Horseshoe Bay, TX 78657
MLS# 2010967Listed by: KELLER WILLIAMS HERITAGE - New
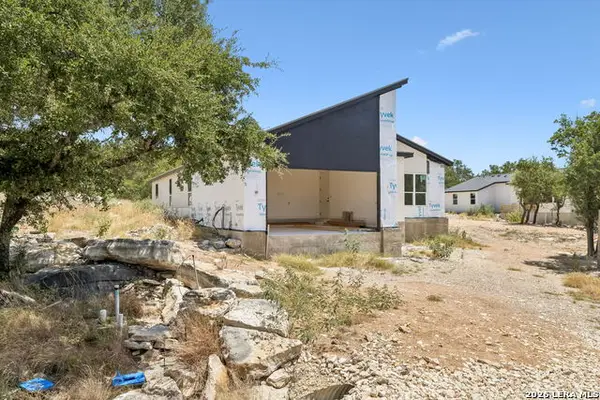 $250,000Active3 beds 3 baths1,998 sq. ft.
911 Sharp Rock, Horseshoe Bay, TX 78657
MLS# 2010968Listed by: KELLER WILLIAMS HERITAGE - New
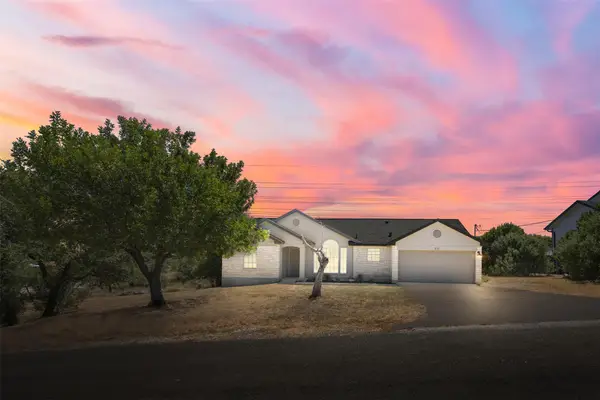 $264,990Active3 beds 2 baths1,330 sq. ft.
501 Royal Ct, Horseshoe Bay, TX 78654
MLS# 1931373Listed by: CO OP REALTY - New
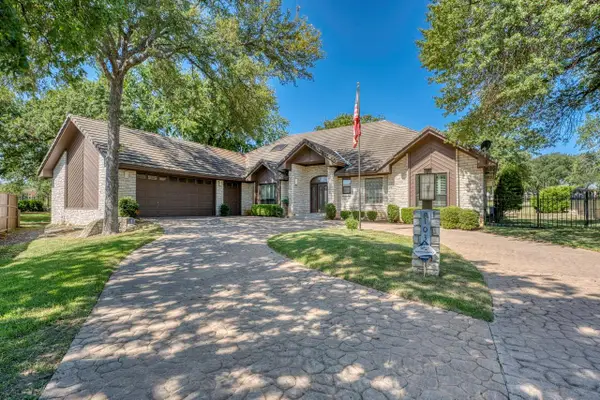 $639,000Active3 beds 3 baths2,844 sq. ft.
103 Southern Spur, Horseshoe Bay, TX 78657
MLS# 8757175Listed by: RE/MAX HORSESHOE BAY RESORT SA - New
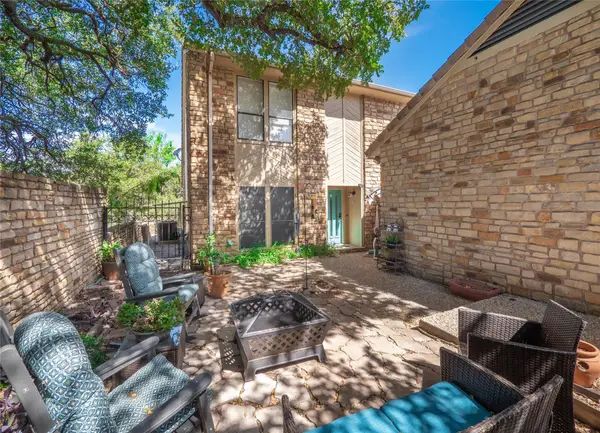 $325,000Active3 beds 3 baths2,241 sq. ft.
706-A Clayton Nolen Dr, Horseshoe Bay, TX 78657
MLS# 2342722Listed by: WATTERS INTERNATIONAL REALTY - New
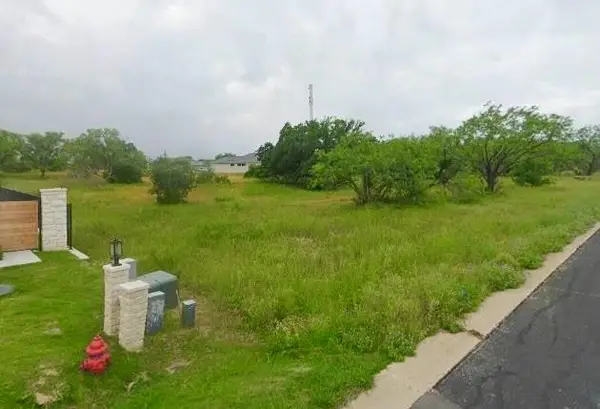 $29,000Active0.11 Acres
Lot 1043-A Fire Rock, Horseshoe Bay, TX 78639
MLS# 8676765Listed by: AKKAD REALTY LLC - Open Sun, 12 to 2pmNew
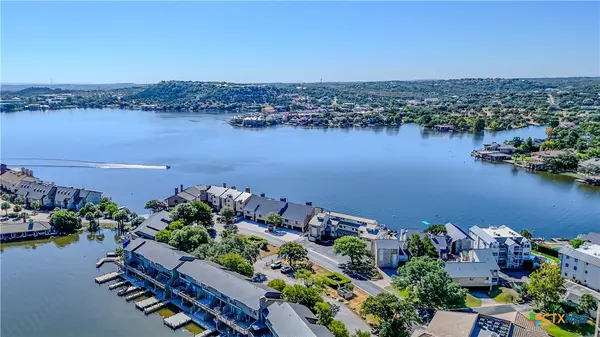 $650,000Active2 beds 2 baths1,251 sq. ft.
96 Island Drive #12, Horseshoe Bay, TX 78657
MLS# 623075Listed by: EPIQUE REALTY LLC - New
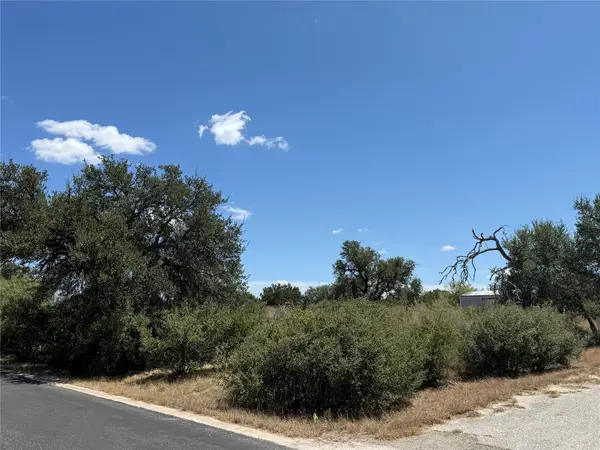 $24,900Active0.13 Acres
TBD Crooked Run, Horseshoe Bay, TX 78657
MLS# 5011751Listed by: PURE REALTY - New
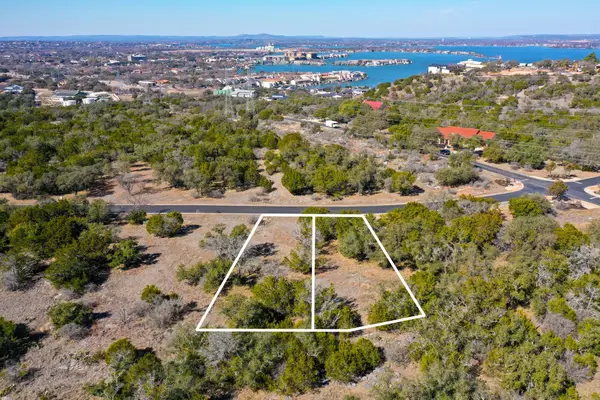 $65,000Active0.14 Acres
40018 Hi Ridge Rd, Horseshoe Bay, TX 78657
MLS# 6336402Listed by: ONE OF A KIND REALTY


Protect your home and budget from life's surprises with an Assurant Home Warranty, backed by a partner that supports you through every step of homeownership. Explore Plans.
© 2026 Better Homes and Gardens Real Estate LLC. An Anywhere Real Estate company. All rights reserved. Better Homes and Gardens® Real Estate is a registered trademark owned by Meredith Operations Corporation, licensed to Better Homes and Gardens Real Estate LLC and used with permission. Better Homes and Gardens Real Estate LLC fully supports the principles of the Fair Housing Act and the Equal Opportunity Act. Listing information is deemed reliable but is not guaranteed accurate.
Each office is independently owned and operated.
Any services or products provided by third parties are not provided by, affiliated with or related to Better Homes and Gardens Real Estate LLC, or its affiliated companies.