
00 Noah Street, Houston, TX 77021
Local realty services provided by:Better Homes and Gardens Real Estate Hometown
00 Noah Street,Houston, TX 77021
$379,999
- 3 Beds
- 3 Baths
- 1,653 sq. ft.
- Single family
- Active
Listed by: jelicia walker
Office: lifestyle real estate collection llc.832-433-6400
MLS#:52902455
Source:HARMLS
Price summary
- Price:$379,999
- Price per sq. ft.:$229.88
About this home
Introducing a stunning 3-bedroom, 2.5-bathroom free-standing home by Indus Oak Homes in Medical Center, featuring modern elegance with Moroccan-imported finishes. Model Home Completed, Come Tour! Located in a gated community, this home boasts an open-concept layout with abundant natural light, 10-foot ceilings, and a gourmet kitchen equipped with stainless steel appliances, custom cabinetry, and a waterfall island. The spacious primary suite offers 17-foot ceilings and a luxurious en-suite with a free-standing tub, dual vanities, a walk-in shower, and a large closet. The second floor includes a versatile space perfect for a game room, office, or additional living area. Two additional bedrooms, a half bath on the main floor, a private 10-foot patio, and 8-foot side yards on both sides complete the perfect blend of luxury and functionality. The community also features a dog park for added convenience.
Contact an agent
Home facts
- Year built:2025
- Subdivision & Development:South End Sunnyside U/R
- Listing ID #:52902455
- Updated:August 16, 2026 at 03:21 AM
Rooms and interior
- Bedrooms:3
- Total bathrooms:3
- Full bathrooms:2
- Half bathrooms:1
- Rooms Total:8
- Dining Description:Kitchen Dining Combo
- Bathrooms Description:Separate Shower, Tub Shower
- Kitchen Description:Gas Range, Kitchen Dining Combo, Kitchen Family Room Combo, Kitchen Island, Pot Filler
- Living area:1,653 sq. ft.
Heating and cooling
- Cooling:Central Air, Electric, Gas
- Heating:Central, Electric, Gas
- Central air:Yes
Structure and exterior
- Roof:Composition
- Year built:2025
- Building area:1,653 sq. ft.
- Lot area:0.04 Acres
- Lot Features:Subdivision
- Construction Materials:Brick, Vinyl Siding, Wood Siding
- Exterior Features:Balcony, Patio, Private Yard
- Foundation Description:Slab
- Levels:2 Stories
Schools
- High school:YATES HIGH SCHOOL
- Middle school:CULLEN MIDDLE SCHOOL (HOUSTON)
- Elementary school:WHIDBY ELEMENTARY SCHOOL
Utilities
- Sewer:Public Sewer
Finances and disclosures
- Price:$379,999
- Price per sq. ft.:$229.88
Features and amenities
- Appliances:Gas Range, Instant Hot Water
- Amenities:Balcony, Controlled Access, Crown Molding, Entrance Foyer, High Ceilings, Instant Hot Water, Smoke Detectors
Parking
- Parking description:Garage
- Garage:Yes
- Garage spaces:2
New listings near 00 Noah Street
- New
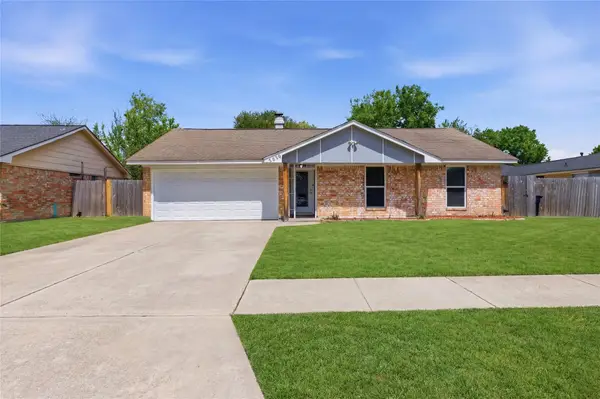 $224,900Active3 beds 2 baths1,244 sq. ft.
7030 Sandswept Lane, Houston, TX 77086
MLS# 27473268Listed by: REALM REAL ESTATE PROFESSIONALS - KATY - New
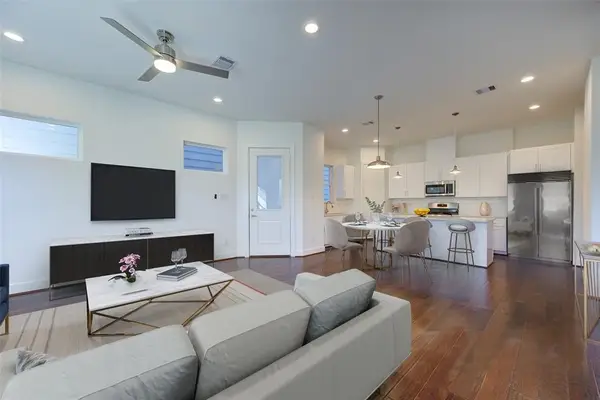 $299,000Active3 beds 3 baths1,690 sq. ft.
847 Rachel Street #E, Houston, TX 77091
MLS# 74466120Listed by: WALZEL PROPERTIES - CORPORATE OFFICE - New
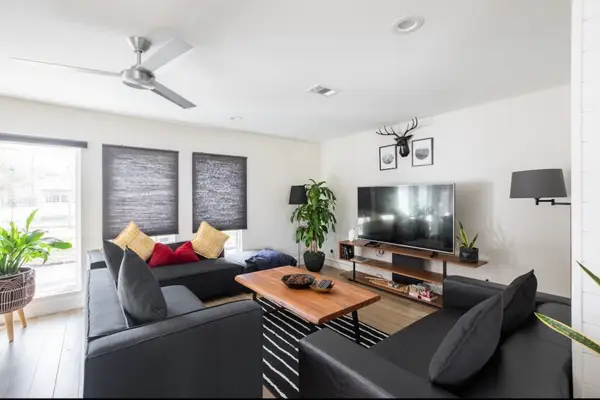 $499,000Active3 beds 2 baths1,864 sq. ft.
10513 Willowgrove Drive, Houston, TX 77035
MLS# 10826941Listed by: ABC REALTY ADVISOR - New
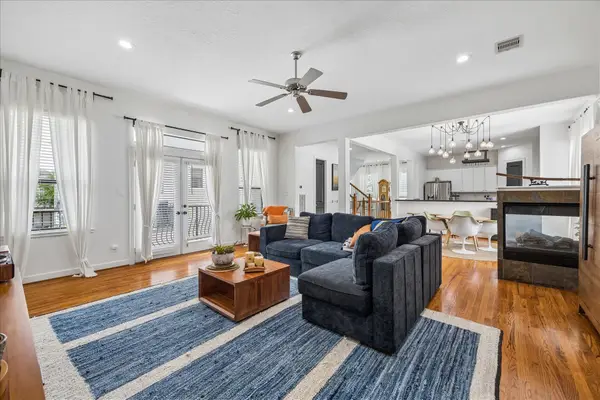 $520,000Active4 beds 4 baths2,982 sq. ft.
1410 Malone Street #C, Houston, TX 77007
MLS# 16241753Listed by: BERNSTEIN REALTY - Open Sat, 12 to 4pmNew
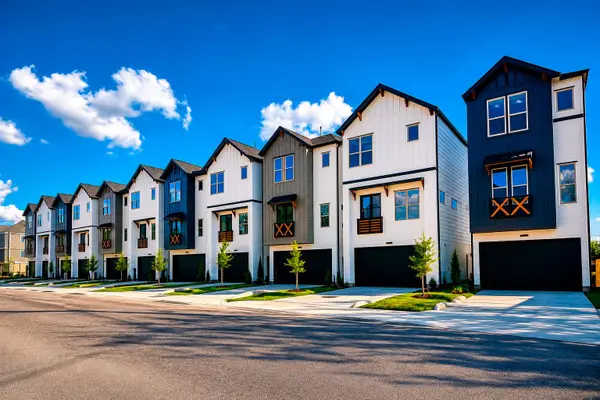 $359,900Active3 beds 4 baths1,724 sq. ft.
7803 Amelia Road #B, Houston, TX 77055
MLS# 16309513Listed by: SERHANT. - New
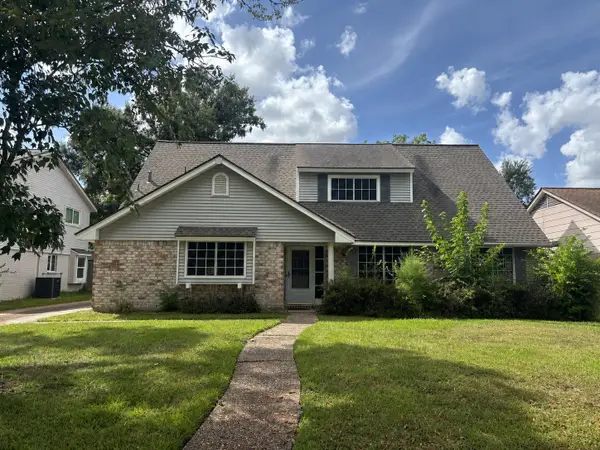 $359,000Active4 beds 3 baths1,863 sq. ft.
2307 Elmgate Drive, Houston, TX 77080
MLS# 25249503Listed by: HOUSTONIAN PROPERTIES - New
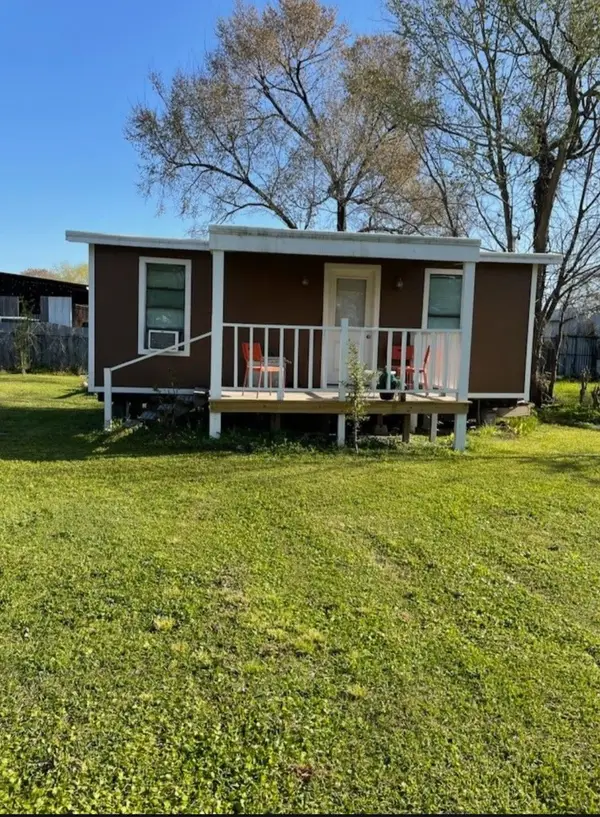 $175,000Active1 beds 1 baths
4203 Vivian Road #A, Houston, TX 77093
MLS# 26696690Listed by: REALM REAL ESTATE PROFESSIONALS - NORTH HOUSTON - Open Sat, 12 to 4pmNew
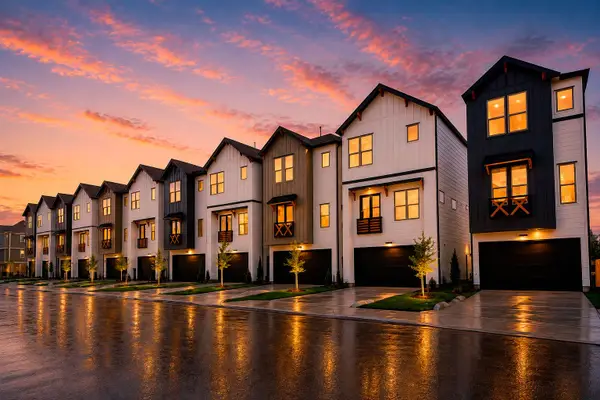 $379,900Active3 beds 4 baths1,724 sq. ft.
7809 Amelia Road #B, Houston, TX 77055
MLS# 35589065Listed by: SERHANT. - New
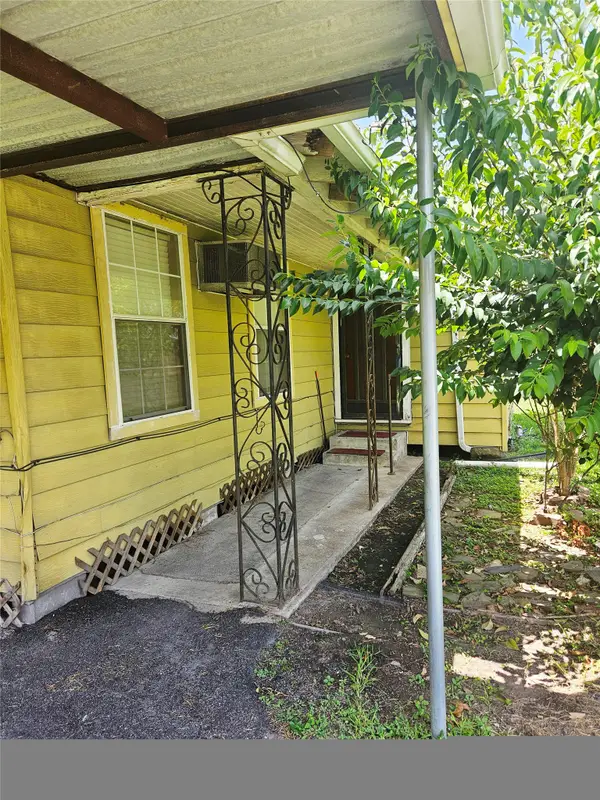 $165,000Active3 beds 2 baths1,437 sq. ft.
7226 Philibert Lane, Houston, TX 77028
MLS# 37830542Listed by: PERFECT REALTY - New
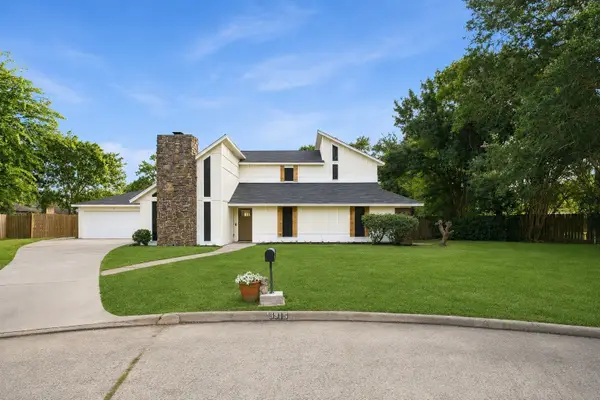 $325,000Active4 beds 4 baths2,889 sq. ft.
9915 Baronshire Round, Houston, TX 77070
MLS# 43738984Listed by: EXP REALTY LLC


Protect your home and budget from life's surprises with an Assurant Home Warranty, backed by a partner that supports you through every step of homeownership. Explore Plans.
© 2026 Better Homes and Gardens Real Estate LLC. An Anywhere Real Estate company. All rights reserved. Better Homes and Gardens® Real Estate is a registered trademark owned by Meredith Operations Corporation, licensed to Better Homes and Gardens Real Estate LLC and used with permission. Better Homes and Gardens Real Estate LLC fully supports the principles of the Fair Housing Act and the Equal Opportunity Act. Listing information is deemed reliable but is not guaranteed accurate.
Each office is independently owned and operated.
Any services or products provided by third parties are not provided by, affiliated with or related to Better Homes and Gardens Real Estate LLC, or its affiliated companies.