
10047 Deer Track Court, Houston, TX 77064
Local realty services provided by:Better Homes and Gardens Real Estate Gary Greene
10047 Deer Track Court,Houston, TX 77064
$299,000
- 4 Beds
- 4 Baths
- 2,378 sq. ft.
- Single family
- Pending
Listed by: jennifer trevino
Office: nan & company properties - corporate office (heights)713-714-6454
MLS#:28846578
Source:HARMLS
Price summary
- Price:$299,000
- Price per sq. ft.:$125.74
- Monthly HOA dues:$69.17
About this home
This move-in-ready home has been thoughtfully maintained and updated, giving you peace of mind from day one. The roof was replaced in 2020, and the A/C system was updated in 2019. Water heater replaced in 2022.
The kitchen has seen recent upgrades too, with a brand-new dishwasher (2025) and a microwave installed just this year. New LED lighting brightens the kitchen, complemented by new ceiling vents and a stylish new light fixture by the staircase. As a bonus, the refrigerator, washer, and dryer all stay with the home. Move in without the hassle of buying new appliances! The home is also equipped with a generator hookup, ready for you to add a generator of your choice for extra peace of mind during Houston's storm season. Don't miss this well-cared-for home with major updates already done. Schedule your tour today!
Contact an agent
Home facts
- Year built:2004
- Subdivision & Development:Silver Oak Trails Sec 03
- Listing ID #:28846578
- Updated:September 18, 2026 at 07:52 AM
Rooms and interior
- Bedrooms:4
- Total bathrooms:4
- Full bathrooms:3
- Half bathrooms:1
- Rooms Total:5
- Flooring:Carpet, Tile
- Kitchen Description:Dishwasher, Disposal, Gas Oven, Gas Range, Granite Counters, Microwave
- Living area:2,378 sq. ft.
Heating and cooling
- Cooling:Central Air, Electric
- Heating:Central, Gas
- Central air:Yes
Structure and exterior
- Roof:Composition
- Year built:2004
- Building area:2,378 sq. ft.
- Lot area:0.21 Acres
- Lot Features:Cul De Sac, Subdivision
- Architectural Style:Traditional
- Construction Materials:Brick, Cement Siding
- Foundation Description:Slab
- Levels:2 Stories
Schools
- High school:JERSEY VILLAGE HIGH SCHOOL
- Middle school:COOK MIDDLE SCHOOL
- Elementary school:FRAZIER ELEMENTARY SCHOOL (CYPRESS-FAIRBANKS)
Utilities
- Sewer:Public Sewer
Finances and disclosures
- Price:$299,000
- Price per sq. ft.:$125.74
- Tax amount:$6,421 (2025)
Features and amenities
- Appliances:Dishwasher, Disposal, Gas Oven, Gas Range, Microwave
Parking
- Parking description:Garage
- Garage:Yes
- Garage spaces:2
New listings near 10047 Deer Track Court
- New
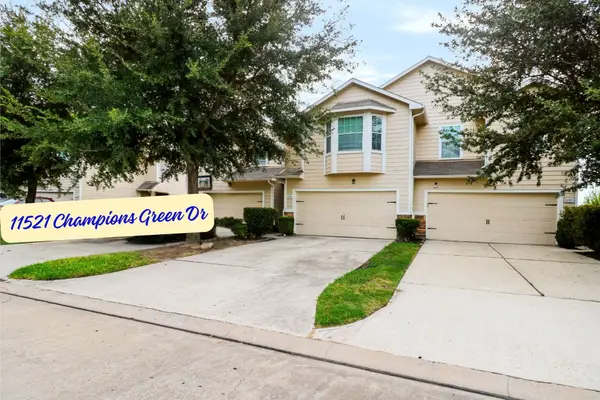 $230,000Active3 beds 3 baths2,082 sq. ft.
11521 Champions Green Drive, Houston, TX 77066
MLS# 22564484Listed by: JORGE HERNANDEZ, BROKER - New
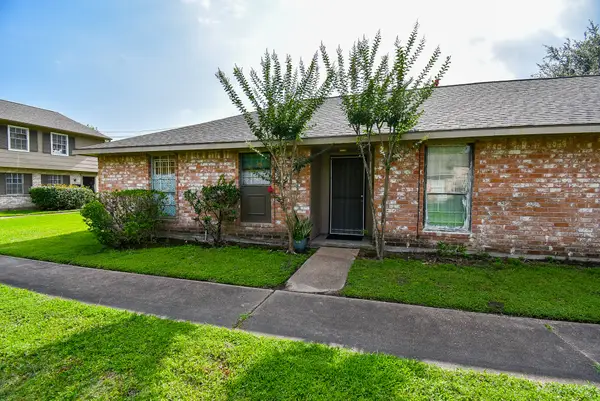 $154,900Active2 beds 2 baths1,196 sq. ft.
12469 Sharpview Drive #2469, Houston, TX 77072
MLS# 29023298Listed by: VIN REALTY LLC - New
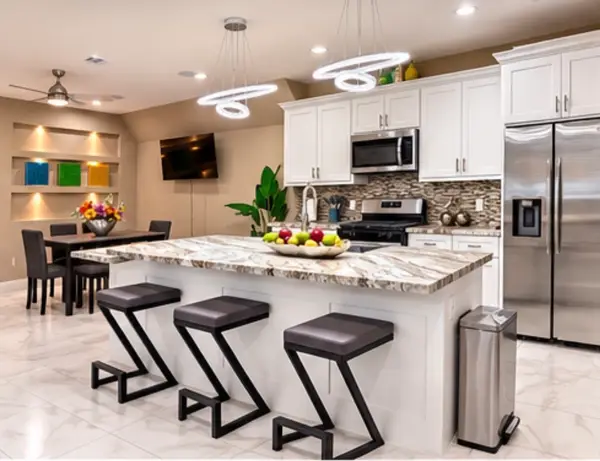 $365,000Active4 beds 4 baths2,743 sq. ft.
9134 Brandon Street, Houston, TX 77051
MLS# 97985727Listed by: HAMILTON PROPERTIES - New
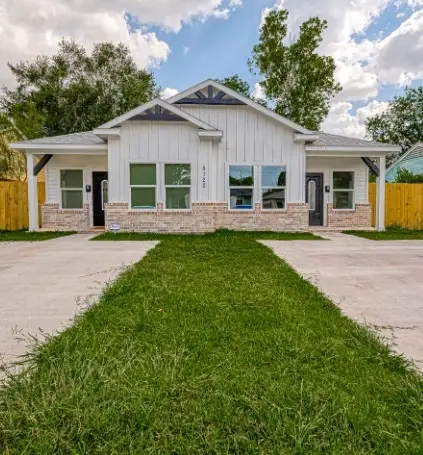 $545,500Active3 beds 2 baths2,290 sq. ft.
5122 Southwind Street, Houston, TX 77033
MLS# 19171116Listed by: EXIT REALTY 360 - New
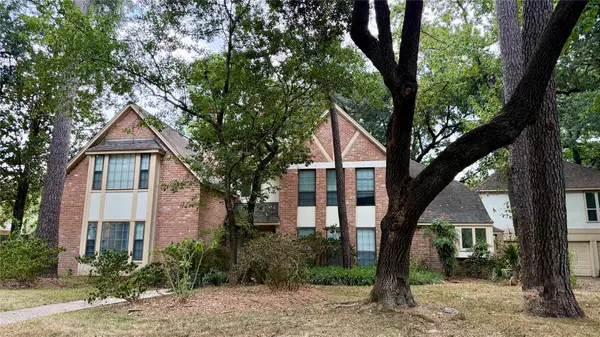 $550,000Active5 beds 5 baths4,416 sq. ft.
5622 Willow Walk Street, Houston, TX 77069
MLS# 20845903Listed by: RE/MAX PARTNERS - New
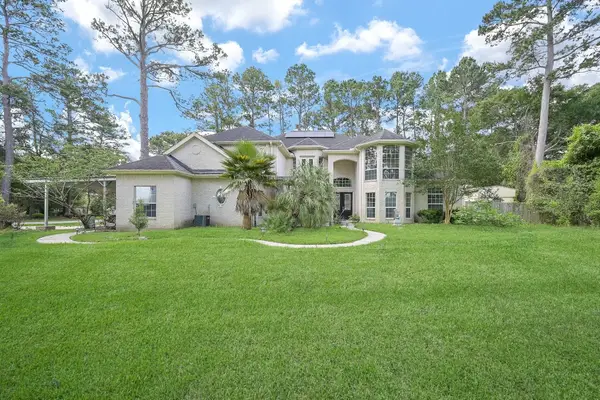 $505,000Active4 beds 4 baths4,096 sq. ft.
11203 Cypress Way Drive, Houston, TX 77065
MLS# 23537972Listed by: VIN REALTY LLC - New
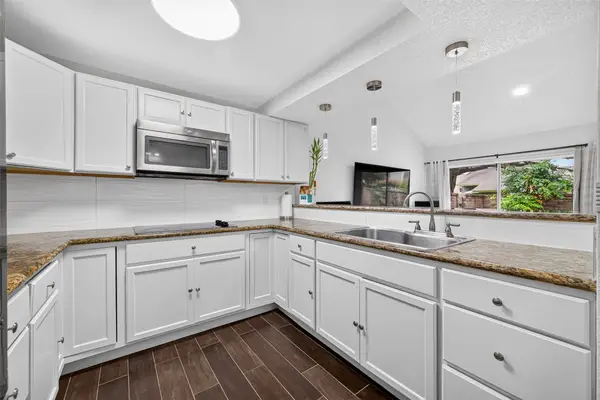 $165,000Active2 beds 2 baths1,122 sq. ft.
13025 Leader Street, Houston, TX 77072
MLS# 8875484Listed by: KELLER WILLIAMS SIGNATURE - New
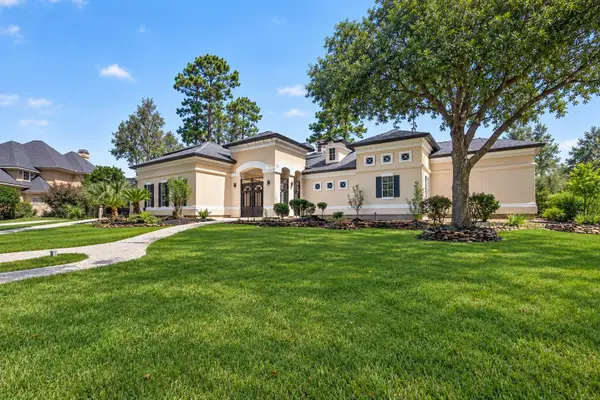 $1,350,000Active5 beds 5 baths5,126 sq. ft.
46 Kingwood Greens Drive, Houston, TX 77339
MLS# 24781110Listed by: RE/MAX SIGNATURE - New
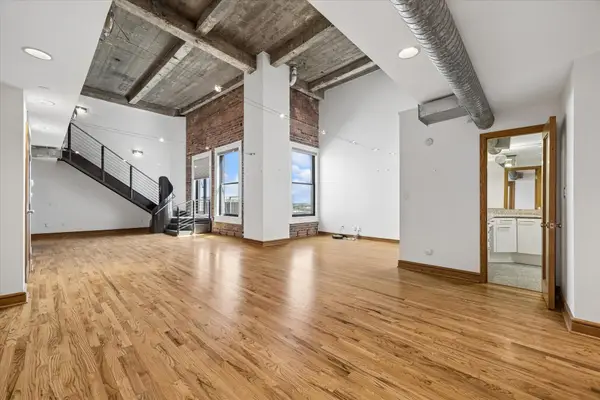 Listed by BHGRE$499,500Active2 beds 3 baths2,206 sq. ft.
915 Franklin Street #9L, Houston, TX 77002
MLS# 17616093Listed by: BETTER HOMES AND GARDENS REAL ESTATE GARY GREENE - WEST GRAY - New
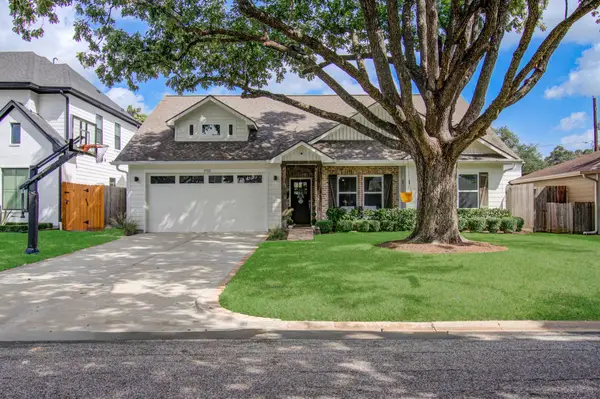 $1,100,000Active3 beds 3 baths2,557 sq. ft.
1722 Chippendale Road, Houston, TX 77018
MLS# 38695535Listed by: REFUGE GROUP PROPERTIES


Protect your home and budget from life's surprises with an Assurant Home Warranty, backed by a partner that supports you through every step of homeownership. Explore Plans.
© 2026 Better Homes and Gardens Real Estate LLC. An Anywhere Real Estate company. All rights reserved. Better Homes and Gardens® Real Estate is a registered trademark owned by Meredith Operations Corporation, licensed to Better Homes and Gardens Real Estate LLC and used with permission. Better Homes and Gardens Real Estate LLC fully supports the principles of the Fair Housing Act and the Equal Opportunity Act. Listing information is deemed reliable but is not guaranteed accurate.
Each office is independently owned and operated.
Any services or products provided by third parties are not provided by, affiliated with or related to Better Homes and Gardens Real Estate LLC, or its affiliated companies.