
1006 Shepherd Oaks Drive, Houston, TX 77018
Local realty services provided by:Better Homes and Gardens Real Estate Gary Greene
Upcoming open houses
- Sat, Oct 1012:00 pm - 02:00 pm
- Sun, Oct 1112:00 pm - 02:00 pm
Listed by: terri lockler, brooks ballard
Office: brooks ballard international real estate713-522-7474
MLS#:15792466
Source:HARMLS
Price summary
- Price:$539,900
- Price per sq. ft.:$202.29
- Monthly HOA dues:$121.67
About this home
First-floor living and no carpet throughout in a gated community in Houston's Garden Oaks area! 1006 Shepherd Oaks Dr. offers 4 bedrooms, 3.5 baths and a versatile three-story layout. Living, dining and kitchen are on the first floor, with granite countertops, subway tile backsplash, stainless steel KitchenAid appliances and hardwood flooring. The second floor features the primary suite plus another bedroom with an en-suite bath. Two spacious bedrooms and a full bath on the third floor offer flexibility for guests or a home office. Home automation adds convenience. Community amenities include green spaces, a gazebo area and ample guest parking. Enjoy nearby restaurants, breweries, coffee shops, parks and The Stomping Grounds, plus proximity to the Houston Heights. Approximately one mile from Loop 610, with convenient access to US 290 and routes to Downtown Houston, the Galleria and the Energy Corridor.
Contact an agent
Home facts
- Year built:2018
- Subdivision & Development:Shepherd Oaks
- Listing ID #:15792466
- Updated:October 08, 2026 at 12:11 PM
Rooms and interior
- Bedrooms:4
- Total bathrooms:4
- Full bathrooms:3
- Half bathrooms:1
- Rooms Total:7
- Flooring:Engineered Hardwood, Tile
- Dining Description:Kitchen Dining Combo
- Bathrooms Description:Separate Shower, Soaking Tub
- Kitchen Description:Dishwasher, Disposal, Gas Oven, Gas Range, Kitchen Dining Combo, Kitchen Family Room Combo, Kitchen Island, Microwave, Oven, Pantry
- Living area:2,669 sq. ft.
Heating and cooling
- Cooling:Central Air, Electric, Zoned
- Heating:Central, Gas, Zoned
- Central air:Yes
Structure and exterior
- Roof:Composition
- Year built:2018
- Building area:2,669 sq. ft.
- Lot area:0.04 Acres
- Lot Features:Subdivision
- Architectural Style:Traditional
- Construction Materials:Cement Siding, Stone, Stucco
- Exterior Features:Fence, Patio
- Foundation Description:Slab
- Levels:3 Stories
Schools
- High school:WALTRIP HIGH SCHOOL
- Middle school:BLACK MIDDLE SCHOOL
- Elementary school:GARDEN OAKS ELEMENTARY SCHOOL
Utilities
- Sewer:Public Sewer
Finances and disclosures
- Price:$539,900
- Price per sq. ft.:$202.29
- Tax amount:$9,883 (2026)
Features and amenities
- Appliances:Dishwasher, Disposal, Gas Oven, Gas Range, Microwave, Oven
- Amenities:Ceiling Fans, High Ceilings, Low Emissivity Windows, Programmable Thermostat, Security Gate, Security System - Owned, Smoke Detectors, Window Coverings
Parking
- Parking description:Additional Parking, Electric Gate, Garage, Garage Door Opener
- Garage:Yes
- Garage spaces:2
New listings near 1006 Shepherd Oaks Drive
- New
 $250,000Active5 beds 2 baths2,422 sq. ft.
7625 Touchstone Street, Houston, TX 77028
MLS# 26386492Listed by: L&N REALTY, LLC - New
 $300,000Active2 beds 2 baths1,130 sq. ft.
1555 Birdsall Street #A, Houston, TX 77007
MLS# 32587618Listed by: KELLER WILLIAMS PREMIER REALTY - Open Sat, 12 to 2pmNew
 $335,000Active2 beds 2 baths1,644 sq. ft.
934 W Heights Hollow Lane, Houston, TX 77007
MLS# 36134758Listed by: REDFIN CORPORATION - New
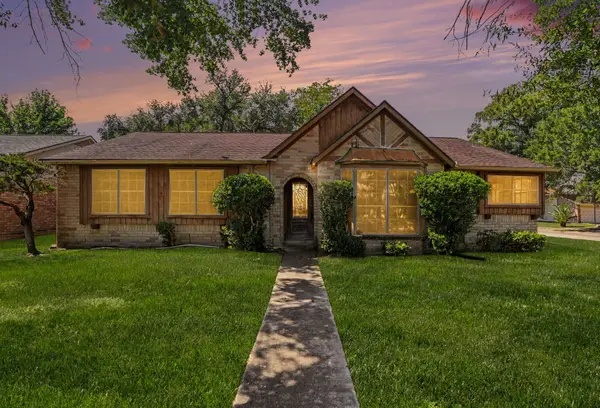 $240,000Active3 beds 2 baths1,831 sq. ft.
5367 Prairie Creek Drive, Houston, TX 77084
MLS# 80456533Listed by: KELLER WILLIAMS PREMIER REALTY - New
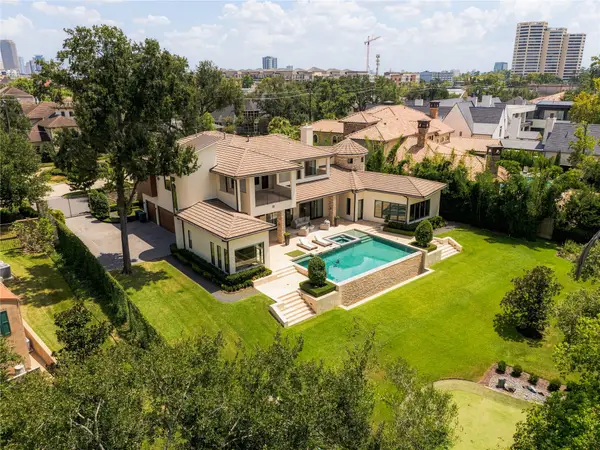 $4,499,900Active4 beds 7 baths6,638 sq. ft.
309 Glenwood Drive, Houston, TX 77007
MLS# 10296080Listed by: TRUSS REAL ESTATE | SERHANT. - New
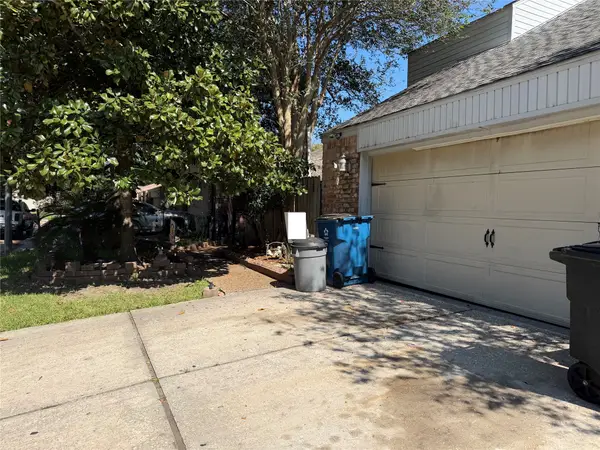 $175,000Active3 beds 3 baths2,260 sq. ft.
17206 E Sugar Meadow Drive, Houston, TX 77090
MLS# 13723824Listed by: KELLER WILLIAMS SUMMIT - New
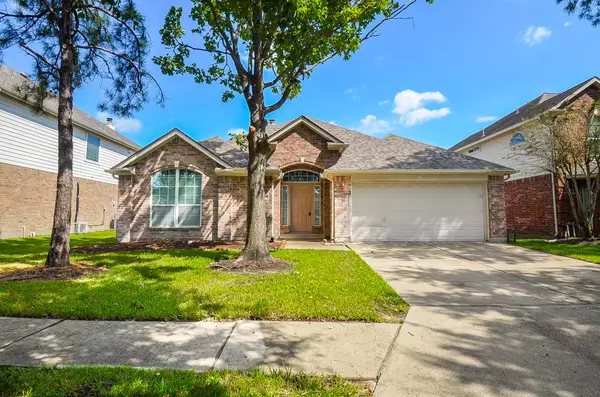 $329,900Active4 beds 2 baths2,336 sq. ft.
10518 Badger Canyon Drive, Houston, TX 77095
MLS# 28938662Listed by: VILLAGE PROPERTY ADVISORS - Open Sat, 1:30 to 4pmNew
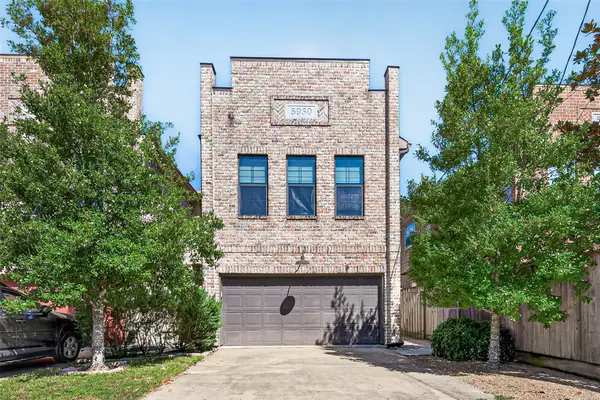 $525,000Active3 beds 3 baths2,176 sq. ft.
5930 Kiam Street, Houston, TX 77007
MLS# 70076843Listed by: HOMESMART - New
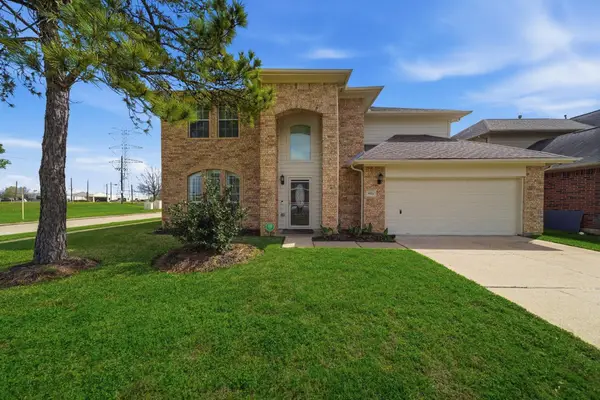 $415,000Active4 beds 3 baths2,306 sq. ft.
8974 Green Castle Way, Houston, TX 77095
MLS# 23513029Listed by: KELLER WILLIAMS REALTY PROFESSIONALS - New
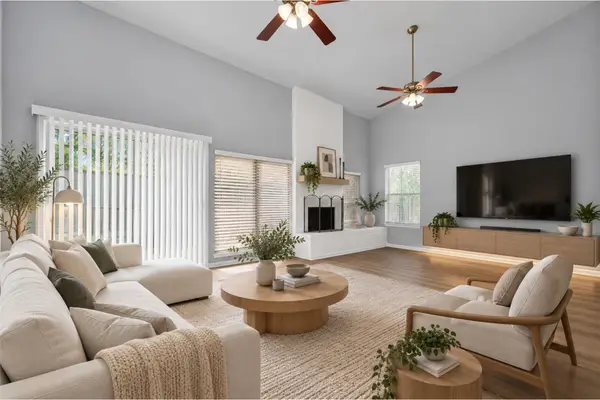 $315,999Active3 beds 3 baths2,570 sq. ft.
880 Tully Road #44, Houston, TX 77079
MLS# 38212306Listed by: A PLUS REAL ESTATE


Protect your home and budget from life's surprises with an Assurant Home Warranty, backed by a partner that supports you through every step of homeownership. Explore Plans.
© 2026 Better Homes and Gardens Real Estate LLC. An Anywhere Real Estate company. All rights reserved. Better Homes and Gardens® Real Estate is a registered trademark owned by Meredith Operations Corporation, licensed to Better Homes and Gardens Real Estate LLC and used with permission. Better Homes and Gardens Real Estate LLC fully supports the principles of the Fair Housing Act and the Equal Opportunity Act. Listing information is deemed reliable but is not guaranteed accurate.
Each office is independently owned and operated.
Any services or products provided by third parties are not provided by, affiliated with or related to Better Homes and Gardens Real Estate LLC, or its affiliated companies.