
10103 Glenkirk Drive, Houston, TX 77089
Local realty services provided by:Better Homes and Gardens Real Estate Hometown
10103 Glenkirk Drive,Houston, TX 77089
$260,000
- 3 Beds
- 2 Baths
- 1,904 sq. ft.
- Single family
- Active
Listed by: pilar perez
Office: real properties713-832-2550
MLS#:34827052
Source:HARMLS
Price summary
- Price:$260,000
- Price per sq. ft.:$136.55
- Monthly HOA dues:$14.92
About this home
Welcome to this charming and beautifully maintained 3-bedroom,2-bath home. Featuring a spacious living room perfect for relaxing and entertaining. The Home offers a separate dinning area, providing a great space for family gatherings and everyday meals. The generously sized primary bedroom offers plenty of room and a spacious walking closet. The property includes a gated front walking entrance with a cozy front yard, along with a large backyard offering plenty of room for outdoor activities or simply relaxing. A detached two car garage adds extra convenience and functionality. This home offers a wonderful combination of space, comfort, and practicality.
Don't miss the opportunity to make it your own!
Contact an agent
Home facts
- Year built:1979
- Subdivision & Development:Kirkmont Sec 02
- Listing ID #:34827052
- Updated:November 10, 2026 at 02:14 AM
Rooms and interior
- Bedrooms:3
- Total bathrooms:2
- Full bathrooms:2
- Rooms Total:4
- Flooring:Tile
- Kitchen Description:Dishwasher, Disposal, Double Oven, Electric Cooktop, Gas Cooktop, Microwave, Wet Bar
- Living area:1,904 sq. ft.
Heating and cooling
- Cooling:Central Air, Gas
- Heating:Central, Gas
- Central air:Yes
Structure and exterior
- Roof:Composition
- Year built:1979
- Building area:1,904 sq. ft.
- Lot area:0.16 Acres
- Lot Features:Subdivision
- Architectural Style:Traditional
- Construction Materials:Brick
- Foundation Description:Slab
- Levels:1 Story
Schools
- High school:DOBIE HIGH SCHOOL
- Middle school:MORRIS MIDDLE SCHOOL (PASADENA)
- Elementary school:MOORE ELEMENTARY SCHOOL (PASADENA)
Utilities
- Sewer:Public Sewer
Finances and disclosures
- Price:$260,000
- Price per sq. ft.:$136.55
- Tax amount:$5,837 (2026)
Features and amenities
- Appliances:Dishwasher, Disposal, Double Oven, Electric Cooktop, Gas Cooktop, Microwave
Parking
- Parking description:Garage
- Garage:Yes
- Garage spaces:2
New listings near 10103 Glenkirk Drive
- Coming Soon
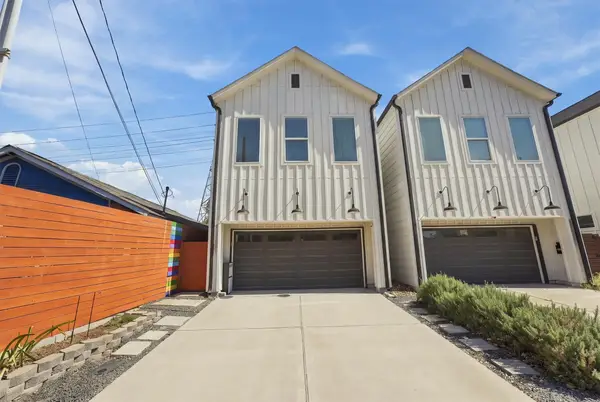 $369,900Coming Soon3 beds 3 baths1,847 sq. ft.
4508 Hardy Street #B, Houston, TX 77009
MLS# 53470398Listed by: COLDWELL BANKER REALTY - HEIGHTS - Coming Soon
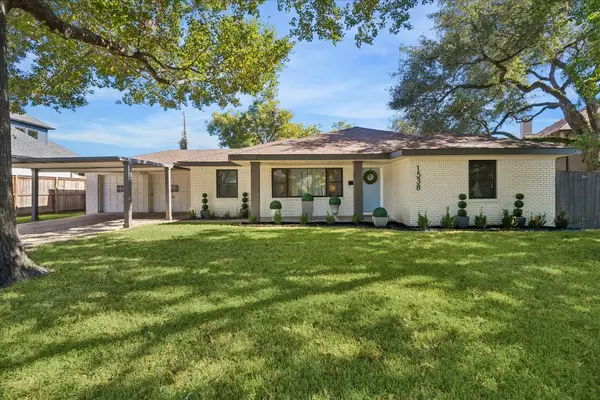 $1,025,000Coming Soon3 beds 2 baths1,931 sq. ft.
1538 Hollister Street, Houston, TX 77055
MLS# 91725842Listed by: MARTHA TURNER SOTHEBY'S INTERNATIONAL REALTY - MEMORIAL - New
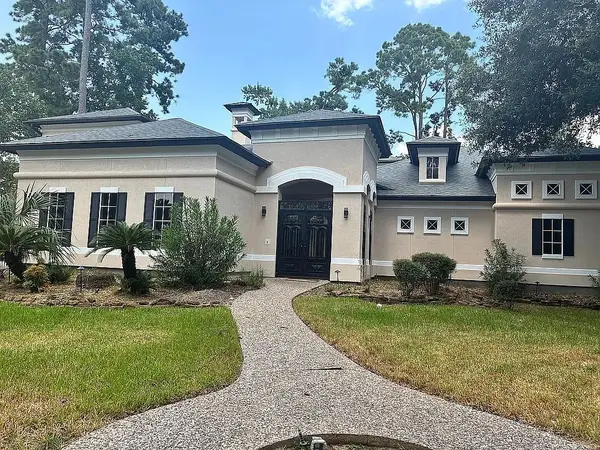 $1,199,900Active5 beds 5 baths5,126 sq. ft.
46 Kingwood Greens Drive, Houston, TX 77339
MLS# 21526184Listed by: TRILLIONAIRE REALTY - New
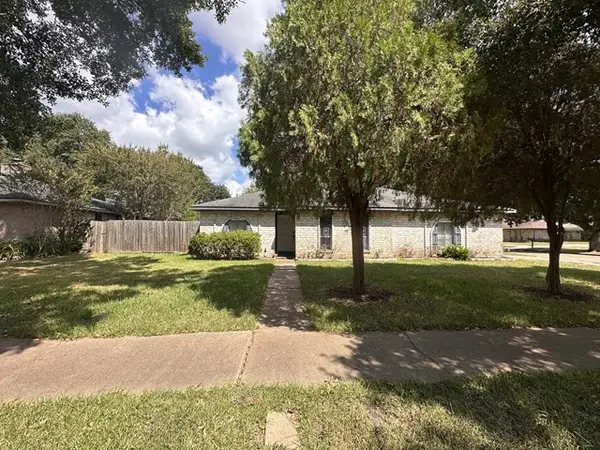 $179,900Active3 beds 2 baths1,706 sq. ft.
11406 Brookledge Drive, Houston, TX 77099
MLS# 29992651Listed by: VYLLA HOME - New
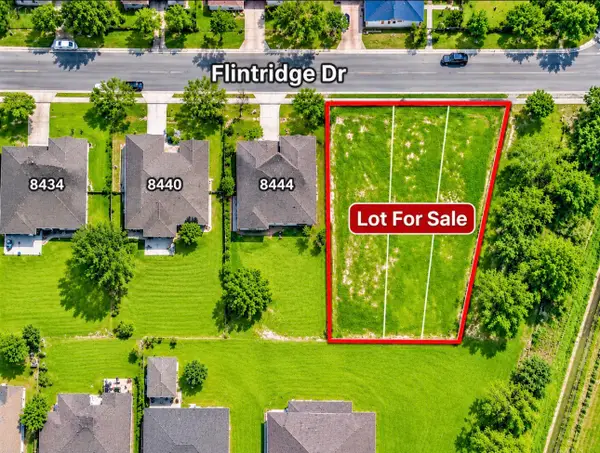 $75,000Active0.06 Acres
8446 Flintridge Drive, Houston, TX 77028
MLS# 42354265Listed by: REALM REAL ESTATE PROFESSIONALS - WEST HOUSTON - New
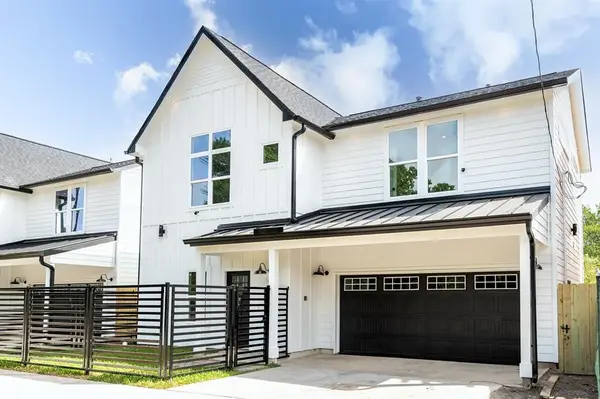 $300,000Active3 beds 3 baths1,810 sq. ft.
4705 Idaho Street, Houston, TX 77021
MLS# 7360581Listed by: GEORGE E. JOHNSON PROPERTIES LLC - New
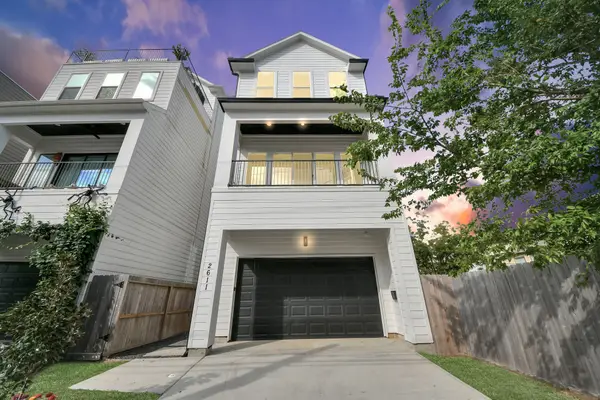 $579,995Active3 beds 4 baths2,399 sq. ft.
2611 Sherwin Street, Houston, TX 77007
MLS# 81447863Listed by: HOMESMART - New
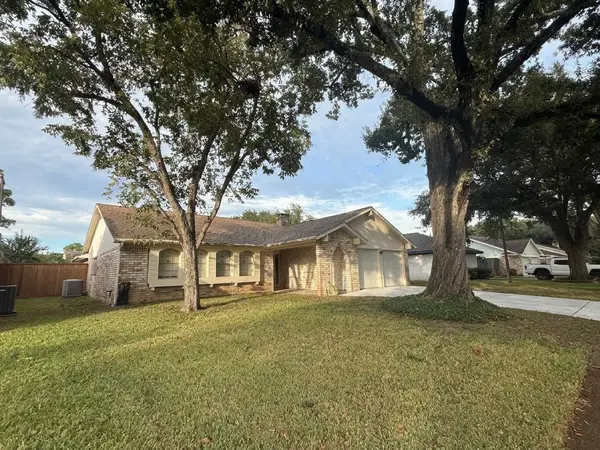 $325,000Active4 beds 2 baths1,924 sq. ft.
6214 Leaf Arbor Drive, Houston, TX 77092
MLS# 86150060Listed by: TEXAS TOP REALTY - New
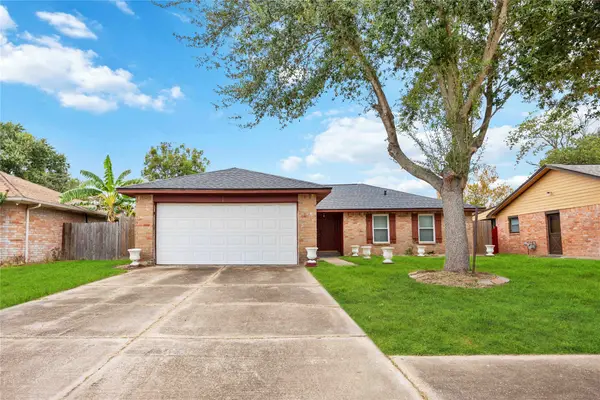 $240,000Active4 beds 2 baths1,476 sq. ft.
8411 Springtime Lane, Houston, TX 77075
MLS# 21110997Listed by: COLLECTIVE REALTY CO. - New
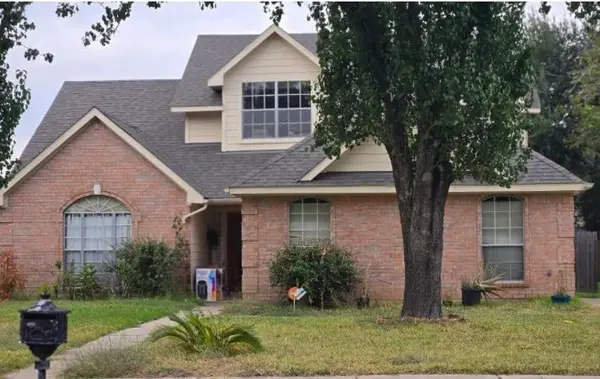 $315,990Active4 beds 3 baths2,411 sq. ft.
7230 Rancho Mission Drive, Houston, TX 77083
MLS# 26400673Listed by: REALM REAL ESTATE PROFESSIONALS - WEST HOUSTON


Protect your home and budget from life's surprises with an Assurant Home Warranty, backed by a partner that supports you through every step of homeownership. Explore Plans.
© 2026 Better Homes and Gardens Real Estate LLC. An Anywhere Real Estate company. All rights reserved. Better Homes and Gardens® Real Estate is a registered trademark owned by Meredith Operations Corporation, licensed to Better Homes and Gardens Real Estate LLC and used with permission. Better Homes and Gardens Real Estate LLC fully supports the principles of the Fair Housing Act and the Equal Opportunity Act. Listing information is deemed reliable but is not guaranteed accurate.
Each office is independently owned and operated.
Any services or products provided by third parties are not provided by, affiliated with or related to Better Homes and Gardens Real Estate LLC, or its affiliated companies.