
10110 Sugar Hill Drive, Houston, TX 77042
Local realty services provided by:Better Homes and Gardens Real Estate Gary Greene
10110 Sugar Hill Drive,Houston, TX 77042
$925,000
- 4 Beds
- 4 Baths
- 3,234 sq. ft.
- Single family
- Pending
Listed by: lindsay burger, casey charles
Office: del monte realty713-714-1255
MLS#:26246023
Source:HARMLS
Price summary
- Price:$925,000
- Price per sq. ft.:$286.02
- Monthly HOA dues:$83.33
About this home
This 4 bedroom, 3.5 bath with primary bedroom downstairs sits on a large, corner lot beneath a canopy of mature trees that Briargrove Park is so well known for. It has been lovingly occupied by the same family for 30 years and boasts a large, well maintained swimming pool and whole home generator as well as a sun-drenched flex space just outside of the kitchen. The additional three bedrooms and playroom are upstairs. Briargrove Park is a quietly established enclave defined by its generous lots and enduring sense of community. The neighborhood strikes a graceful balance between timeless charm and modern livability. Residents enjoy proximity to premier dining, shopping, and major thoroughfares, while still retreating to a setting that feels distinctly serene. With its welcoming character and effortless accessibility, Briargrove Park offers a refined, relaxed Houston lifestyle.
Contact an agent
Home facts
- Year built:1962
- Listing ID #:26246023
- Updated:May 18, 2026 at 05:16 PM
Rooms and interior
- Bedrooms:4
- Total bathrooms:4
- Full bathrooms:3
- Half bathrooms:1
- Rooms Total:11
- Living area:3,234 sq. ft.
Heating and cooling
- Cooling:Central Air, Electric
- Heating:Central, Gas
- Central air:Yes
Structure and exterior
- Roof:Composition
- Year built:1962
- Building area:3,234 sq. ft.
- Lot area:0.26 Acres
- Lot Features:Corner Lot, Subdivision
- Architectural Style:Traditional
- Construction Materials:Brick
- Foundation Description:Slab
Schools
- High school:WESTSIDE HIGH SCHOOL
- Middle school:REVERE MIDDLE SCHOOL
- Elementary school:WALNUT BEND ELEMENTARY SCHOOL (HOUSTON)
Utilities
- Sewer:Public Sewer
Finances and disclosures
- Price:$925,000
- Price per sq. ft.:$286.02
- Tax amount:$15,671 (2025)
Features and amenities
- Pool features:In Ground
Parking
- Parking description:Garage
- Garage:Yes
- Garage spaces:2
New listings near 10110 Sugar Hill Drive
- New
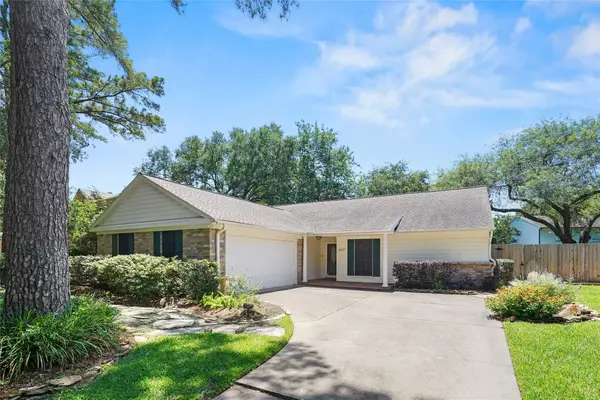 $279,000Active3 beds 2 baths1,902 sq. ft.
8327 Hot Springs Drive, Houston, TX 77095
MLS# 28557308Listed by: KELLER WILLIAMS SIGNATURE - New
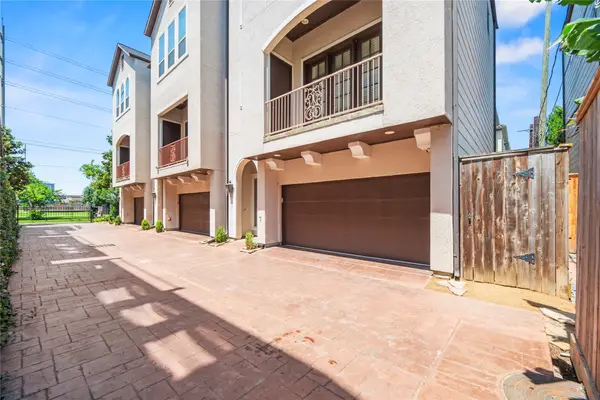 $609,500Active3 beds 4 baths2,242 sq. ft.
1537 Haddon Street, Houston, TX 77006
MLS# 38316854Listed by: GOLSHAN REALTY - New
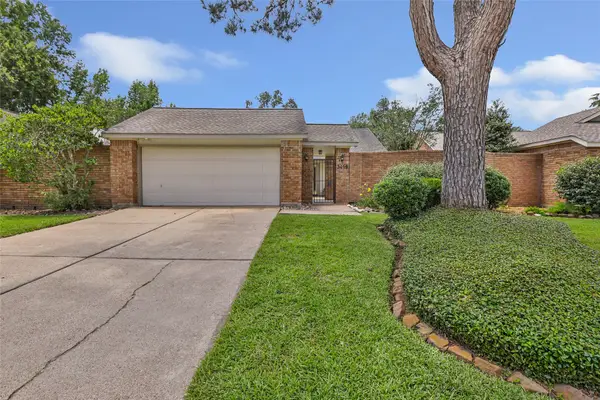 $278,000Active2 beds 2 baths1,528 sq. ft.
3419 Valley Gardens Drive, Houston, TX 77345
MLS# 84884118Listed by: JLA REALTY 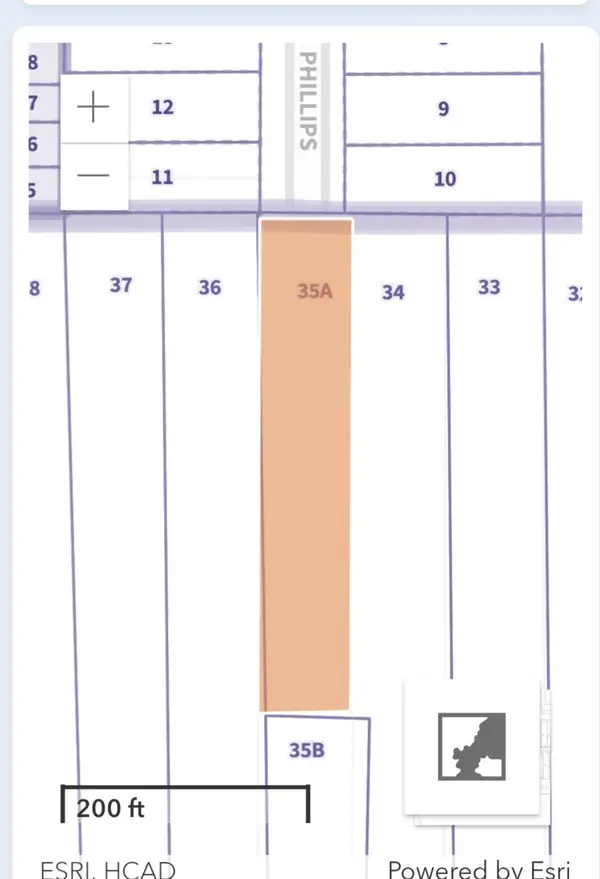 $325,000Active0.68 Acres
1728 Paul Quinn Street, Houston, TX 77091
MLS# 32429587Listed by: CONTINENTAL REALTY- New
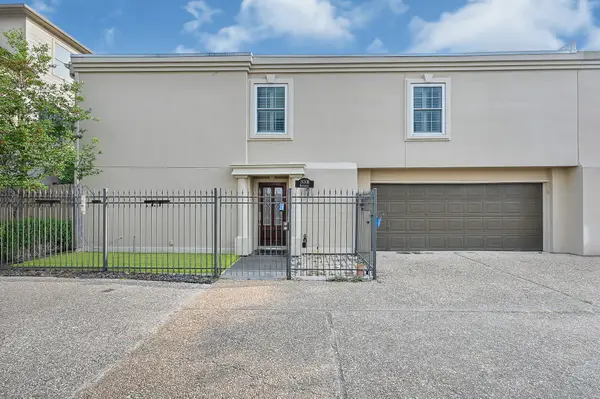 $474,900Active3 beds 4 baths2,697 sq. ft.
2430 Nantucket Drive #B, Houston, TX 77057
MLS# 16363257Listed by: ABSOLUTE REALTY GROUP INC. - New
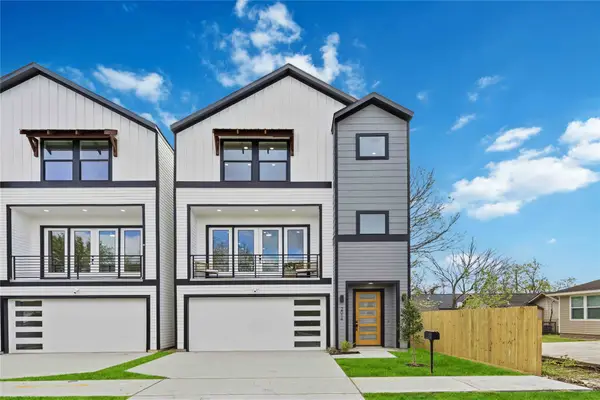 $375,000Active3 beds 4 baths2,000 sq. ft.
2010 Yates Street, Houston, TX 77020
MLS# 24694281Listed by: BROOKS & DAVIS REAL ESTATE - New
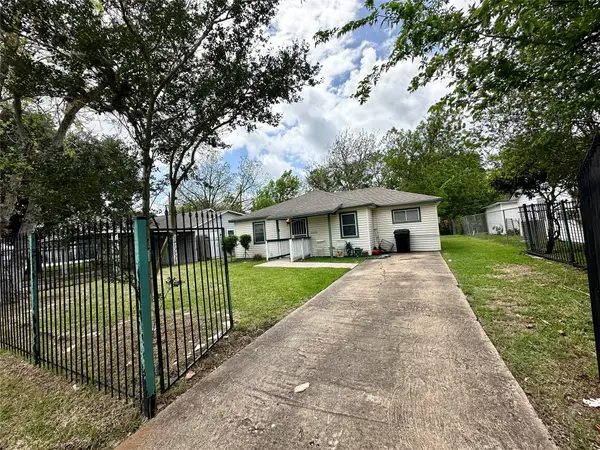 $150,000Active3 beds 1 baths1,267 sq. ft.
10206 Ashville Drive, Houston, TX 77051
MLS# 25145032Listed by: WALZEL PROPERTIES - CORPORATE OFFICE - New
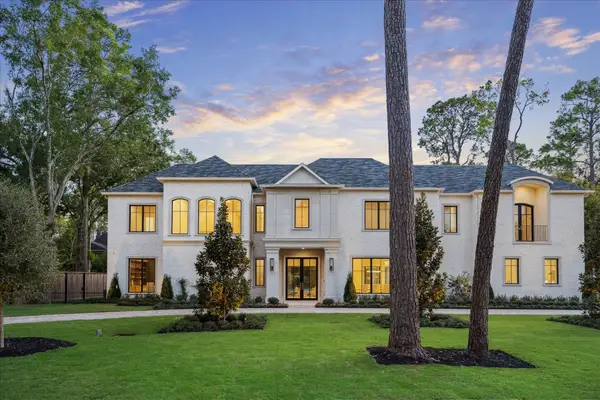 $6,250,000Active5 beds 8 baths9,851 sq. ft.
11607 Shady Grove Lane, Houston, TX 77024
MLS# 35343242Listed by: MARTHA TURNER SOTHEBY'S INTERNATIONAL REALTY - New
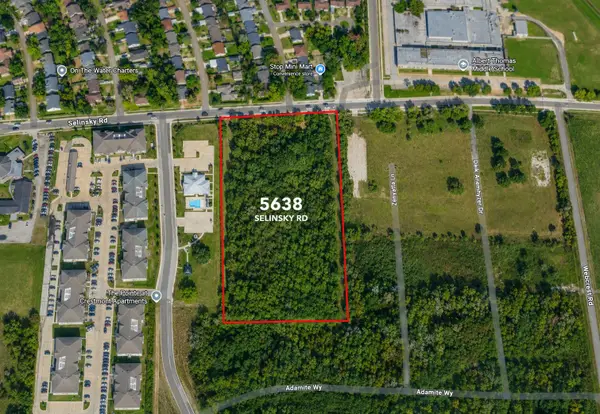 $1,900,000Active6.92 Acres
5638 Selinsky Road, Houston, TX 77048
MLS# 40611223Listed by: HARRA - New
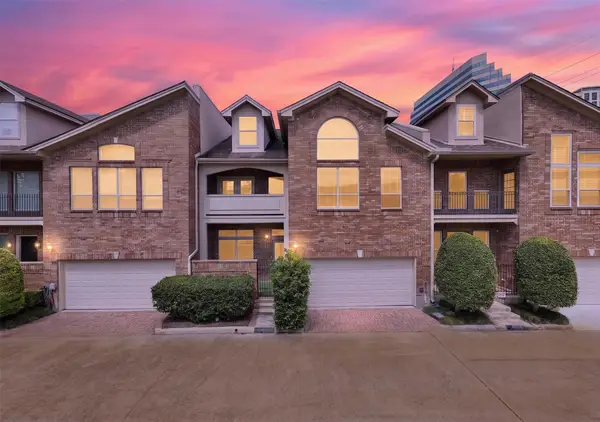 Listed by BHGRE$650,000Active3 beds 4 baths3,370 sq. ft.
4720 Post Oak Timber Drive #23, Houston, TX 77056
MLS# 47890098Listed by: BETTER HOMES AND GARDENS REAL ESTATE GARY GREENE - CYPRESS


Protect your home and budget from life's surprises with an Assurant Home Warranty, backed by a partner that supports you through every step of homeownership. Explore Plans.
© 2026 Better Homes and Gardens Real Estate LLC. An Anywhere Real Estate company. All rights reserved. Better Homes and Gardens® Real Estate is a registered trademark owned by Meredith Operations Corporation, licensed to Better Homes and Gardens Real Estate LLC and used with permission. Better Homes and Gardens Real Estate LLC fully supports the principles of the Fair Housing Act and the Equal Opportunity Act. Listing information is deemed reliable but is not guaranteed accurate.
Each office is independently owned and operated.
Any services or products provided by third parties are not provided by, affiliated with or related to Better Homes and Gardens Real Estate LLC, or its affiliated companies.