
1014 Gardenia Drive, Houston, TX 77018
Local realty services provided by:Better Homes and Gardens Real Estate Gary Greene
1014 Gardenia Drive,Houston, TX 77018
$1,710,000
- 4 Beds
- 5 Baths
- 4,329 sq. ft.
- Single family
- Active
Upcoming open houses
- Sat, Aug 1512:00 pm - 02:00 pm
Listed by: leah leblanc, ashley alonzo
Office: nan & company properties - corporate office (heights)713-714-6454
MLS#:12364942
Source:HARMLS
Price summary
- Price:$1,710,000
- Price per sq. ft.:$395.01
About this home
Modern Transitional Living in the Heart of Garden Oaks - This exceptional residence offers a refined blend of luxury, comfort, and thoughtful design. A light-filled open floor plan is anchored by wide-plank engineered flooring, soaring ceilings, and designer finishes throughout. The chef's kitchen features premium Thermador appliances, quartz countertops, an oversized island, custom cabinetry, and a built-in buffet for effortless entertaining. A private first-floor study provides an ideal work-from-home retreat. Upstairs, the luxurious primary suite features a spa-inspired bath with dual vanities, separate water closets, and an expansive custom wardrobe with glass-front cabinetry. Every secondary bedroom offers an ensuite bath and walk-in closet, while a spacious game room adds flexibility. Enjoy the covered patio with gas connection, all in one of Houston's most sought-after neighborhoods near The Heights, Downtown, and the Galleria.
Contact an agent
Home facts
- Year built:2026
- Subdivision & Development:Garden Oaks
- Listing ID #:12364942
- Updated:August 07, 2026 at 08:22 PM
Rooms and interior
- Bedrooms:4
- Total bathrooms:5
- Full bathrooms:4
- Half bathrooms:1
- Rooms Total:9
- Flooring:Engineered Hardwood, Tile
- Bathrooms Description:Separate Shower, Soaking Tub, Tub Shower
- Kitchen Description:Breakfast Bar, Butlers Pantry, Convection Oven, Dishwasher, Disposal, Double Oven, Gas Oven, Gas Range, Kitchen Family Room Combo, Microwave, Quartz Counters, Refrigerator
- Living area:4,329 sq. ft.
Heating and cooling
- Cooling:Central Air, Electric, Zoned
- Heating:Central, Gas, Zoned
- Central air:Yes
Structure and exterior
- Roof:Composition
- Year built:2026
- Building area:4,329 sq. ft.
- Lot area:0.19 Acres
- Lot Features:Subdivision
- Construction Materials:Cement Siding, Stucco
- Exterior Features:Fence, Fully Fenced, Patio, Private Yard
- Foundation Description:Pillar Post Pier, Slab
- Levels:2 Stories
Schools
- High school:WALTRIP HIGH SCHOOL
- Middle school:BLACK MIDDLE SCHOOL
- Elementary school:GARDEN OAKS ELEMENTARY SCHOOL
Finances and disclosures
- Price:$1,710,000
- Price per sq. ft.:$395.01
- Tax amount:$9,183 (2024)
Features and amenities
- Appliances:Convection Oven, Dishwasher, Disposal, Double Oven, Gas Oven, Gas Range, Microwave, Refrigerator, Tankless Water Heater
- Amenities:Ceiling Fans, Entrance Foyer, High Ceilings, Low Emissivity Windows, Prewired, Programmable Thermostat, Smoke Detectors, Tankless Water Heater
Parking
- Parking description:Additional Parking, Garage, Garage Door Opener
- Garage:Yes
- Garage spaces:2
New listings near 1014 Gardenia Drive
- New
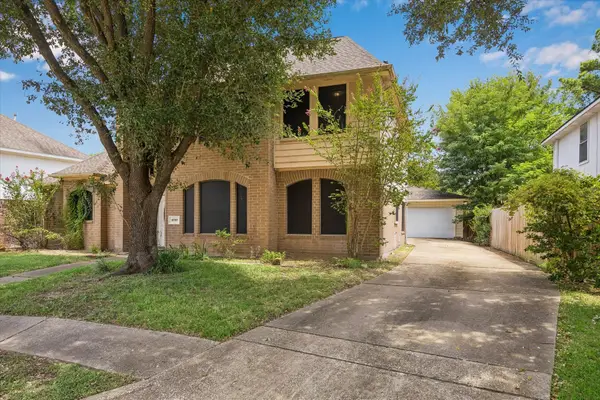 $295,000Active4 beds 3 baths2,309 sq. ft.
10707 Canmere Court, Houston, TX 77070
MLS# 10637575Listed by: CAMELOT REALTY GROUP - New
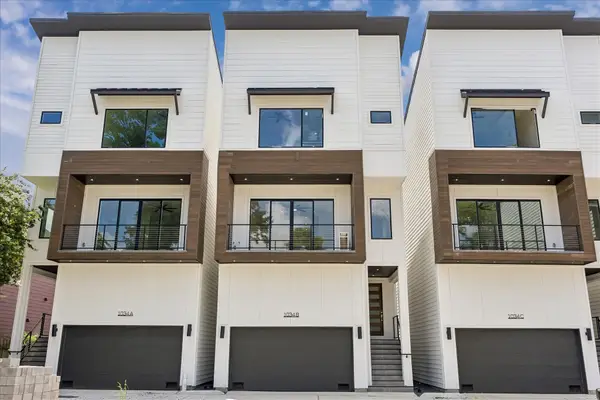 $575,000Active3 beds 4 baths2,088 sq. ft.
1034 W 17th St Street #A, Houston, TX 77008
MLS# 10875403Listed by: NAN & COMPANY PROPERTIES - CORPORATE OFFICE (HEIGHTS) - New
 $320,000Active3 beds 3 baths1,389 sq. ft.
590 Janisch Road, Houston, TX 77018
MLS# 14244378Listed by: COLDWELL BANKER REALTY - THE WOODLANDS - New
 $260,000Active4 beds 3 baths1,690 sq. ft.
11715 Evesborough Drive, Houston, TX 77099
MLS# 21856224Listed by: CORCORAN GENESIS - New
 $549,000Active3 beds 3 baths1,876 sq. ft.
19010 Buckeye Bough Lane, Houston, TX 77084
MLS# 23373578Listed by: WEEKLEY PROPERTIES BEVERLY BRADLEY - New
 $299,900Active3 beds 2 baths1,571 sq. ft.
6414 Winter Elm Street, Houston, TX 77048
MLS# 23501125Listed by: LGI HOMES - New
 $299,000Active4 beds 3 baths2,147 sq. ft.
2002 Parkdale Drive, Houston, TX 77339
MLS# 24092976Listed by: THE JAKE MOORE GROUP - New
 $250,000Active3 beds 2 baths1,428 sq. ft.
13624 Sableglen Street, Houston, TX 77014
MLS# 24898510Listed by: PINNACLE REALTY ADVISORS - New
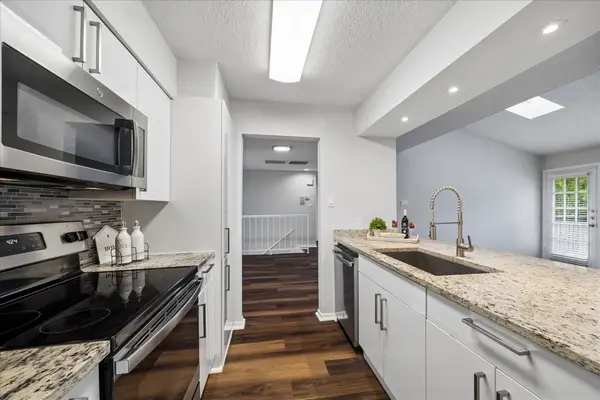 $137,000Active2 beds 2 baths1,155 sq. ft.
2277 S Kirkwood Road #1116, Houston, TX 77077
MLS# 253883Listed by: HOMESMART - New
 $249,000Active4 beds 3 baths2,482 sq. ft.
4223 Bluestem Street, Houston, TX 77045
MLS# 25575976Listed by: PEEK REALTY & PROPERTY MGMT


Protect your home and budget from life's surprises with an Assurant Home Warranty, backed by a partner that supports you through every step of homeownership. Explore Plans.
© 2026 Better Homes and Gardens Real Estate LLC. An Anywhere Real Estate company. All rights reserved. Better Homes and Gardens® Real Estate is a registered trademark owned by Meredith Operations Corporation, licensed to Better Homes and Gardens Real Estate LLC and used with permission. Better Homes and Gardens Real Estate LLC fully supports the principles of the Fair Housing Act and the Equal Opportunity Act. Listing information is deemed reliable but is not guaranteed accurate.
Each office is independently owned and operated.
Any services or products provided by third parties are not provided by, affiliated with or related to Better Homes and Gardens Real Estate LLC, or its affiliated companies.