
1016 Tri Oaks Lane #51, Houston, TX 77043
Local realty services provided by:Better Homes and Gardens Real Estate Hometown
1016 Tri Oaks Lane #51,Houston, TX 77043
$155,000
- 2 Beds
- 2 Baths
- 930 sq. ft.
- Townhouse
- Active
Listed by: kristi schmidt
Office: clay property281-796-4134
MLS#:59936541
Source:HARMLS
Price summary
- Price:$155,000
- Price per sq. ft.:$166.67
- Monthly HOA dues:$586
About this home
Welcome to Wilcrest Walk! This beautifully remodeled 2-bedroom, 1.5-bath townhome offers stylish updates and low-maintenance living in a fantastic location. Fresh interior paint and beautifully updated bathrooms completed in September 2026 give the home a fresh, modern feel. Enjoy the charming courtyard just outside your door and relax at the neighborhood pool. HOA dues include all utilities and pool access, adding incredible value and convenience! Zoned to highly sought-after Sherwood Elementary, Spring Forest Middle, and Stratford High School. Conveniently located just minutes from Memorial City Medical Center, CITYCENTRE, shopping, dining, and entertainment. A wonderful opportunity to enjoy updated living in the heart of Spring Branch!
Contact an agent
Home facts
- Year built:1968
- Subdivision & Development:Wilcrest Walk T/H
- Listing ID #:59936541
- Updated:October 24, 2026 at 12:10 PM
Rooms and interior
- Bedrooms:2
- Total bathrooms:2
- Full bathrooms:1
- Half bathrooms:1
- Rooms Total:4
- Kitchen Description:Dishwasher, Disposal, Gas Oven, Gas Range, Microwave
- Living area:930 sq. ft.
Heating and cooling
- Cooling:Central Air, Electric
- Heating:Central, Gas
- Central air:Yes
Structure and exterior
- Roof:Composition
- Year built:1968
- Building area:930 sq. ft.
- Architectural Style:Traditional
- Construction Materials:Brick
- Foundation Description:Slab
- Levels:1 Story
Schools
- High school:STRATFORD HIGH SCHOOL (SPRING BRANCH)
- Middle school:SPRING FOREST MIDDLE SCHOOL
- Elementary school:SHERWOOD ELEMENTARY SCHOOL
Utilities
- Sewer:Public Sewer
Finances and disclosures
- Price:$155,000
- Price per sq. ft.:$166.67
- Tax amount:$2,783 (2026)
Features and amenities
- Appliances:Dishwasher, Disposal, Dryer, Gas Oven, Gas Range, Microwave, Washer
- Laundry features:Dryer, Washer
Parking
- Parking description:Carport
New listings near 1016 Tri Oaks Lane #51
- Open Sun, 1 to 3pmNew
 Listed by BHGRE$440,000Active4 beds 3 baths3,100 sq. ft.
11615 Agate Canyon Lane, Houston, TX 77095
MLS# 41716616Listed by: BETTER HOMES AND GARDENS REAL ESTATE GARY GREENE - MEMORIAL - New
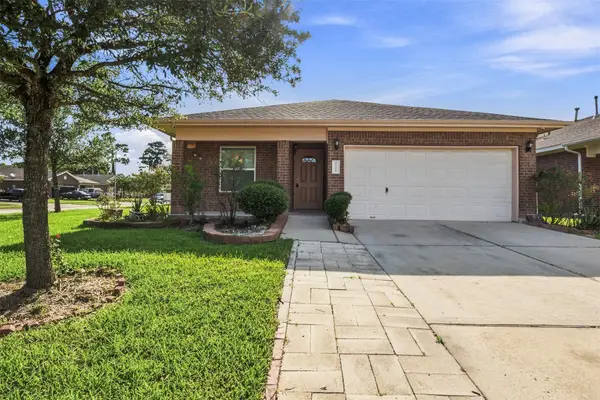 $229,900Active4 beds 2 baths1,539 sq. ft.
8526 Vista Oaks Manor, Houston, TX 77028
MLS# 64932602Listed by: REAL BROKER, LLC - New
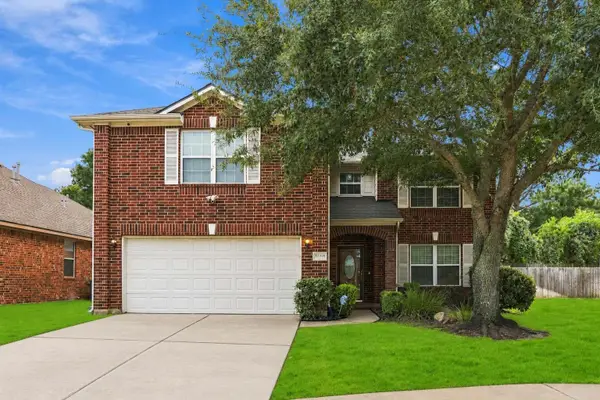 $290,000Active4 beds 3 baths2,880 sq. ft.
12314 Brentleywood Lane, Houston, TX 77070
MLS# 42998328Listed by: TEXAS SIGNATURE REALTY - New
 $90,000Active1 beds 2 baths876 sq. ft.
1900 Bay Area Boulevard #160, Houston, TX 77058
MLS# 62709502Listed by: LUXURY PROPERTIES OF HOUSTON - New
 $720,000Active3 beds 2 baths4,736 sq. ft.
9706 & 9708 Pelsey A-b Street, Houston, TX 77029
MLS# 81025545Listed by: VIVE REALTY LLC - New
 $385,000Active4 beds 3 baths2,590 sq. ft.
18206 Fehmarn Sound Circle, Houston, TX 77044
MLS# 95041407Listed by: RUMPH REALTY LLC - Open Sun, 1 to 5pmNew
 $4,100,000Active4 beds 6 baths5,321 sq. ft.
1523 Marshall Street, Houston, TX 77006
MLS# 96604140Listed by: KELLER WILLIAMS REALTY METROPOLITAN - New
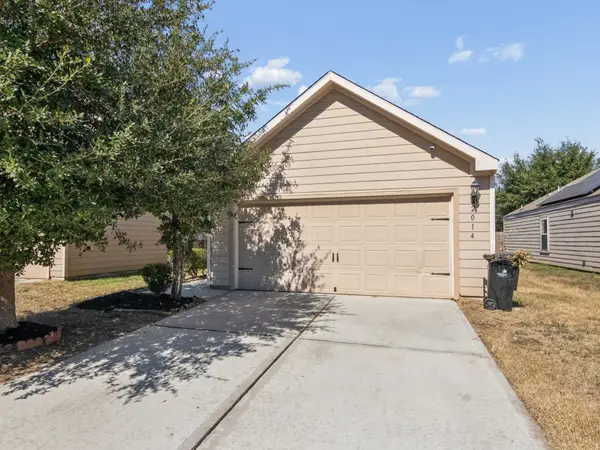 $184,900Active2 beds 2 baths1,040 sq. ft.
2014 Sugar Pebble Drive, Houston, TX 77090
MLS# 34779933Listed by: TEXAS SIGNATURE REALTY - New
 $239,990Active3 beds 2 baths1,853 sq. ft.
13107 Boreas Drive, Houston, TX 77039
MLS# 55912340Listed by: ADEOLA ADEBISI, BROKER - New
 $289,000Active4 beds 3 baths1,930 sq. ft.
7518 Marble Glen Lane, Houston, TX 77095
MLS# 11611471Listed by: CB&A, REALTORS


Protect your home and budget from life's surprises with an Assurant Home Warranty, backed by a partner that supports you through every step of homeownership. Explore Plans.
© 2026 Better Homes and Gardens Real Estate LLC. An Anywhere Real Estate company. All rights reserved. Better Homes and Gardens® Real Estate is a registered trademark owned by Meredith Operations Corporation, licensed to Better Homes and Gardens Real Estate LLC and used with permission. Better Homes and Gardens Real Estate LLC fully supports the principles of the Fair Housing Act and the Equal Opportunity Act. Listing information is deemed reliable but is not guaranteed accurate.
Each office is independently owned and operated.
Any services or products provided by third parties are not provided by, affiliated with or related to Better Homes and Gardens Real Estate LLC, or its affiliated companies.