
10202 Londonderry Drive, Houston, TX 77043
Local realty services provided by:Better Homes and Gardens Real Estate Hometown
10202 Londonderry Drive,Houston, TX 77043
- 3 Beds
- 2 Baths
- - sq. ft.
- Single family
- Sold
Listed by: stephanie sykes, gayle bowen
Office: re/max cinco ranch281-579-7900
MLS#:88459381
Source:HARMLS
Sorry, we are unable to map this address
Price summary
- Price:
About this home
Welcome Home to this One-story Beauty in Highly Desired Spring Branch. This Property impresses with a Bright, Open Floor Plan right in the Heart of the Energy Corridor. Step inside the Welcoming Entry to the Dining Room, overlooking the Expansive Front Yard. Located nearby is a Flex Room, Perfect for your Home Office or Playroom. Recently Remodeled Kitchen opens to the Family Room, making it Prime Entertaining Space for Family and Friends. The Oversized Backyard is complete with a Covered Path to the Garage, Seating area, and Playscape. You’ll have more than enough Green Space to add your Dream Pool and Outdoor Kitchen! Mentionable Features include: New Roof (2025), Double-Pane Windows & PEX (2018), New Ducts/Condenser (2019), Electrical Panel & H20 Heater (2024), Ext. Paint / Gutters / Back Patio (2025), and French Doors (2026). Very close proximity to Lazy Oaks, Kirby Ice House, Mia’s Table, City Centre, H-E-B, and countless other Memorial Hot Spots! No Flooding, No HOA, and No MUD!
Contact an agent
Home facts
- Year built:1966
- Listing ID #:88459381
- Updated:July 11, 2026 at 05:22 AM
Rooms and interior
- Bedrooms:3
- Total bathrooms:2
- Full bathrooms:2
- Rooms Total:7
- Flooring:Carpet, Engineered Hardwood, Tile
- Bathrooms Description:Hollywood Bath, Tub Shower
- Kitchen Description:Breakfast Bar, Dishwasher, Disposal, Gas Oven, Gas Range, Kitchen Family Room Combo, Kitchen Island, Microwave, Pantry, Pot Filler, Quartz Counters
Heating and cooling
- Cooling:Central Air, Electric, Zoned
- Heating:Central, Gas, Zoned
- Central air:Yes
Structure and exterior
- Roof:Composition
- Year built:1966
- Lot Features:Corner Lot, Subdivision
- Architectural Style:Ranch, Traditional
- Construction Materials:Brick, Wood Siding
- Exterior Features:Fence, Patio
- Foundation Description:Slab
- Levels:1 Story
Schools
- High school:SPRING WOODS HIGH SCHOOL
- Middle school:SPRING OAKS MIDDLE SCHOOL
- Elementary school:SHADOW OAKS ELEMENTARY SCHOOL
Utilities
- Sewer:Public Sewer
Finances and disclosures
- Price:
- Tax amount:$10,427 (2025)
Features and amenities
- Appliances:Dishwasher, Disposal, Gas Oven, Gas Range, Microwave
- Amenities:Ceiling Fans, Crown Molding, Entrance Foyer, Low Emissivity Windows, Programmable Thermostat, Security System - Owned, Smoke Detectors, Window Coverings
Parking
- Parking description:Additional Parking, Driveway, Garage, Garage Door Opener
- Garage:Yes
- Garage spaces:2
New listings near 10202 Londonderry Drive
- New
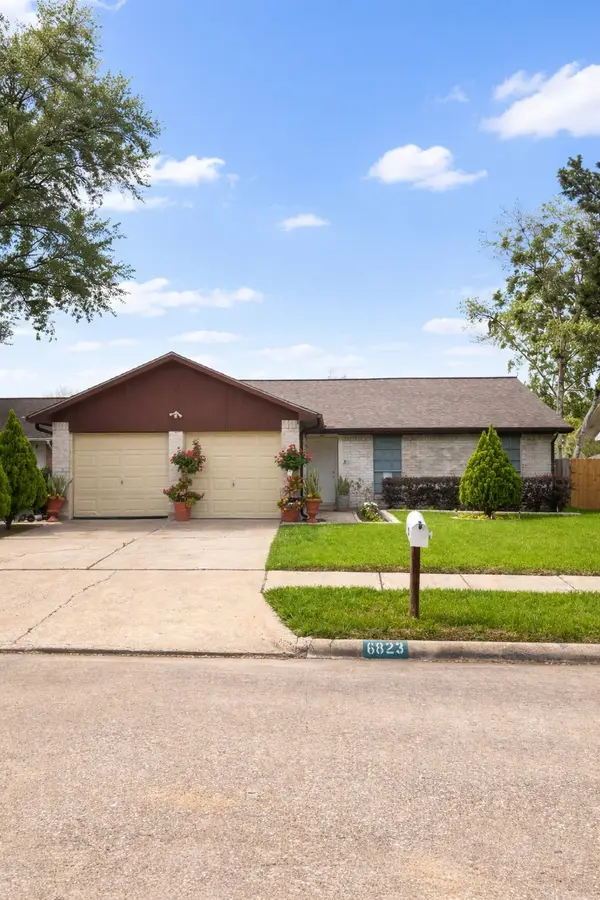 $210,000Active3 beds 2 baths1,275 sq. ft.
6823 La Violetta Drive, Houston, TX 77083
MLS# 33758915Listed by: STEP REAL ESTATE - New
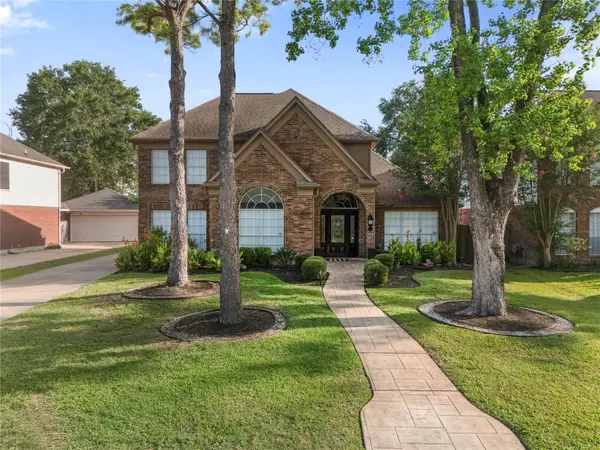 $420,000Active4 beds 4 baths2,892 sq. ft.
10310 Minturn, Lane, Houston, TX 77064
MLS# 64569125Listed by: SURGE REALTY - New
 $240,000Active3 beds 2 baths1,678 sq. ft.
4910 Teton Street, Houston, TX 77033
MLS# 11220849Listed by: ELITE REAL ESTATE SERVICES - New
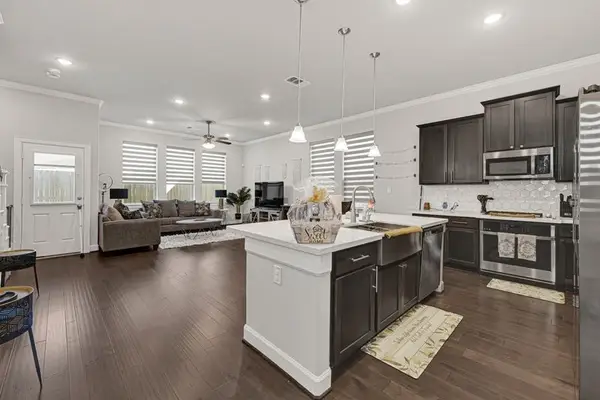 $335,000Active3 beds 4 baths2,167 sq. ft.
1913 Kirby Landing Drive, Houston, TX 77051
MLS# 15455484Listed by: ELITE REAL ESTATE SERVICES - New
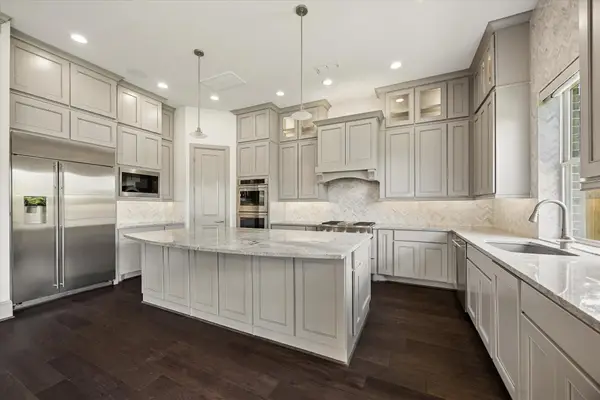 $1,150,000Active5 beds 5 baths4,200 sq. ft.
1734 Cornelius Trace Loop, Houston, TX 77055
MLS# 28827666Listed by: SPYGLASS REALTY - New
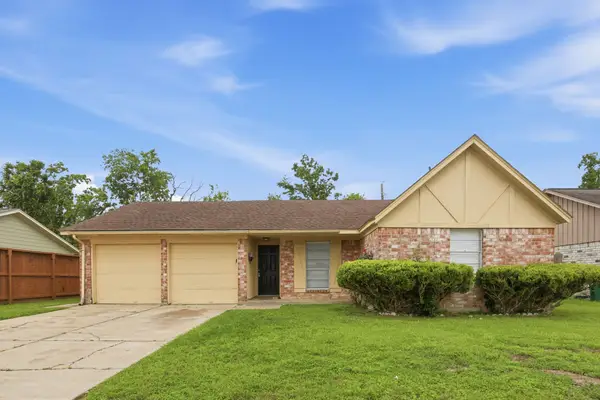 $211,165Active3 beds 2 baths1,340 sq. ft.
15119 Bathurst Drive, Houston, TX 77053
MLS# 61876684Listed by: MAINSTAY BROKERAGE, LLC - New
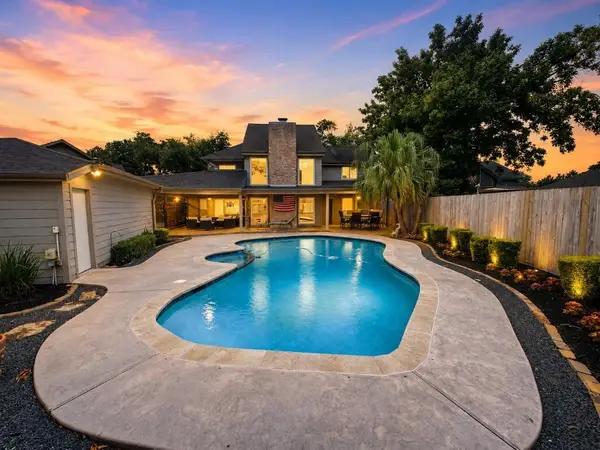 $449,990Active3 beds 4 baths2,720 sq. ft.
14810 Bluffridge Circle, Houston, TX 77095
MLS# 84309559Listed by: STERLING, REALTORS - New
 $339,000Active4 beds 3 baths2,184 sq. ft.
12706 Braewood Glen Lane, Houston, TX 77072
MLS# 95020808Listed by: ZENOX REALTY LLC - New
 $795,000Active8 beds 5 baths4,836 sq. ft.
2426 Tackaberry Street, Houston, TX 77009
MLS# 98471160Listed by: EXP REALTY LLC - New
 $153,000Active1 beds 1 baths622 sq. ft.
11711 Memorial Drive #673, Houston, TX 77024
MLS# 23371728Listed by: MSE REALTY AND CONSULTING SERVICES


Protect your home and budget from life's surprises with an Assurant Home Warranty, backed by a partner that supports you through every step of homeownership. Explore Plans.
© 2026 Better Homes and Gardens Real Estate LLC. An Anywhere Real Estate company. All rights reserved. Better Homes and Gardens® Real Estate is a registered trademark owned by Meredith Operations Corporation, licensed to Better Homes and Gardens Real Estate LLC and used with permission. Better Homes and Gardens Real Estate LLC fully supports the principles of the Fair Housing Act and the Equal Opportunity Act. Listing information is deemed reliable but is not guaranteed accurate.
Each office is independently owned and operated.
Any services or products provided by third parties are not provided by, affiliated with or related to Better Homes and Gardens Real Estate LLC, or its affiliated companies.