
10214 E Summit Canyon Drive, Houston, TX 77095
Local realty services provided by:Better Homes and Gardens Real Estate Hometown
10214 E Summit Canyon Drive,Houston, TX 77095
- 4 Beds
- 3 Baths
- - sq. ft.
- Single family
- Sold
Listed by: cuong nguyen
Office: the realtors network346-897-4139
MLS#:75829196
Source:HARMLS
Sorry, we are unable to map this address
Price summary
- Price:
- Monthly HOA dues:$79.17
About this home
Welcome to a beautifully renovated home in Canyon Lakes subdivision. Home is LAKE FRONT and is very closed to Towne Lake boardwalk and zoned for great Cy-Fair schools. Upgrades include new roof , laminate and granite counter top in 2025. Fresh exterior and interior paint in 2026. Home also features the open floor, high ceiling and spacious living room.
Great location with easy access to fwy 290 taking to every places you want. Very convenient to shopping, dinnings, and entertainment.
It’s a MUST-SEE.
Contact an agent
Home facts
- Year built:2001
- Subdivision & Development:Canyon Lakes Village Sec 01
- Listing ID #:75829196
- Updated:September 25, 2026 at 05:24 AM
Rooms and interior
- Bedrooms:4
- Total bathrooms:3
- Full bathrooms:2
- Half bathrooms:1
- Rooms Total:4
Heating and cooling
- Cooling:Central Air, Electric
- Heating:Central, Gas
- Central air:Yes
Structure and exterior
- Roof:Composition
- Year built:2001
- Lot Features:Subdivision, Waterfront
- Construction Materials:Brick
- Foundation Description:Slab
- Levels:2 Stories
Schools
- High school:LANGHAM CREEK HIGH SCHOOL
- Middle school:ARAGON MIDDLE SCHOOL
- Elementary school:WOODARD ELEMENTARY SCHOOL
Utilities
- Sewer:Public Sewer
Finances and disclosures
- Price:
- Tax amount:$6,624 (2025)
Parking
- Parking description:Garage
- Garage:Yes
- Garage spaces:2
New listings near 10214 E Summit Canyon Drive
- New
 $160,000Active3 beds 1 baths1,213 sq. ft.
3606 Yosemite Street, Houston, TX 77021
MLS# 38239166Listed by: COTTAGE GATE REAL ESTATE GROUP - New
 $144,990Active3 beds 1 baths1,792 sq. ft.
105 Dresden Street, Houston, TX 77012
MLS# 38765403Listed by: WALZEL PROPERTIES - GALLERIA - Open Sun, 2 to 4pmNew
 $489,900Active3 beds 3 baths2,602 sq. ft.
2004 Rosedale Street #D, Houston, TX 77004
MLS# 52288602Listed by: THE AGENCY HOUSTON SUGAR LAND - New
 $274,900Active4 beds 3 baths2,318 sq. ft.
8610 Ardley Circle, Houston, TX 77088
MLS# 18604899Listed by: MISSION REAL ESTATE GROUP - New
 $999,900Active4 beds 4 baths3,144 sq. ft.
2632 Persa Street, Houston, TX 77098
MLS# 36621826Listed by: TEXAS BOUTIQUE REALTY - New
 $475,000Active3 beds 3 baths3,440 sq. ft.
8323 Observatory Street #A/B, Houston, TX 77088
MLS# 56508416Listed by: WORLD FAMOUS REALTY - New
 $269,900Active3 beds 2 baths1,538 sq. ft.
13711 Cologne Drive, Houston, TX 77065
MLS# 69706412Listed by: KELLER WILLIAMS REALTY PROFESSIONALS - Open Sat, 11am to 1pmNew
 $260,000Active3 beds 2 baths1,542 sq. ft.
4551 Bricker Street, Houston, TX 77051
MLS# 81881723Listed by: FOREY REAL ESTATE, LLC. - New
 $250,000Active3 beds 1 baths960 sq. ft.
5906 Leon Street, Houston, TX 77009
MLS# 92990485Listed by: IT'S A GOOD DAY REALTY 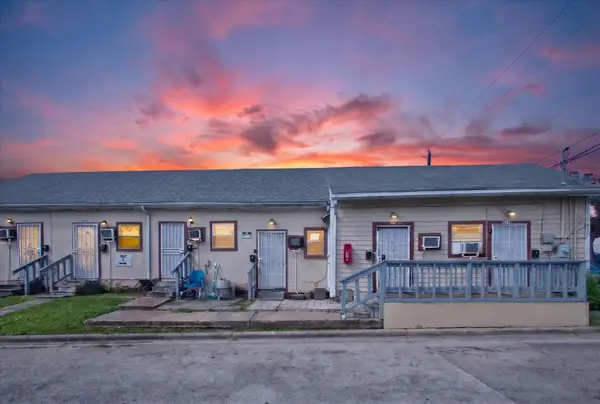 $849,900Active-- beds -- baths6,000 sq. ft.
3401 Ennis Street, Houston, TX 77004
MLS# 81477029Listed by: ASSETLYONE, LLC


Protect your home and budget from life's surprises with an Assurant Home Warranty, backed by a partner that supports you through every step of homeownership. Explore Plans.
© 2026 Better Homes and Gardens Real Estate LLC. An Anywhere Real Estate company. All rights reserved. Better Homes and Gardens® Real Estate is a registered trademark owned by Meredith Operations Corporation, licensed to Better Homes and Gardens Real Estate LLC and used with permission. Better Homes and Gardens Real Estate LLC fully supports the principles of the Fair Housing Act and the Equal Opportunity Act. Listing information is deemed reliable but is not guaranteed accurate.
Each office is independently owned and operated.
Any services or products provided by third parties are not provided by, affiliated with or related to Better Homes and Gardens Real Estate LLC, or its affiliated companies.