
1030 Chamboard Lane, Houston, TX 77018
Local realty services provided by:Better Homes and Gardens Real Estate Hometown
Listed by: terri jo williams
Office: walzel properties - corporate office832-674-4960
MLS#:18607326
Source:HARMLS
Price summary
- Price:$1,680,000
- Price per sq. ft.:$375.67
About this home
Discover refined living in this one-of-a-kind new construction 5-bedroom, 5.5-bath residence in coveted Shepherd Park Plaza. Premium upgrades and bespoke carpentry are showcased throughout the home, elevating every space. The thoughtfully designed floor plan offers two downstairs bedrooms, a dedicated office, game room, and formal dining room. The chef's kitchen impresses with a 48-inch Thermador range, 48-inch built-in refrigerator, and a walk-in pantry complete with its own ice maker. Additional highlights include dual laundry rooms (upstairs and down), an outdoor kitchen with fireplace, and a 2-car attached garage. Outdoors, a professionally installed turf putting green transforms the backyard into a private retreat, while a whole-home dehumidification system ensures lasting comfort. A versatile bonus hobby room upstairs completes this exceptional offering. Sellers job requires a relocation and their loss is your gain!
Contact an agent
Home facts
- Year built:2025
- Subdivision & Development:Shepherd Park Plaza Sec 01
- Listing ID #:18607326
- Updated:August 25, 2026 at 11:55 AM
Rooms and interior
- Bedrooms:5
- Total bathrooms:6
- Full bathrooms:5
- Half bathrooms:1
- Rooms Total:7
- Flooring:Wood
- Dining Description:Kitchen Dining Combo
- Bathrooms Description:Separate Shower, Soaking Tub
- Kitchen Description:Breakfast Bar, Butlers Pantry, Dishwasher, Disposal, Gas Cooktop, Gas Oven, Kitchen Dining Combo, Kitchen Family Room Combo, Kitchen Island, Microwave, Pantry, Walk In Pantry
- Living area:4,472 sq. ft.
Heating and cooling
- Cooling:Attic Fan, Central Air, Electric
- Heating:Central, Gas
- Central air:Yes
Structure and exterior
- Roof:Composition
- Year built:2025
- Building area:4,472 sq. ft.
- Lot area:0.2 Acres
- Lot Features:Cleared, Corner Lot, Side Yard
- Architectural Style:Traditional
- Construction Materials:Cement Siding, Wood Siding
- Exterior Features:Outdoor Kitchen, Patio, Porch
- Foundation Description:Slab
- Levels:2 Stories
Schools
- High school:WALTRIP HIGH SCHOOL
- Middle school:BLACK MIDDLE SCHOOL
- Elementary school:DURHAM ELEMENTARY SCHOOL
Utilities
- Sewer:Public Sewer
Finances and disclosures
- Price:$1,680,000
- Price per sq. ft.:$375.67
- Tax amount:$19,556 (2025)
Features and amenities
- Appliances:Dishwasher, Disposal, Gas Cooktop, Gas Oven, Microwave
- Amenities:Ceiling Fans, Programmable Thermostat
Parking
- Parking description:Garage, Oversized
- Garage:Yes
- Garage spaces:2
New listings near 1030 Chamboard Lane
- New
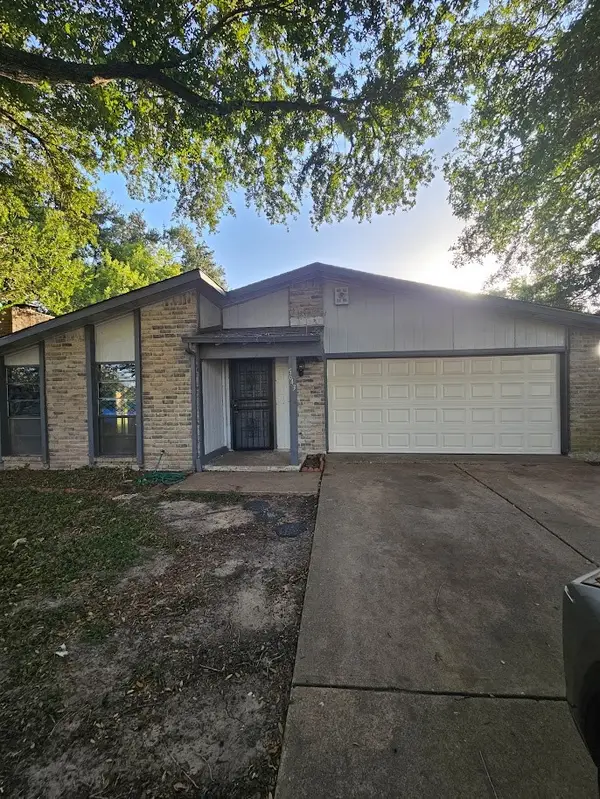 $159,900Active3 beds 2 baths1,828 sq. ft.
5643 Condon Lane, Houston, TX 77053
MLS# 89080264Listed by: REAL PROPERTIES - New
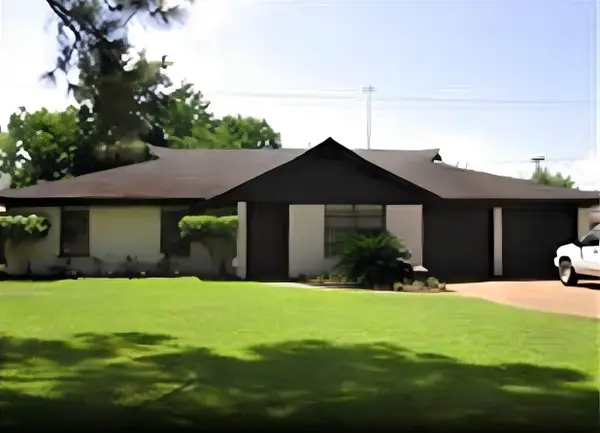 $399,000Active4 beds 2 baths1,923 sq. ft.
10302 Willowisp Drive, Houston, TX 77035
MLS# 23287641Listed by: CA MODERN REALTY - New
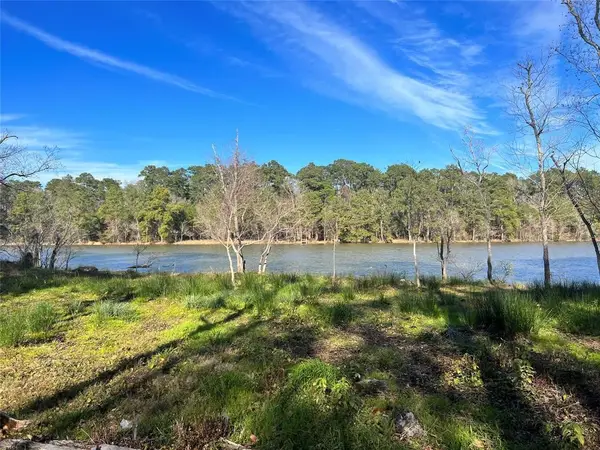 $45,000Active0.4 Acres
20247 W Lakelane, Humble, TX 77338
MLS# 52888120Listed by: EXP REALTY LLC - New
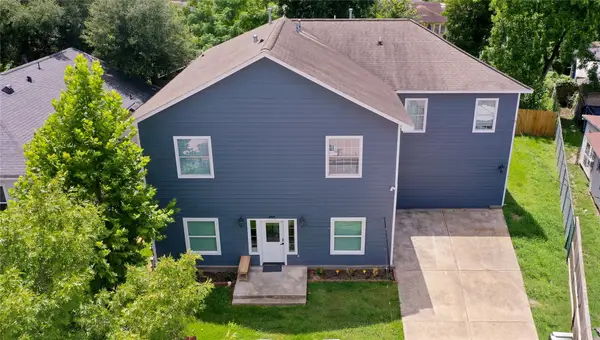 $950,000Active12 beds 6 baths3,872 sq. ft.
2509 Everett Street, Houston, TX 77009
MLS# 63700783Listed by: IVY PARTNERS - New
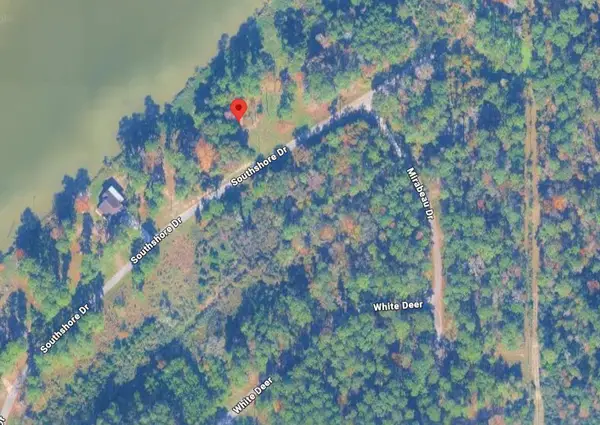 $45,000Active0 Acres
3519 S Southshore Drive, Humble, TX 77338
MLS# 2140026Listed by: EXP REALTY LLC - New
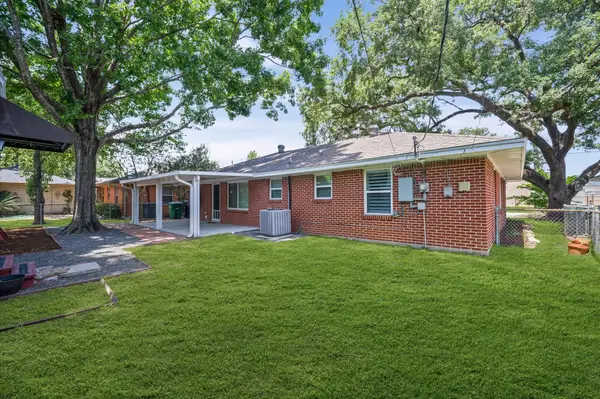 $437,000Active4 beds 2 baths1,375 sq. ft.
4717 Chrystell Lane, Houston, TX 77092
MLS# 68501455Listed by: RA BROKERS - New
 $299,000Active0.18 Acres
706 Embry Street, Houston, TX 77009
MLS# 10501699Listed by: IVY PARTNERS - New
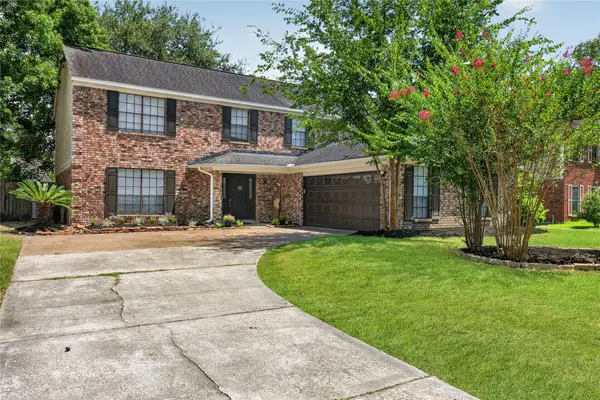 $339,999Active4 beds 3 baths2,496 sq. ft.
3806 Forest Village Drive, Houston, TX 77339
MLS# 79191754Listed by: STYLED REAL ESTATE - New
 $259,800Active4 beds 2 baths1,838 sq. ft.
13030 Ellesmere Drive, Houston, TX 77015
MLS# 94235795Listed by: CLIENT FIRST REAL ESTATE - New
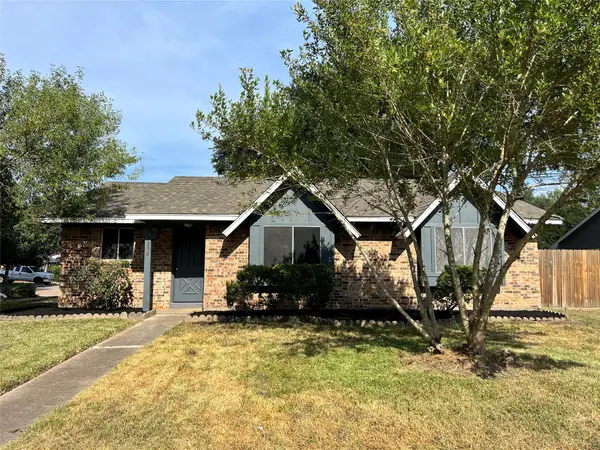 $215,000Active3 beds 2 baths1,294 sq. ft.
10358 Misty River Drive, Houston, TX 77086
MLS# 15135575Listed by: WALZEL PROPERTIES - CORPORATE OFFICE


Protect your home and budget from life's surprises with an Assurant Home Warranty, backed by a partner that supports you through every step of homeownership. Explore Plans.
© 2026 Better Homes and Gardens Real Estate LLC. An Anywhere Real Estate company. All rights reserved. Better Homes and Gardens® Real Estate is a registered trademark owned by Meredith Operations Corporation, licensed to Better Homes and Gardens Real Estate LLC and used with permission. Better Homes and Gardens Real Estate LLC fully supports the principles of the Fair Housing Act and the Equal Opportunity Act. Listing information is deemed reliable but is not guaranteed accurate.
Each office is independently owned and operated.
Any services or products provided by third parties are not provided by, affiliated with or related to Better Homes and Gardens Real Estate LLC, or its affiliated companies.