
1030 W 16 Th Street, Houston, TX 77008
Local realty services provided by:Better Homes and Gardens Real Estate Gary Greene
1030 W 16 Th Street,Houston, TX 77008
$399,999
- 3 Beds
- 3 Baths
- 1,980 sq. ft.
- Single family
- Active
Listed by: monica ceballos
Office: nextgen real estate properties346-888-2525
MLS#:21966239
Source:HARMLS
Price summary
- Price:$399,999
- Price per sq. ft.:$202.02
About this home
Freshly relaunched with NEW carpet! Fabulous freestanding 2-story home offering coveted FIRST-FLOOR living in the heart of the Heights. Bright, airy, and filled with natural light, the home features high ceilings, hardwood floors, and an open-concept main level designed for comfortable everyday living and effortless entertaining. The spacious kitchen offers abundant cabinetry and storage, stainless steel appliances, a gas range, and seamless flow into the living and dining areas. Upstairs, the generous primary suite includes an ensuite bath with dual sinks, soaking tub, separate shower, and walk-in closet. Two well-sized secondary bedrooms each offer walk-in closets and share a convenient Jack-and-Jill bath. The centrally located upstairs laundry room adds everyday ease. Enjoy an exceptional location just minutes from White Oak, 19th Street shopping and dining, the Heights HEB, and quick access to downtown. A beautifully maintained Heights home with a highly desirable two-story layout.
Contact an agent
Home facts
- Year built:2007
- Subdivision & Development:Shady Place
- Listing ID #:21966239
- Updated:September 14, 2026 at 09:19 PM
Rooms and interior
- Bedrooms:3
- Total bathrooms:3
- Full bathrooms:2
- Half bathrooms:1
- Rooms Total:10
- Flooring:Carpet, Tile, Wood
- Dining Description:Kitchen Dining Combo, Living Dining Room
- Bathrooms Description:Jetted Tub, Separate Shower, Tub Shower
- Kitchen Description:Dishwasher, Disposal, Gas Oven, Gas Range, Kitchen Dining Combo, Microwave, Pantry, Refrigerator, Trash Compactor
- Living area:1,980 sq. ft.
Heating and cooling
- Cooling:Central Air, Electric
- Heating:Central, Gas
- Central air:Yes
Structure and exterior
- Roof:Composition
- Year built:2007
- Building area:1,980 sq. ft.
- Lot area:0.05 Acres
- Architectural Style:Traditional
- Construction Materials:Cement Siding, Wood Siding
- Exterior Features:Balcony, Patio, Porch
- Foundation Description:Pillar Post Pier
- Levels:2 Stories
Schools
- High school:WALTRIP HIGH SCHOOL
- Middle school:HAMILTON MIDDLE SCHOOL (HOUSTON)
- Elementary school:LOVE ELEMENTARY SCHOOL
Utilities
- Sewer:Public Sewer
Finances and disclosures
- Price:$399,999
- Price per sq. ft.:$202.02
- Tax amount:$9,072 (2025)
Features and amenities
- Appliances:Dishwasher, Disposal, Dryer, Gas Oven, Gas Range, Microwave, Refrigerator, Trash Compactor, Washer
- Laundry features:Dryer, Washer
- Amenities:Crown Molding, High Ceilings, Security System - Owned, Smoke Detectors, Window Coverings
Parking
- Parking description:Garage, Garage Door Opener
- Garage:Yes
- Garage spaces:2
New listings near 1030 W 16 Th Street
- New
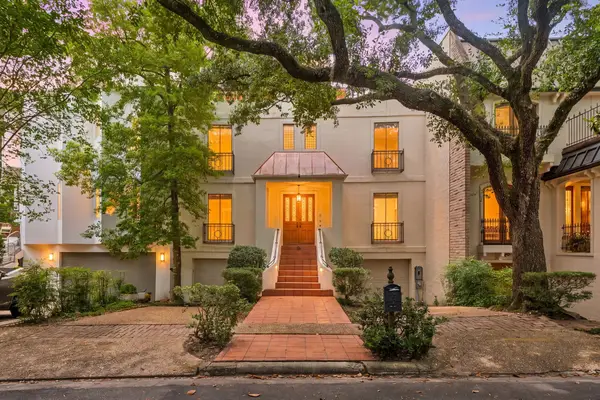 $599,000Active3 beds 4 baths4,221 sq. ft.
9 Farther Point, Houston, TX 77024
MLS# 11746358Listed by: EXP REALTY LLC - New
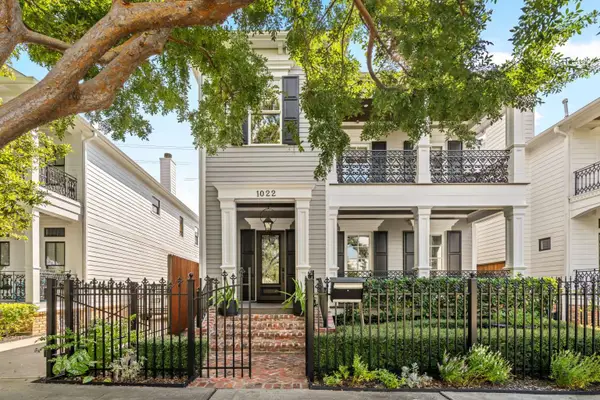 $1,195,000Active3 beds 3 baths2,746 sq. ft.
1022 Nicholson Street, Houston, TX 77008
MLS# 20961915Listed by: CONGRESS REALTY, INC. - New
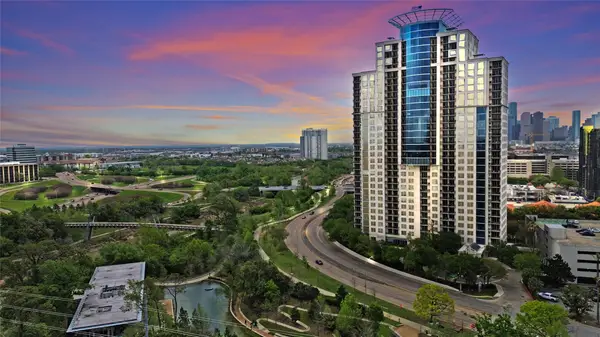 $695,000Active2 beds 2 baths1,721 sq. ft.
3333 Allen Parkway #710, Houston, TX 77019
MLS# 33287543Listed by: BETH WOLFF REALTORS - New
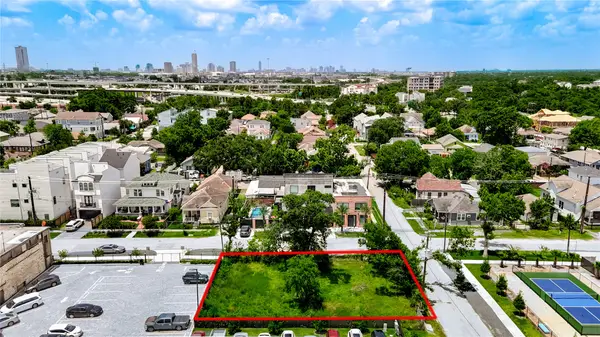 $450,000Active0.08 Acres
2324 Keene Street, Houston, TX 77009
MLS# 34830735Listed by: MARTHA TURNER SOTHEBY'S INTERNATIONAL REALTY - New
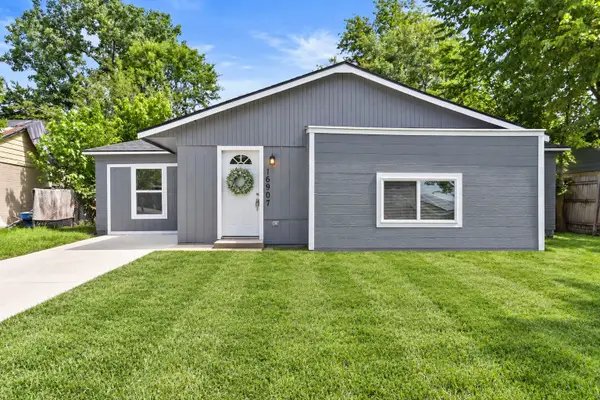 $200,000Active4 beds 2 baths1,529 sq. ft.
16907 Argyle Road, Houston, TX 77049
MLS# 37784900Listed by: LIFESTYLES REALTY HOUSTON INC. - New
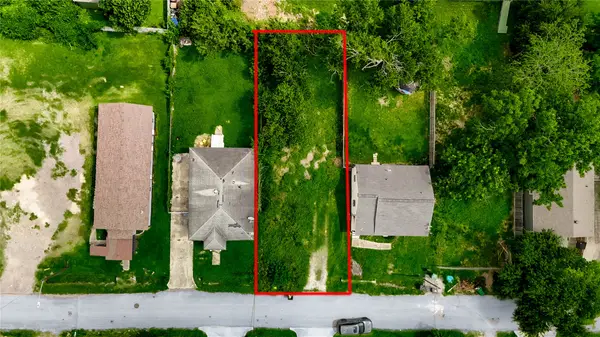 $150,000Active0.09 Acres
1003 E 39th Street, Houston, TX 77022
MLS# 48374142Listed by: MARTHA TURNER SOTHEBY'S INTERNATIONAL REALTY - New
 $150,000Active0.09 Acres
1229 E 33rd Street, Houston, TX 77022
MLS# 48569748Listed by: MARTHA TURNER SOTHEBY'S INTERNATIONAL REALTY - New
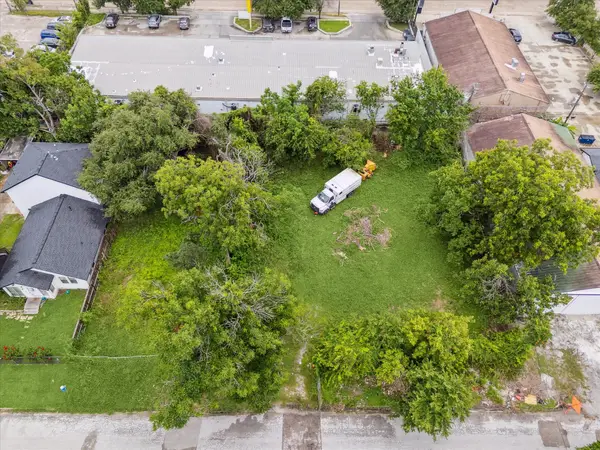 $800,000Active0 Acres
0 Billingsley Street, Houston, TX 77009
MLS# 50241549Listed by: MARTHA TURNER SOTHEBY'S INTERNATIONAL REALTY - New
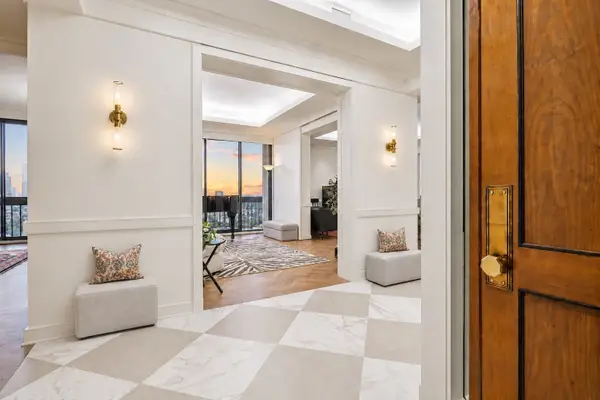 $1,235,000Active2 beds 3 baths2,792 sq. ft.
5001 Woodway Drive #PH2, Houston, TX 77056
MLS# 52817140Listed by: DOUGLAS ELLIMAN REAL ESTATE - New
 $239,900Active3 beds 1 baths1,445 sq. ft.
5202 Denmark Street, Houston, TX 77016
MLS# 58725995Listed by: LPT REALTY, LLC


Protect your home and budget from life's surprises with an Assurant Home Warranty, backed by a partner that supports you through every step of homeownership. Explore Plans.
© 2026 Better Homes and Gardens Real Estate LLC. An Anywhere Real Estate company. All rights reserved. Better Homes and Gardens® Real Estate is a registered trademark owned by Meredith Operations Corporation, licensed to Better Homes and Gardens Real Estate LLC and used with permission. Better Homes and Gardens Real Estate LLC fully supports the principles of the Fair Housing Act and the Equal Opportunity Act. Listing information is deemed reliable but is not guaranteed accurate.
Each office is independently owned and operated.
Any services or products provided by third parties are not provided by, affiliated with or related to Better Homes and Gardens Real Estate LLC, or its affiliated companies.