
104 Gershwin Drive, Houston, TX 77079
Local realty services provided by:Better Homes and Gardens Real Estate Gary Greene
Upcoming open houses
- Sun, Oct 1102:00 pm - 04:00 pm
Listed by: amy bernstein
Office: bernstein realty713-932-1032
MLS#:78475294
Source:HARMLS
Price summary
- Price:$3,500,000
- Price per sq. ft.:$991.22
- Monthly HOA dues:$66.67
About this home
Distinctive Memorial Glen home situated on an incredible 69,552 SF lot (per HCAD), offering impressive living spaces, architectural character & exceptional opportunity to enjoy as-is, expand or build. Soaring ceilings, exposed beams, Pecky Cypress wood, walls of windows & sliding glass doors embrace the wooded setting. Spacious living areas, primary suite w/large bath & walk-in closet, multiple secondary bedrooms, 2nd-floor office & utility room w/extensive storage. Wraparound porch is accessible from the primary suite & office. Outdoors, enjoy an expansive paver patio w/outdoor kitchen & fire pit, hot tub, pathways throughout the property & water views. Surrounded by mature trees, this remarkable property offers space to create your vision while enjoying a truly unique setting. Walk to Memorial Glen Club & pool!
Contact an agent
Home facts
- Year built:1975
- Subdivision & Development:Memorial Glen
- Listing ID #:78475294
- Updated:October 08, 2026 at 08:15 PM
Rooms and interior
- Bedrooms:5
- Total bathrooms:4
- Full bathrooms:4
- Rooms Total:11
- Flooring:Carpet, Tile, Wood
- Bathrooms Description:Jetted Tub, Tub Shower
- Kitchen Description:Breakfast Bar, Convection Oven, Dishwasher, Disposal, Double Oven, Electric Oven, Gas Cooktop, Ice Maker, Kitchen Family Room Combo, Kitchen Island, Microwave, Pantry, Quartz Counters, Refrigerator, Wet Bar
- Living area:3,531 sq. ft.
Heating and cooling
- Cooling:Central Air, Electric, Zoned
- Heating:Central, Electric, Zoned
- Central air:Yes
Structure and exterior
- Roof:Composition
- Year built:1975
- Building area:3,531 sq. ft.
- Lot area:1.6 Acres
- Lot Features:Cul De Sac, Ravine, Side Yard, Views, Wooded
- Architectural Style:Traditional
- Construction Materials:Brick, Wood Siding
- Exterior Features:Balcony, Hot Tub Spa, Outdoor Kitchen, Patio, Porch, Private Yard
- Foundation Description:Slab
- Levels:2 Stories
Schools
- High school:STRATFORD HIGH SCHOOL (SPRING BRANCH)
- Middle school:MEMORIAL MIDDLE SCHOOL (SPRING BRANCH)
- Elementary school:RUMMEL CREEK ELEMENTARY SCHOOL
Utilities
- Sewer:Public Sewer
Finances and disclosures
- Price:$3,500,000
- Price per sq. ft.:$991.22
- Tax amount:$40,702 (2025)
Features and amenities
- Appliances:Convection Oven, Dishwasher, Disposal, Double Oven, Electric Oven, Gas Cooktop, Ice Maker, Microwave, Refrigerator
- Amenities:Balcony, Entrance Foyer, High Ceilings, Security System - Owned, Smoke Detectors, Vaulted Ceilings, Window Coverings
Parking
- Parking description:Additional Parking, Driveway, Garage
- Garage:Yes
- Garage spaces:6
New listings near 104 Gershwin Drive
- New
 $339,900Active3 beds 4 baths1,921 sq. ft.
6808 Madrid Street, Houston, TX 77021
MLS# 10426997Listed by: KELLER WILLIAMS REALTY METROPOLITAN - New
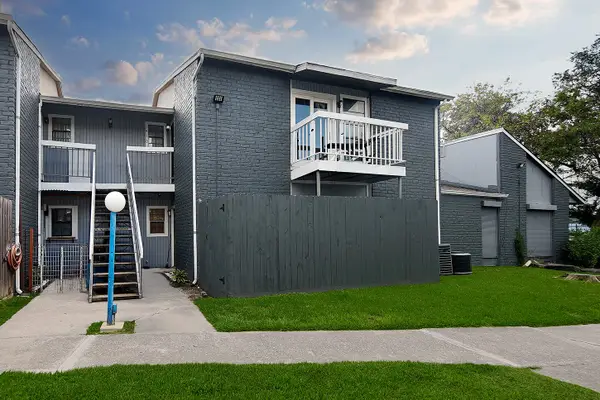 $56,000Active1 beds 1 baths651 sq. ft.
9550 Deering Drive #410, Houston, TX 77036
MLS# 10844033Listed by: EXP REALTY LLC - New
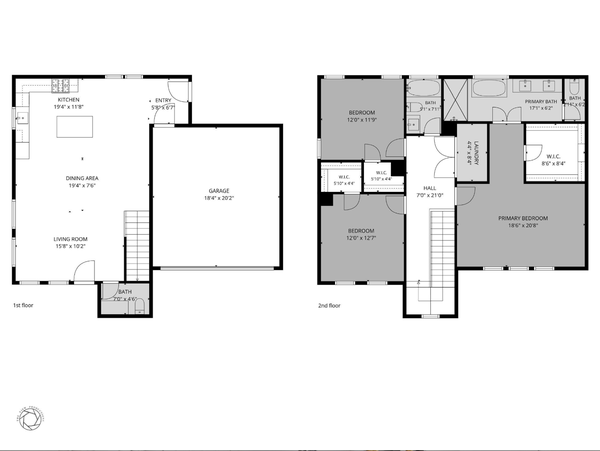 $650,000Active3 beds 2 baths3,686 sq. ft.
4702 & 1912 Schweikhardt Street, Houston, TX 77020
MLS# 17418470Listed by: HAPPEN HOUSTON - New
 $589,000Active6 beds 6 baths3,284 sq. ft.
3034 Wayne Street #A-B, Houston, TX 77026
MLS# 19090702Listed by: CITY INSIGHT HOUSTON - New
 $185,000Active3 beds 3 baths2,082 sq. ft.
12505 Wellington Park Drive, Houston, TX 77072
MLS# 19093562Listed by: B & W REALTY GROUP LLC - New
 $94,990Active2 beds 1 baths844 sq. ft.
2121 Hepburn Street #1106, Houston, TX 77054
MLS# 19369858Listed by: EXP REALTY LLC - Open Sun, 12 to 2pmNew
 $2,069,900Active5 beds 5 baths4,003 sq. ft.
715 Merrill Street, Houston, TX 77009
MLS# 28250484Listed by: CONNECTED REALTY - New
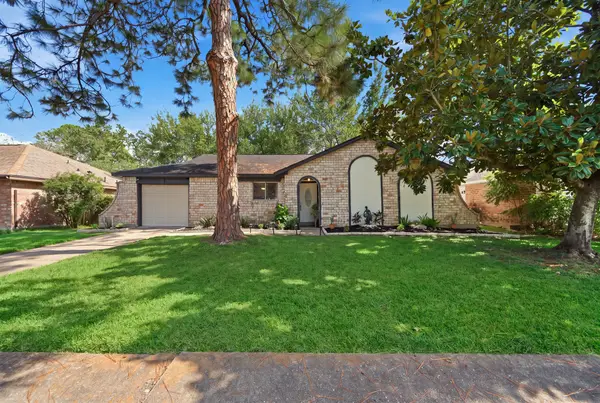 $230,000Active3 beds 2 baths1,122 sq. ft.
12510 White Plains Drive, Houston, TX 77089
MLS# 29931396Listed by: VIVE REALTY LLC - New
 $339,990Active3 beds 4 baths1,804 sq. ft.
6631 Katarani Drive, Houston, TX 77091
MLS# 30211888Listed by: NEW AGE - New
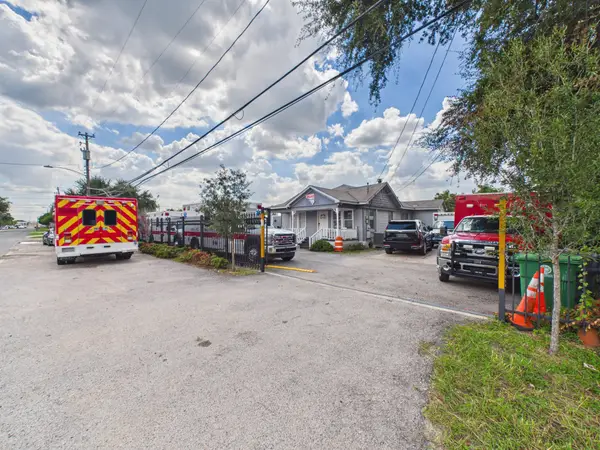 $1,450,000Active0.84 Acres
3722 Ocee Street, Houston, TX 77063
MLS# 34001093Listed by: CENTURY 21 OLYMPIAN - TOKE PROPERTIES


Protect your home and budget from life's surprises with an Assurant Home Warranty, backed by a partner that supports you through every step of homeownership. Explore Plans.
© 2026 Better Homes and Gardens Real Estate LLC. An Anywhere Real Estate company. All rights reserved. Better Homes and Gardens® Real Estate is a registered trademark owned by Meredith Operations Corporation, licensed to Better Homes and Gardens Real Estate LLC and used with permission. Better Homes and Gardens Real Estate LLC fully supports the principles of the Fair Housing Act and the Equal Opportunity Act. Listing information is deemed reliable but is not guaranteed accurate.
Each office is independently owned and operated.
Any services or products provided by third parties are not provided by, affiliated with or related to Better Homes and Gardens Real Estate LLC, or its affiliated companies.