
10519 Clear Cove Lane, Houston, TX 77041
Local realty services provided by:Better Homes and Gardens Real Estate Hometown
10519 Clear Cove Lane,Houston, TX 77041
$325,000
- 4 Beds
- 2 Baths
- 1,570 sq. ft.
- Single family
- Pending
Listed by: kaylon hebert, colby hebert
Office: re/max grand281-994-5700
MLS#:61879888
Source:HARMLS
Price summary
- Price:$325,000
- Price per sq. ft.:$207.01
- Monthly HOA dues:$24.5
About this home
Tastefully updated and move-in ready, this stunning home is nestled in the highly sought-after Westbranch subdivision on a quiet non-through street. The home features quartz countertops, a fully remodeled kitchen with a large island, stainless steel appliances, designer paint colors, updated light fixtures, vaulted ceilings, and high-quality wood-look laminate flooring.
The spacious primary bathroom has been fully renovated with stylish, modern finishes, and the home offers recently installed double-pane Low-E windows for improved energy efficiency. Enjoy outdoor living on the back deck, plus peace of mind with a new 30-year roof installed in 2020.
Contact an agent
Home facts
- Year built:1980
- Listing ID #:61879888
- Updated:May 20, 2026 at 12:14 AM
Rooms and interior
- Bedrooms:4
- Total bathrooms:2
- Full bathrooms:2
- Rooms Total:6
- Kitchen Description:Dishwasher, Kitchen Family Room Combo, Microwave, Quartz Counters
- Living area:1,570 sq. ft.
Heating and cooling
- Cooling:Central Air, Electric, Gas
- Heating:Central, Electric, Gas
- Central air:Yes
Structure and exterior
- Roof:Composition
- Year built:1980
- Building area:1,570 sq. ft.
- Lot area:0.15 Acres
- Lot Features:Subdivision
- Architectural Style:Traditional
- Construction Materials:Brick, Cement Siding
- Foundation Description:Slab
- Levels:1 Story
Schools
- High school:CYPRESS RIDGE HIGH SCHOOL
- Middle school:TRUITT MIDDLE SCHOOL
- Elementary school:KIRK ELEMENTARY SCHOOL
Utilities
- Sewer:Public Sewer
Finances and disclosures
- Price:$325,000
- Price per sq. ft.:$207.01
- Tax amount:$6,445 (2025)
Features and amenities
- Appliances:Dishwasher, Microwave
Parking
- Parking description:Garage
- Garage:Yes
- Garage spaces:2
New listings near 10519 Clear Cove Lane
- New
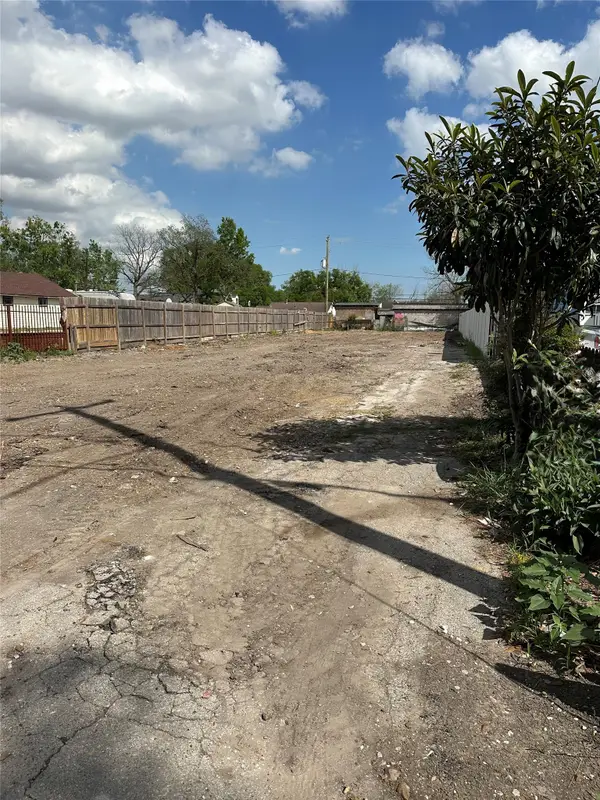 $300,000Active0.25 Acres
3017 Golfcrest Boulevard, Houston, TX 77087
MLS# 33155248Listed by: DALTON WADE INC - New
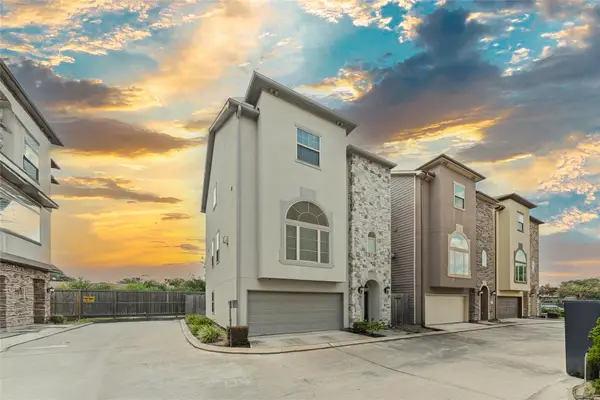 $359,000Active4 beds 4 baths2,904 sq. ft.
11129 Olympia Drive, Houston, TX 77042
MLS# 36905623Listed by: HOUSTON ELITE PROPERTIES LLC - New
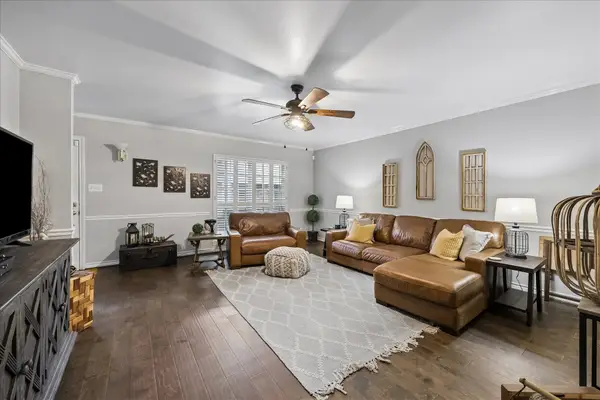 $229,999Active2 beds 4 baths1,520 sq. ft.
2147 Winrock Boulevard #31, Houston, TX 77057
MLS# 58082716Listed by: KELLER WILLIAMS MEMORIAL - New
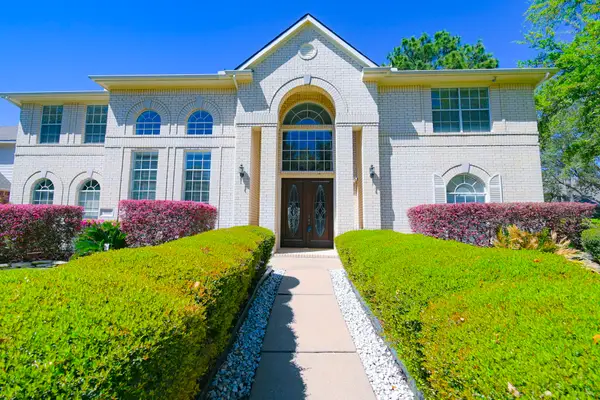 $565,000Active5 beds 5 baths4,777 sq. ft.
16602 Blue Vista Drive, Houston, TX 77095
MLS# 85904845Listed by: PRECIOUS REALTY & MORTGAGE - New
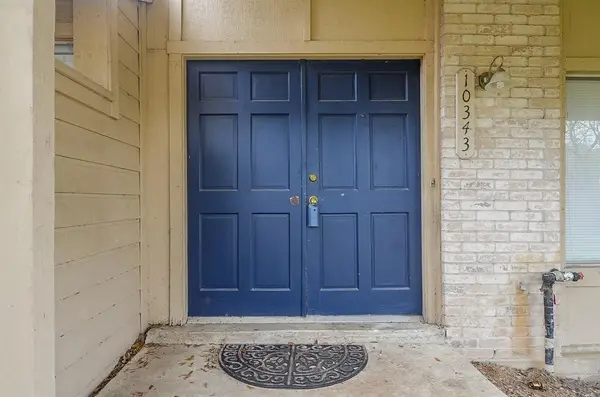 $149,900Active3 beds 3 baths1,472 sq. ft.
10343 Huntington Place Drive #343, Houston, TX 77099
MLS# 92318836Listed by: SPECTRUMSOURCE REALTY - New
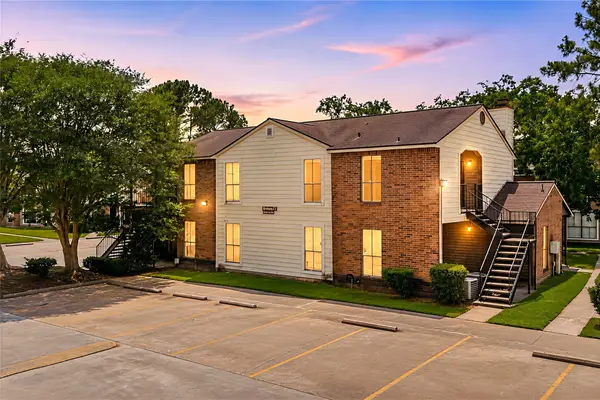 $360,000Active7 beds 6 baths5,017 sq. ft.
7200 W T C Jester Boulevard #4, Houston, TX 77088
MLS# 40779047Listed by: REDFIN CORPORATION - New
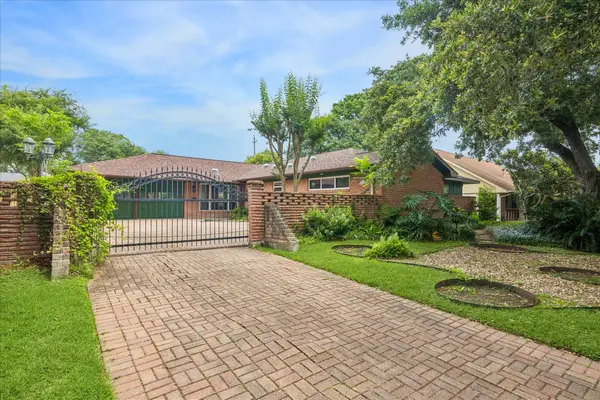 $435,000Active4 beds 2 baths2,564 sq. ft.
5418 Queensloch Drive, Houston, TX 77096
MLS# 10022724Listed by: MARTHA TURNER SOTHEBY'S INTERNATIONAL REALTY - New
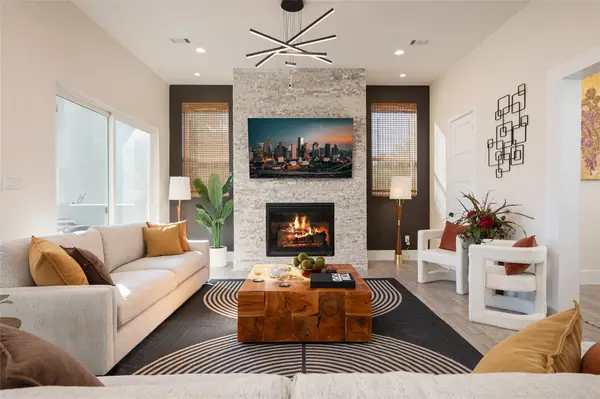 $960,000Active3 beds 4 baths3,230 sq. ft.
913 Thompson Street, Houston, TX 77007
MLS# 10024284Listed by: COLDWELL BANKER REALTY - GREATER NORTHWEST - New
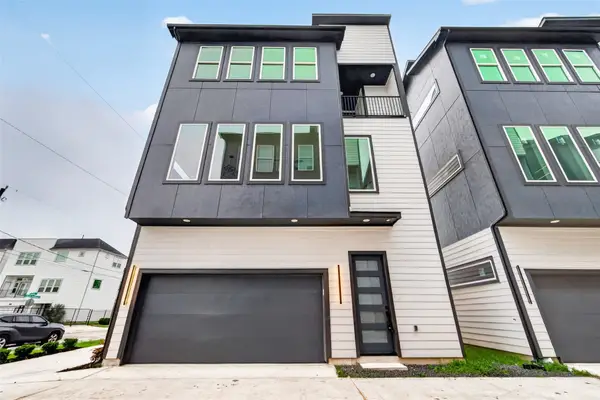 $339,000Active3 beds 4 baths1,869 sq. ft.
1938 Laverne Street, Houston, TX 77080
MLS# 10120061Listed by: KELLER WILLIAMS SIGNATURE - New
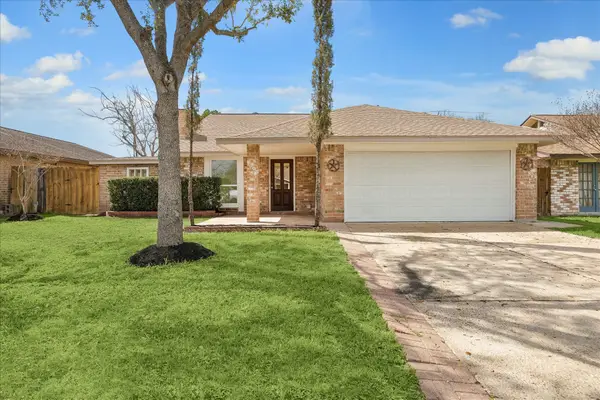 $245,000Active3 beds 2 baths1,460 sq. ft.
8703 Twisting Vine Lane, Houston, TX 77040
MLS# 12472519Listed by: THE NAV AGENCY


Protect your home and budget from life's surprises with an Assurant Home Warranty, backed by a partner that supports you through every step of homeownership. Explore Plans.
© 2026 Better Homes and Gardens Real Estate LLC. An Anywhere Real Estate company. All rights reserved. Better Homes and Gardens® Real Estate is a registered trademark owned by Meredith Operations Corporation, licensed to Better Homes and Gardens Real Estate LLC and used with permission. Better Homes and Gardens Real Estate LLC fully supports the principles of the Fair Housing Act and the Equal Opportunity Act. Listing information is deemed reliable but is not guaranteed accurate.
Each office is independently owned and operated.
Any services or products provided by third parties are not provided by, affiliated with or related to Better Homes and Gardens Real Estate LLC, or its affiliated companies.