
10519 Cypresswood Drive, Houston, TX 77070
Local realty services provided by:Better Homes and Gardens Real Estate Hometown
Listed by: michelle eads
Office: redfin corporation832-529-2983
MLS#:5558781
Source:HARMLS
Price summary
- Price:$579,000
- Price per sq. ft.:$196.4
- Monthly HOA dues:$58.33
About this home
Experience new construction luxury, designed for sophisticated living. A sweeping circle driveway introduces the home, plus designer finishes throughout this 1-story layout. The elegant formal dining area & private office/4th bedroom w/ full bath, both highlighted by stylish brick accent walls. The living room is a true showstopper, w/ soaring vaulted ceilings, modern floor-to-ceiling fireplace & wall of windows framing picturesque views of the covered patio & outdoor kitchen. The kitchen is a chef’s dream, equipped w/ tray ceilings, oversized island & high-end gas appliances all complemented by a striking wall of built-in, glass-front cabinetry. Tucked away for privacy, the primary retreat features tall vaulted ceilings & spa-style bath w/ freestanding tub, oversized shower, dual sinks & enormous walk-in closet. 2 spacious secondary bedrooms w/ luxe bath, an XL laundry & mud room w/ sink, extra storage w/ a/c electrical & insulation that can be used as a work out or office space.
Contact an agent
Home facts
- Year built:2026
- Listing ID #:5558781
- Updated:May 17, 2026 at 07:17 AM
Rooms and interior
- Bedrooms:4
- Total bathrooms:3
- Full bathrooms:3
- Rooms Total:12
- Flooring:Engineered Hardwood, Tile
- Bathrooms Description:Separate Shower, Soaking Tub
- Kitchen Description:Breakfast Bar, Dishwasher, Disposal, Gas Cooktop, Gas Oven, Kitchen Family Room Combo, Kitchen Island, Pantry, Walk In Pantry
- Living area:2,948 sq. ft.
Heating and cooling
- Cooling:Central Air, Electric
- Heating:Central, Gas
- Central air:Yes
Structure and exterior
- Roof:Composition
- Year built:2026
- Building area:2,948 sq. ft.
- Lot area:0.25 Acres
- Lot Features:Side Yard, Subdivision
- Construction Materials:Brick
- Exterior Features:Fence, Fully Fenced, Outdoor Kitchen, Patio, Porch, Private Yard
- Foundation Description:Slab
- Levels:1 Story
Schools
- High school:CYPRESS CREEK HIGH SCHOOL
- Middle school:BLEYL MIDDLE SCHOOL
- Elementary school:MATZKE ELEMENTARY SCHOOL
Utilities
- Sewer:Public Sewer
Finances and disclosures
- Price:$579,000
- Price per sq. ft.:$196.4
- Tax amount:$1,921 (2025)
Features and amenities
- Appliances:Dishwasher, Disposal, Gas Cooktop, Gas Oven
- Amenities:Ceiling Fans, Crown Molding, Entrance Foyer, High Ceilings, Low Emissivity Windows, Programmable Thermostat, Smoke Detectors, Vaulted Ceilings, Window Coverings
Parking
- Parking description:Additional Parking, Circular Driveway, Driveway, Garage, Garage Door Opener
- Garage:Yes
- Garage spaces:2
New listings near 10519 Cypresswood Drive
- New
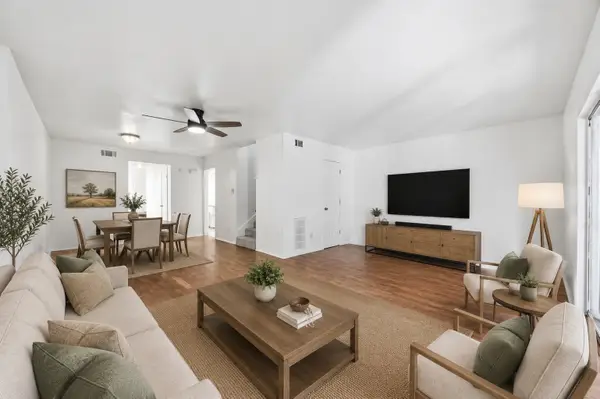 $110,000Active2 beds 3 baths1,554 sq. ft.
7803 Grove Ridge Drive, Houston, TX 77061
MLS# 15601857Listed by: PREMIER HAUS REALTY, LLC - New
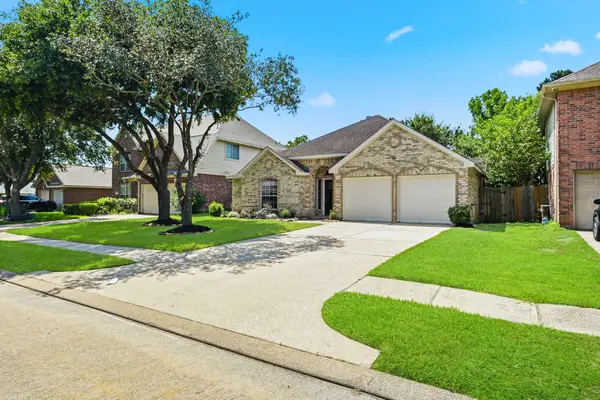 $349,000Active3 beds 2 baths
13727 Pickford Knolls Drive, Houston, TX 77041
MLS# 57005020Listed by: TEXAS UNITED REALTY 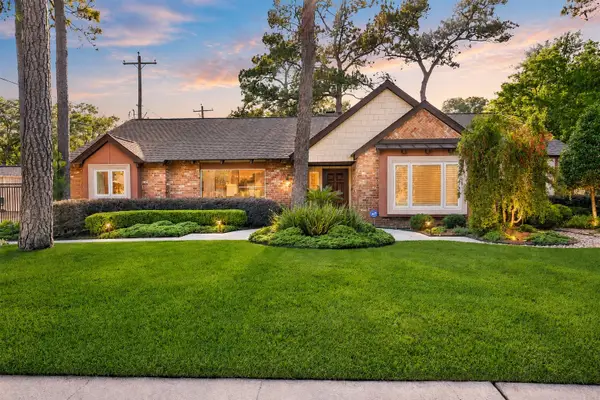 $995,000Pending3 beds 3 baths2,925 sq. ft.
4615 Golf Drive, Houston, TX 77018
MLS# 31308274Listed by: HAPPEN HOUSTON- New
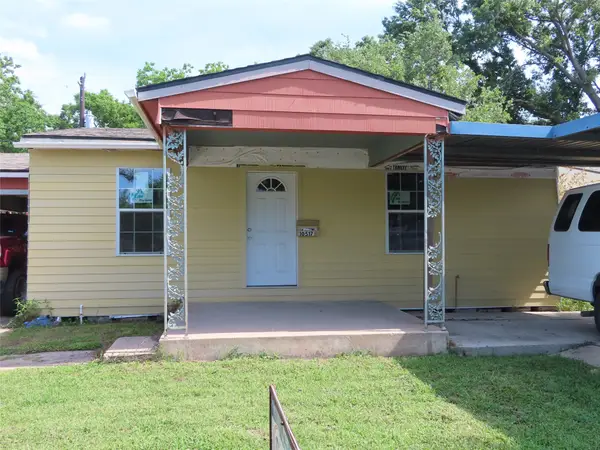 $128,500Active3 beds 2 baths1,178 sq. ft.
10517 Palestine Street, Houston, TX 77029
MLS# 12003153Listed by: HOUSTON-E REALTORS - New
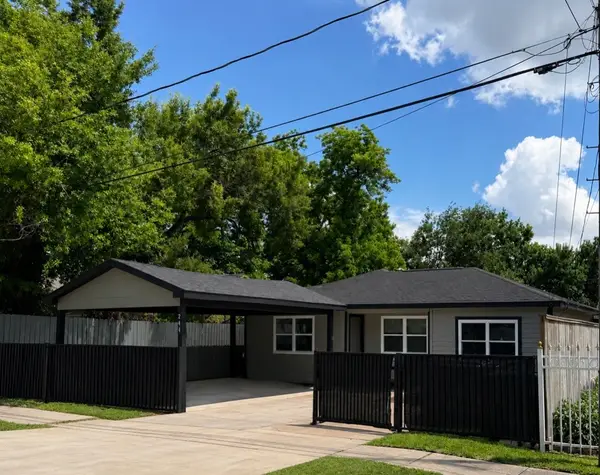 $310,000Active4 beds 2 baths1,564 sq. ft.
244 Deerfield Street, Houston, TX 77022
MLS# 40928326Listed by: FOREY REAL ESTATE, LLC. - New
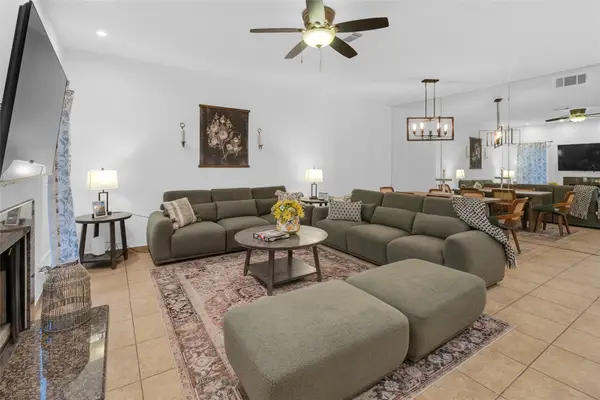 $160,000Active3 beds 3 baths
7294 Regency Square Ct, Houston, TX 77036
MLS# 48181298Listed by: 5X REALTY - New
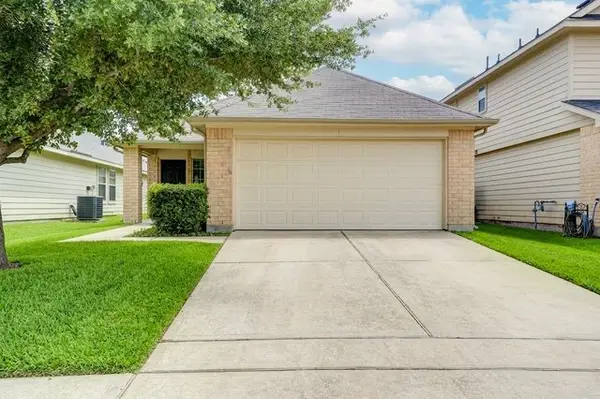 $209,500Active4 beds 2 baths1,650 sq. ft.
14938 Hidalgo Valley Lane, Houston, TX 77090
MLS# 48992888Listed by: TEXAS SIGNATURE REALTY - New
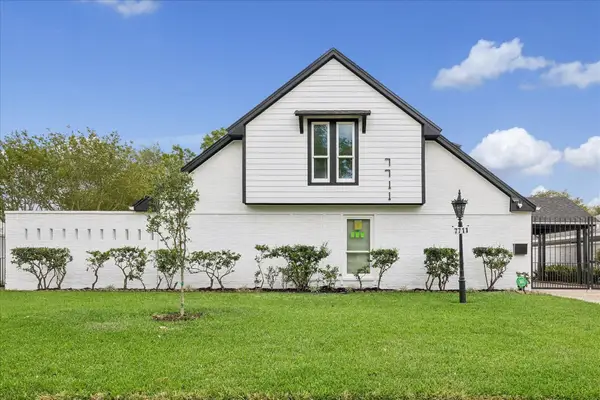 $799,900Active4 beds 4 baths3,250 sq. ft.
7711 Meadowvale Drive, Houston, TX 77063
MLS# 72779224Listed by: XTERRA REAL ESTATE - New
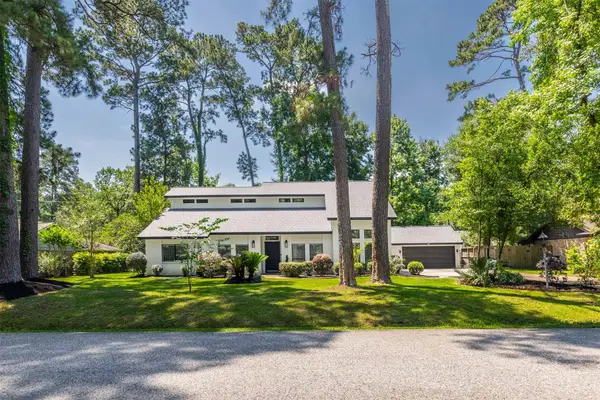 $525,000Active3 beds 2 baths3,185 sq. ft.
1302 Mustang Trail, Houston, TX 77339
MLS# 75721781Listed by: RE/MAX CINCO RANCH - New
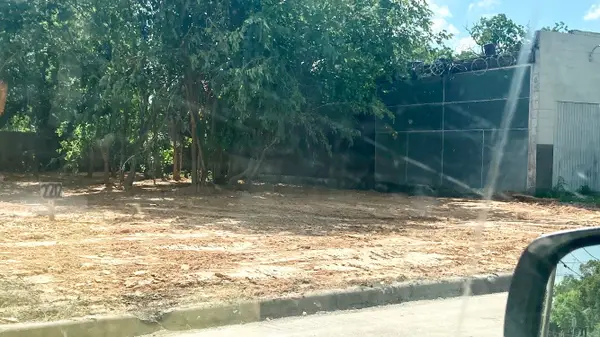 $79,000Active0.12 Acres
2212 Hailey Street, Houston, TX 77026
MLS# 77723942Listed by: CHAMPIONS NEXTGEN REAL ESTATE


Protect your home and budget from life's surprises with an Assurant Home Warranty, backed by a partner that supports you through every step of homeownership. Explore Plans.
© 2026 Better Homes and Gardens Real Estate LLC. An Anywhere Real Estate company. All rights reserved. Better Homes and Gardens® Real Estate is a registered trademark owned by Meredith Operations Corporation, licensed to Better Homes and Gardens Real Estate LLC and used with permission. Better Homes and Gardens Real Estate LLC fully supports the principles of the Fair Housing Act and the Equal Opportunity Act. Listing information is deemed reliable but is not guaranteed accurate.
Each office is independently owned and operated.
Any services or products provided by third parties are not provided by, affiliated with or related to Better Homes and Gardens Real Estate LLC, or its affiliated companies.