
10607 Del Monte Drive, Houston, TX 77042
Local realty services provided by:Better Homes and Gardens Real Estate Gary Greene
10607 Del Monte Drive,Houston, TX 77042
$529,900
- 3 Beds
- 2 Baths
- 2,050 sq. ft.
- Single family
- Active
Listed by: mirna anuez
Office: central metro realty512-454-6873
MLS#:22949487
Source:HARMLS
Price summary
- Price:$529,900
- Price per sq. ft.:$258.49
- Monthly HOA dues:$6.17
About this home
STUNNINGLY RENOVATED IN WALNUT BEND! Beautifully transformed with major upgrades including NEW ROOF, PEX PLUMBING THROUGHOUT, NEW FURNACE and FRESH BLOWN-IN ATTIC INSULATION! New wide-plank engineered wood flooring, fresh interior/exterior paint, Shaker-style baseboards and door casings, new entry door with frosted-glass sidelights, and all-new chic and stylish lighting, ceiling fans, fixtures and hardware. Open kitchen features NEW stainless appliances, quartz countertops, designer backsplash and Shaker-style refaced cabinets with soft-close doors. Both remodeled baths feature quartz countertops and new Shaker-style soft-close cabinetry. Versatile flex room with French doors, primary suite with TWO walk-in closets, oversized laundry room, covered patio, detached garage and abundant parking! Walk to neighborhood park, playground and pool. SECONDS FROM BELTWAY 8 with convenient access to Houston's major employment, shopping and entertainment destinations!
Contact an agent
Home facts
- Year built:1966
- Subdivision & Development:Walnut Bend
- Listing ID #:22949487
- Updated:October 24, 2026 at 02:20 AM
Rooms and interior
- Bedrooms:3
- Total bathrooms:2
- Full bathrooms:2
- Rooms Total:7
- Flooring:Engineered Hardwood
- Bathrooms Description:Tub Shower
- Kitchen Description:Breakfast Bar, Dishwasher, Disposal, Electric Cooktop, Electric Oven, Kitchen Family Room Combo, Microwave, Pantry, Quartz Counters
- Living area:2,050 sq. ft.
Heating and cooling
- Cooling:Central Air, Electric
- Heating:Central, Gas
- Central air:Yes
Structure and exterior
- Roof:Composition
- Year built:1966
- Building area:2,050 sq. ft.
- Lot area:0.21 Acres
- Lot Features:Subdivision
- Architectural Style:Traditional
- Construction Materials:Brick, Wood Siding
- Exterior Features:Fence, Patio, Tennis Courts
- Foundation Description:Slab
- Levels:1 Story
Schools
- High school:WESTSIDE HIGH SCHOOL
- Middle school:REVERE MIDDLE SCHOOL
- Elementary school:WALNUT BEND ELEMENTARY SCHOOL (HOUSTON)
Utilities
- Sewer:Public Sewer
Finances and disclosures
- Price:$529,900
- Price per sq. ft.:$258.49
- Tax amount:$9,869 (2026)
Features and amenities
- Appliances:Dishwasher, Disposal, Electric Cooktop, Electric Oven, Microwave
- Amenities:Ceiling Fans, Entrance Foyer, Smoke Detectors, Vaulted Ceilings, Window Coverings
Parking
- Parking description:Additional Parking, Garage
- Garage:Yes
- Garage spaces:2
New listings near 10607 Del Monte Drive
- New
 $89,900Active3 beds 1 baths1,158 sq. ft.
5862 Southurst Street, Houston, TX 77033
MLS# 21738297Listed by: LPT REALTY, LLC - New
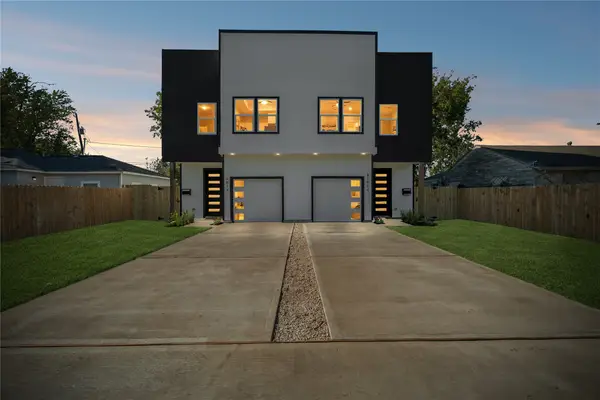 $575,000Active4 beds 3 baths3,536 sq. ft.
5014 Willow Glen Drive, Houston, TX 77033
MLS# 26460030Listed by: COMPASS RE TEXAS, LLC - MEMORIAL - New
 $335,000Active5 beds 3 baths2,796 sq. ft.
10810 Perigrine Drive, Houston, TX 77065
MLS# 32708048Listed by: WALZEL PROPERTIES - CORPORATE OFFICE - New
 $275,000Active5 beds 4 baths2,560 sq. ft.
7929 Talton Street, Houston, TX 77028
MLS# 40099968Listed by: KAREN WHITFIELD REALTY - New
 $139,900Active2 beds 2 baths931 sq. ft.
16111 Aspenglenn Drive #208, Houston, TX 77084
MLS# 47037044Listed by: KELLER WILLIAMS SIGNATURE - New
 $1,250,000Active3 beds 2 baths1,716 sq. ft.
925 Cortlandt Street, Houston, TX 77008
MLS# 52792861Listed by: WALZEL PROPERTIES - CORPORATE OFFICE - Open Sun, 1 to 3pmNew
 $739,990Active3 beds 3 baths1,952 sq. ft.
1804 & 1806 Elysian Street, Houston, TX 77026
MLS# 54476616Listed by: COMPASS RE TEXAS, LLC - HOUSTON - New
 $399,999Active3 beds 3 baths1,900 sq. ft.
1414 Copeland Street #A, Houston, TX 77020
MLS# 76710314Listed by: LPT REALTY, LLC - New
 $399,999Active3 beds 3 baths1,900 sq. ft.
1414 Copeland Street #B, Houston, TX 77020
MLS# 77934512Listed by: LPT REALTY, LLC - New
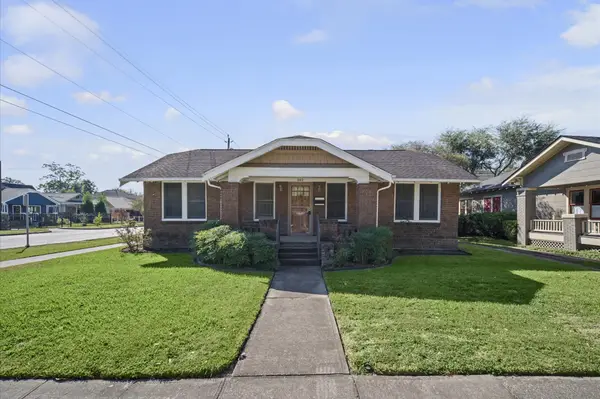 $625,000Active2 beds 1 baths1,182 sq. ft.
840 Le Green Street, Houston, TX 77008
MLS# 82212279Listed by: PLATINUM 1 PROPERTIES, LLC


Protect your home and budget from life's surprises with an Assurant Home Warranty, backed by a partner that supports you through every step of homeownership. Explore Plans.
© 2026 Better Homes and Gardens Real Estate LLC. An Anywhere Real Estate company. All rights reserved. Better Homes and Gardens® Real Estate is a registered trademark owned by Meredith Operations Corporation, licensed to Better Homes and Gardens Real Estate LLC and used with permission. Better Homes and Gardens Real Estate LLC fully supports the principles of the Fair Housing Act and the Equal Opportunity Act. Listing information is deemed reliable but is not guaranteed accurate.
Each office is independently owned and operated.
Any services or products provided by third parties are not provided by, affiliated with or related to Better Homes and Gardens Real Estate LLC, or its affiliated companies.