
10618 Wickersham Lane, Houston, TX 77042
Local realty services provided by:Better Homes and Gardens Real Estate Hometown
10618 Wickersham Lane,Houston, TX 77042
$499,900
- 3 Beds
- 2 Baths
- 1,998 sq. ft.
- Single family
- Active
Listed by: holly brown
Office: exp realty llc.888-519-7431
MLS#:74662698
Source:HARMLS
Price summary
- Price:$499,900
- Price per sq. ft.:$250.2
- Monthly HOA dues:$90
About this home
Welcome to 10618 Wickersham Lane, a fully reimagined 3-bedroom, 2-bath residence nestled on a quiet, tree-lined street in Houston’s coveted Walnut Bend neighborhood. Offering 1,998 square feet on an 8,260-square-foot lot, this home pairs the character of an established community with the peace of mind of a comprehensive renovation. Nearly everything is new, including PEX plumbing, electrical wiring brought to modern code, flooring, cabinetry, countertops, appliances, bathrooms, fixtures, and finishes throughout. The HVAC and water heater are approximately two years old, the rear roof is brand new, the front roof is less than eight years old, and a whole-home generator adds another layer of security. Thoughtfully transformed from the inside out, this move-in-ready home delivers modern comfort, refined design, and extensively updated infrastructure in one of Houston’s most established neighborhoods.
Contact an agent
Home facts
- Year built:1964
- Subdivision & Development:Walnut Bend
- Listing ID #:74662698
- Updated:September 09, 2026 at 06:12 PM
Rooms and interior
- Bedrooms:3
- Total bathrooms:2
- Full bathrooms:2
- Rooms Total:6
- Flooring:Plank, Vinyl
- Living area:1,998 sq. ft.
Heating and cooling
- Cooling:Central Air, Electric
- Heating:Central, Electric
- Central air:Yes
Structure and exterior
- Roof:Composition
- Year built:1964
- Building area:1,998 sq. ft.
- Lot area:0.19 Acres
- Lot Features:Subdivision
- Architectural Style:Traditional
- Construction Materials:Brick
- Exterior Features:Fence, Private Yard
- Foundation Description:Slab
- Levels:1 Story
Schools
- High school:WESTSIDE HIGH SCHOOL
- Middle school:REVERE MIDDLE SCHOOL
- Elementary school:WALNUT BEND ELEMENTARY SCHOOL (HOUSTON)
Utilities
- Sewer:Public Sewer
Finances and disclosures
- Price:$499,900
- Price per sq. ft.:$250.2
- Tax amount:$7,268 (2025)
Parking
- Parking description:Garage
- Garage:Yes
- Garage spaces:1
New listings near 10618 Wickersham Lane
- New
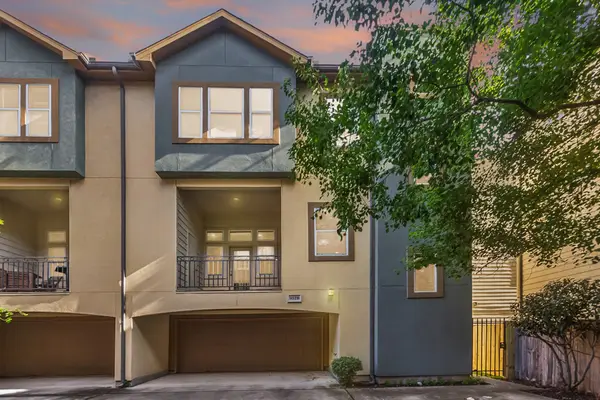 $419,900Active3 beds 4 baths2,259 sq. ft.
932 W 26th Street #B, Houston, TX 77008
MLS# 49331533Listed by: TEXAS SIGNATURE REALTY - New
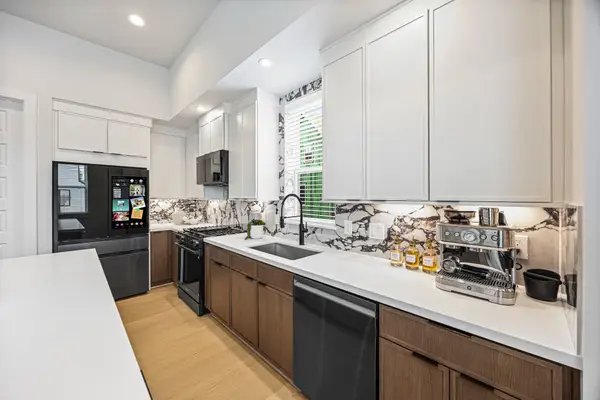 $491,410Active3 beds 4 baths2,202 sq. ft.
521 Hillwood Heights Drive, Houston, TX 77091
MLS# 5466186Listed by: CITYSIDE HOMES - New
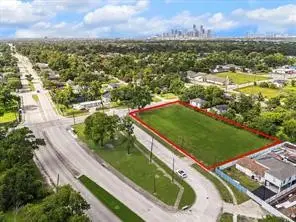 $725,000Active0.78 Acres
4013 Hirsch Road, Houston, TX 77026
MLS# 59800154Listed by: RA BROKERS - New
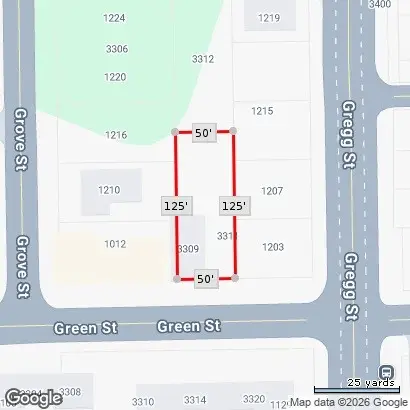 $149,900Active0 Acres
3309 Green Street, Houston, TX 77020
MLS# 77178861Listed by: URBAN ACCESS PROPERTIES - New
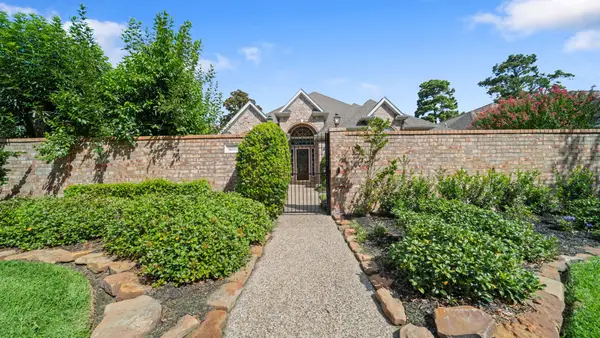 $430,000Active3 beds 3 baths3,067 sq. ft.
5030 Huntwick Parc Court, Houston, TX 77069
MLS# 83599548Listed by: INTEGRITY TEXAS PROPERTIES - New
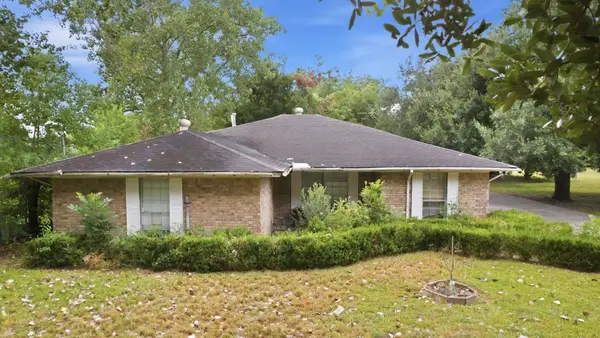 $375,000Active3 beds 2 baths1,982 sq. ft.
14054 Ambrose Street, Hockley, TX 77045
MLS# 86229765Listed by: 1ST GEN REALTY - New
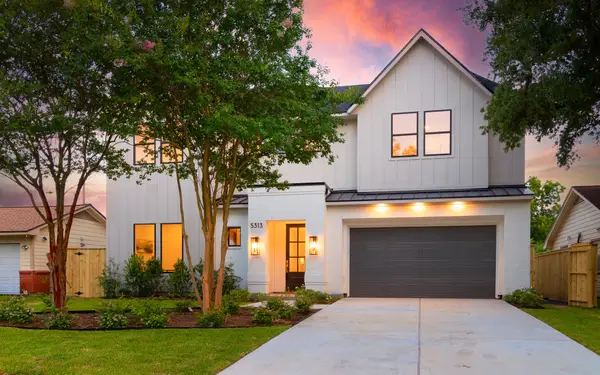 $1,025,000Active4 beds 4 baths3,255 sq. ft.
5313 Verdome Lane, Houston, TX 77092
MLS# 93996054Listed by: KELLER WILLIAMS REALTY METROPOLITAN 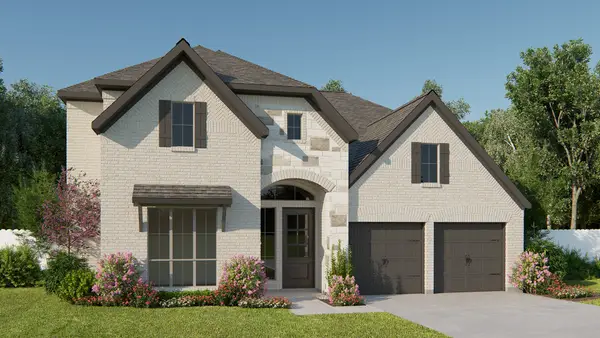 $691,900Pending4 beds 4 baths3,299 sq. ft.
17926 Trailblazer Stream Court, Houston, TX 77598
MLS# 33241003Listed by: PERRY HOMES REALTY, LLC- New
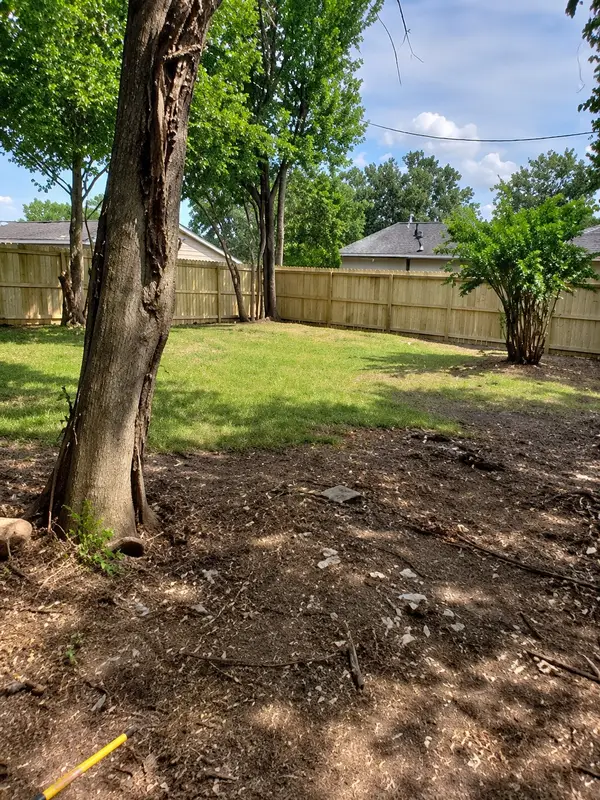 $24,497Active0.06 Acres
Lot 5 Waco, Houston, TX 77020
MLS# 75635766Listed by: JOSEPH WALTER REALTY, LLC - New
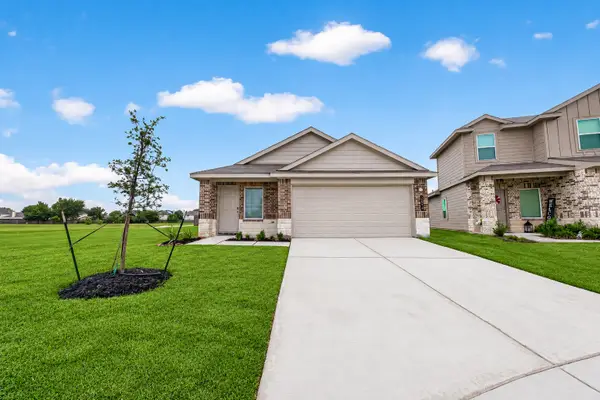 $269,900Active3 beds 2 baths1,556 sq. ft.
2074 Legacy Hills Drive, Houston, TX 77067
MLS# 18228096Listed by: TEXAS ALLY REAL ESTATE GROUP, LLC


Protect your home and budget from life's surprises with an Assurant Home Warranty, backed by a partner that supports you through every step of homeownership. Explore Plans.
© 2026 Better Homes and Gardens Real Estate LLC. An Anywhere Real Estate company. All rights reserved. Better Homes and Gardens® Real Estate is a registered trademark owned by Meredith Operations Corporation, licensed to Better Homes and Gardens Real Estate LLC and used with permission. Better Homes and Gardens Real Estate LLC fully supports the principles of the Fair Housing Act and the Equal Opportunity Act. Listing information is deemed reliable but is not guaranteed accurate.
Each office is independently owned and operated.
Any services or products provided by third parties are not provided by, affiliated with or related to Better Homes and Gardens Real Estate LLC, or its affiliated companies.