
107 Wynden Trace Lane, Houston, TX 77056
Local realty services provided by:Better Homes and Gardens Real Estate Gary Greene
107 Wynden Trace Lane,Houston, TX 77056
$1,250,000
- 4 Beds
- 5 Baths
- 3,744 sq. ft.
- Single family
- Active
Listed by: margaret garza
Office: compass re texas, llc. - houston832-899-4788
MLS#:68358957
Source:HARMLS
Price summary
- Price:$1,250,000
- Price per sq. ft.:$333.87
- Monthly HOA dues:$416.67
About this home
Nestled in an exclusive gated community, this elegant brick home offers 4 bedrooms, 4 full baths, an elevator to all three floors, and an exceptional location near Tanglewood and the Galleria. Designed for both everyday living and entertaining, the first floor features a gourmet kitchen open to the family room, a formal dining room, and a versatile parlor or library. The luxurious primary suite includes a spacious sitting area, private office, dual walk-in closets, and a spa-inspired bath. Two secondary bedrooms each offer en-suite baths, while the third-floor suite with a full bath is ideal as a fourth bedroom, game room, or media room. Enjoy a true lock-and-leave lifestyle just minutes from Houston's premier shopping, dining, parks, and major business districts.
Contact an agent
Home facts
- Year built:2003
- Subdivision & Development:Wynden Trace
- Listing ID #:68358957
- Updated:August 25, 2026 at 11:55 AM
Rooms and interior
- Bedrooms:4
- Total bathrooms:5
- Full bathrooms:4
- Half bathrooms:1
- Rooms Total:9
- Bathrooms Description:Separate Shower, Soaking Tub
- Kitchen Description:Butlers Pantry, Dishwasher, Disposal, Gas Cooktop, Gas Range, Granite Counters, Kitchen Island, Microwave, Walk In Pantry
- Living area:3,744 sq. ft.
Heating and cooling
- Cooling:Central Air, Electric
- Heating:Central, Gas
- Central air:Yes
Structure and exterior
- Roof:Composition
- Year built:2003
- Building area:3,744 sq. ft.
- Lot area:0.08 Acres
- Architectural Style:Traditional
- Construction Materials:Brick
- Foundation Description:Slab
- Levels:2 Stories
Schools
- High school:WISDOM HIGH SCHOOL
- Middle school:TANGLEWOOD MIDDLE SCHOOL
- Elementary school:BRIARGROVE ELEMENTARY SCHOOL
Utilities
- Sewer:Public Sewer
Finances and disclosures
- Price:$1,250,000
- Price per sq. ft.:$333.87
- Tax amount:$21,148 (2025)
Features and amenities
- Appliances:Dishwasher, Disposal, Gas Cooktop, Gas Range, Microwave
Parking
- Parking description:Garage
- Garage:Yes
- Garage spaces:2
New listings near 107 Wynden Trace Lane
- New
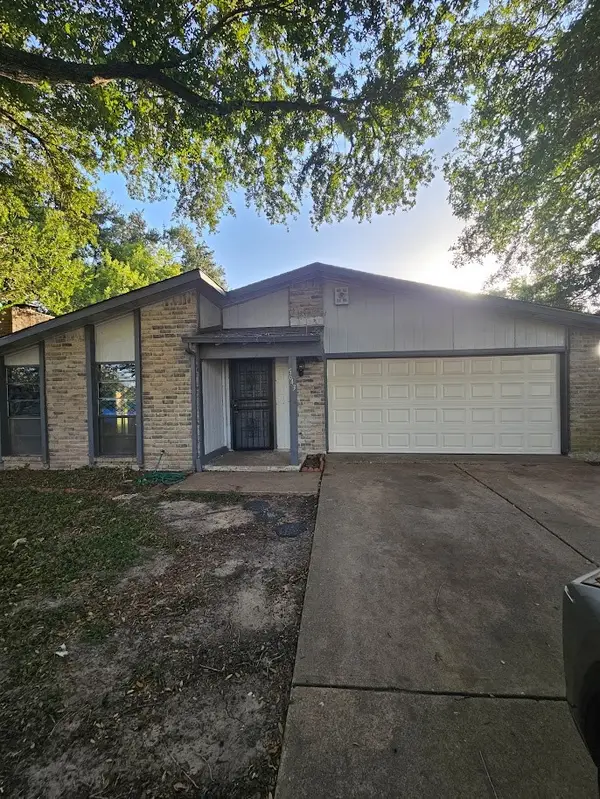 $159,900Active3 beds 2 baths1,828 sq. ft.
5643 Condon Lane, Houston, TX 77053
MLS# 89080264Listed by: REAL PROPERTIES - New
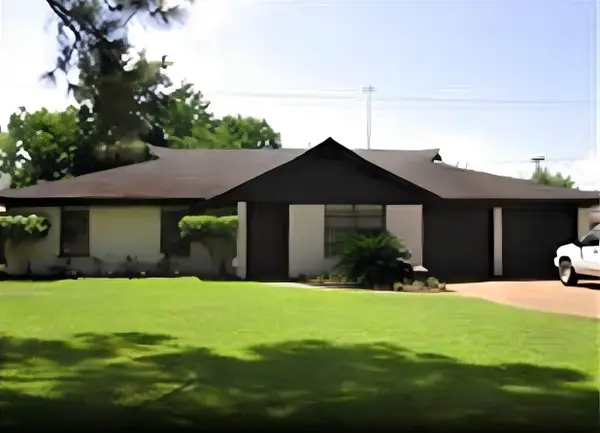 $399,000Active4 beds 2 baths1,923 sq. ft.
10302 Willowisp Drive, Houston, TX 77035
MLS# 23287641Listed by: CA MODERN REALTY - New
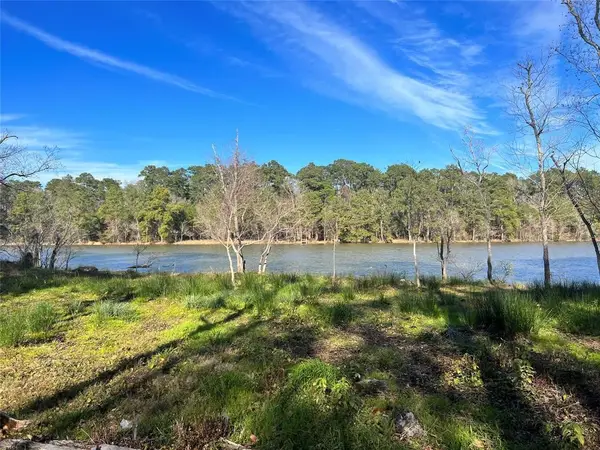 $45,000Active0.4 Acres
20247 W Lakelane, Humble, TX 77338
MLS# 52888120Listed by: EXP REALTY LLC - New
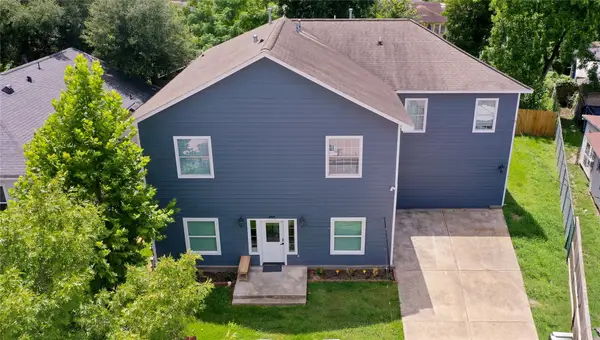 $950,000Active12 beds 6 baths3,872 sq. ft.
2509 Everett Street, Houston, TX 77009
MLS# 63700783Listed by: IVY PARTNERS - New
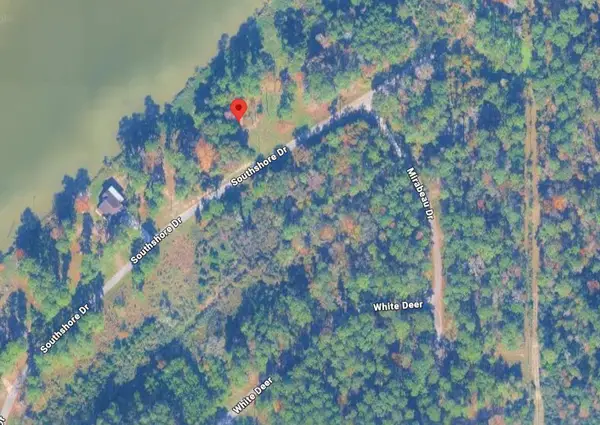 $45,000Active0 Acres
3519 S Southshore Drive, Humble, TX 77338
MLS# 2140026Listed by: EXP REALTY LLC - New
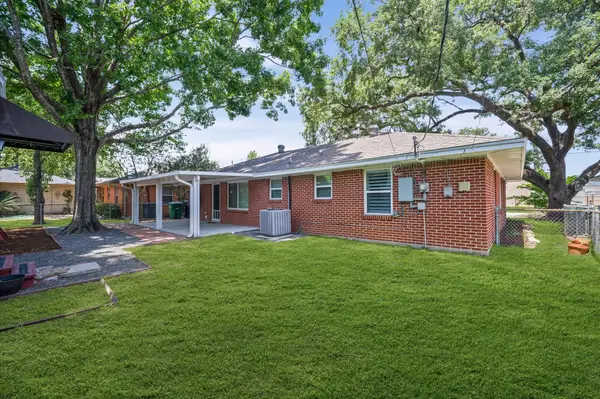 $437,000Active4 beds 2 baths1,375 sq. ft.
4717 Chrystell Lane, Houston, TX 77092
MLS# 68501455Listed by: RA BROKERS - New
 $299,000Active0.18 Acres
706 Embry Street, Houston, TX 77009
MLS# 10501699Listed by: IVY PARTNERS - New
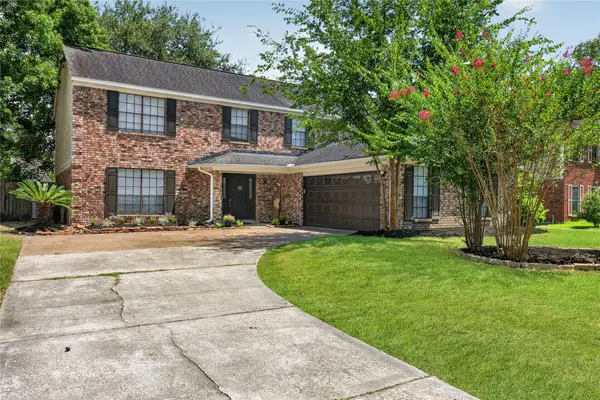 $339,999Active4 beds 3 baths2,496 sq. ft.
3806 Forest Village Drive, Houston, TX 77339
MLS# 79191754Listed by: STYLED REAL ESTATE - New
 $259,800Active4 beds 2 baths1,838 sq. ft.
13030 Ellesmere Drive, Houston, TX 77015
MLS# 94235795Listed by: CLIENT FIRST REAL ESTATE - New
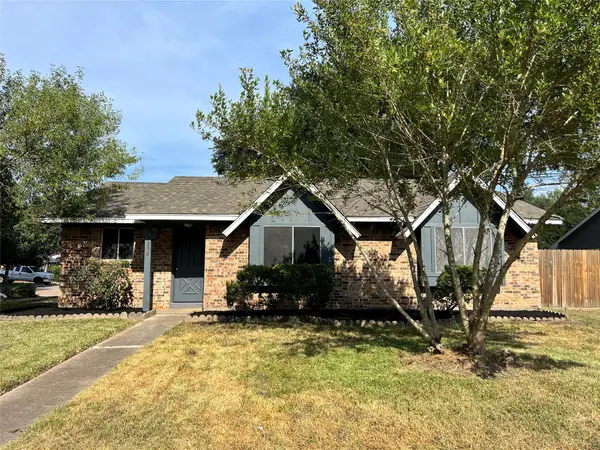 $215,000Active3 beds 2 baths1,294 sq. ft.
10358 Misty River Drive, Houston, TX 77086
MLS# 15135575Listed by: WALZEL PROPERTIES - CORPORATE OFFICE


Protect your home and budget from life's surprises with an Assurant Home Warranty, backed by a partner that supports you through every step of homeownership. Explore Plans.
© 2026 Better Homes and Gardens Real Estate LLC. An Anywhere Real Estate company. All rights reserved. Better Homes and Gardens® Real Estate is a registered trademark owned by Meredith Operations Corporation, licensed to Better Homes and Gardens Real Estate LLC and used with permission. Better Homes and Gardens Real Estate LLC fully supports the principles of the Fair Housing Act and the Equal Opportunity Act. Listing information is deemed reliable but is not guaranteed accurate.
Each office is independently owned and operated.
Any services or products provided by third parties are not provided by, affiliated with or related to Better Homes and Gardens Real Estate LLC, or its affiliated companies.