
10706 Inwood Drive, Houston, TX 77042
Local realty services provided by:Better Homes and Gardens Real Estate Hometown
10706 Inwood Drive,Houston, TX 77042
$451,664
- 3 Beds
- 2 Baths
- 1,843 sq. ft.
- Single family
- Active
Listed by: jennifer penchas, dana scott
Office: compass re texas, llc. - houston832-899-4788
MLS#:45179205
Source:HARMLS
Price summary
- Price:$451,664
- Price per sq. ft.:$245.07
About this home
Welcome home to this move-in-ready 3-bedroom retreat offering comfort and charm throughout. Formal living and dining areas greet you upon entry, ideal for entertaining. Wood flooring and ceiling fans enhance the home’s appeal. The spacious family room features a cozy fireplace and abundant natural light. The kitchen includes granite countertops, ample cabinet space, a breakfast area, and stainless steel appliances, including the refrigerator. The primary suite offers a walk-in closet and convenient access to the backyard oasis. Secondary bedrooms are nicely sized. Enjoy outdoor living with a built-in swimming pool and a backyard shaded by mature trees—perfect for relaxing or hosting guests. Don’t miss this wonderful home!
Contact an agent
Home facts
- Year built:1972
- Subdivision & Development:Walnut Bend Sec 03 R/P
- Listing ID #:45179205
- Updated:September 14, 2026 at 11:55 AM
Rooms and interior
- Bedrooms:3
- Total bathrooms:2
- Full bathrooms:2
- Rooms Total:8
- Flooring:Tile, Wood
- Bathrooms Description:Tub Shower
- Kitchen Description:Dishwasher, Disposal, Electric Cooktop, Electric Oven, Microwave
- Living area:1,843 sq. ft.
Heating and cooling
- Cooling:Central Air, Electric
- Heating:Central, Gas
- Central air:Yes
Structure and exterior
- Roof:Composition
- Year built:1972
- Building area:1,843 sq. ft.
- Lot Features:Subdivision
- Architectural Style:Traditional
- Construction Materials:Brick, Wood Siding
- Foundation Description:Slab
- Levels:1 Story
Schools
- High school:WESTSIDE HIGH SCHOOL
- Middle school:REVERE MIDDLE SCHOOL
- Elementary school:WALNUT BEND ELEMENTARY SCHOOL (HOUSTON)
Utilities
- Sewer:Public Sewer
Finances and disclosures
- Price:$451,664
- Price per sq. ft.:$245.07
Features and amenities
- Appliances:Dishwasher, Disposal, Electric Cooktop, Electric Oven, Microwave
- Pool features:In Ground
Parking
- Parking description:Additional Parking, Garage
- Garage:Yes
- Garage spaces:2
New listings near 10706 Inwood Drive
- New
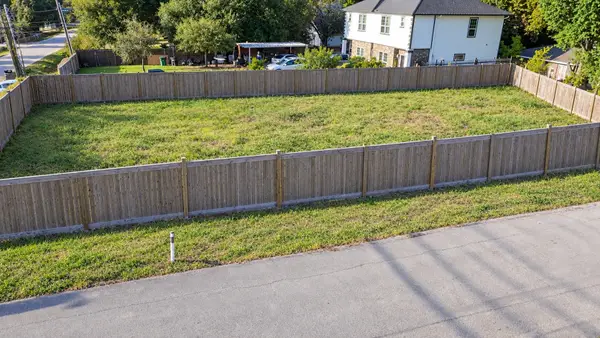 $259,900Active0.2 Acres
12220 Carlsbad Street, Houston, TX 77085
MLS# 10730645Listed by: RANCO REALTY - Open Sun, 2 to 4pmNew
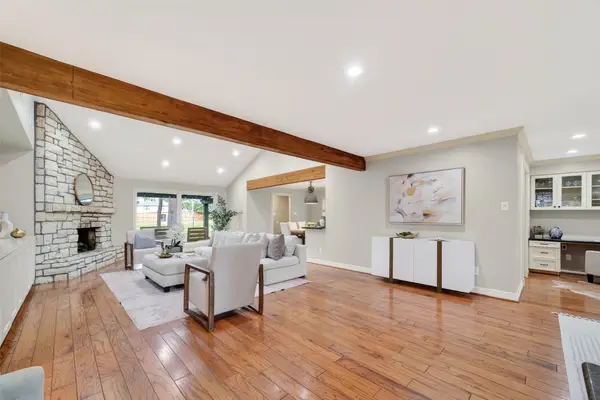 $1,290,000Active5 beds 3 baths2,952 sq. ft.
341 W Gaywood Drive, Houston, TX 77079
MLS# 24444473Listed by: MEADOWS PROPERTY GROUP - New
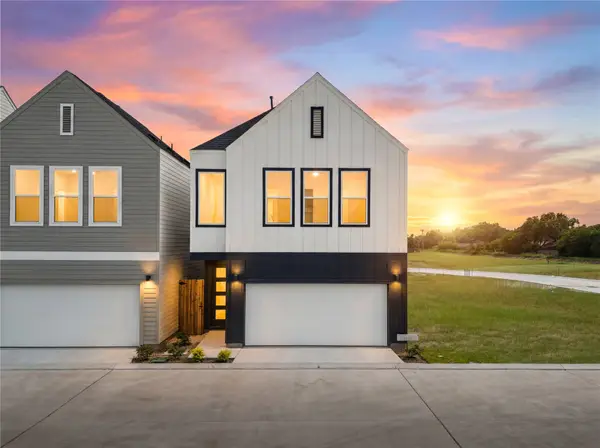 $375,000Active4 beds 3 baths1,948 sq. ft.
4011 Buffalo Moon Drive, Houston, TX 77045
MLS# 44202854Listed by: HAPPEN HOUSTON - New
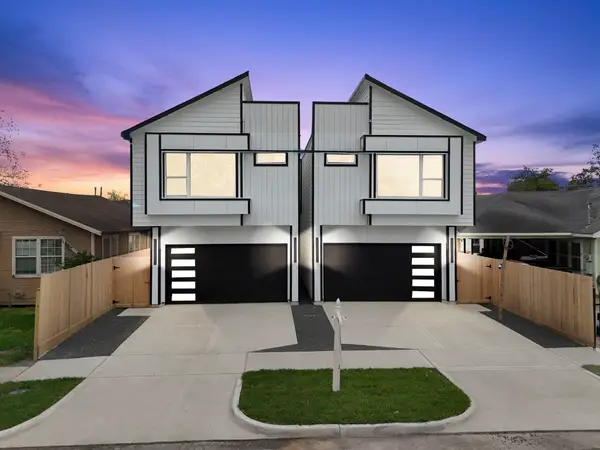 $798,000Active3 beds 2 baths2,470 sq. ft.
6818 Avenue F, Houston, TX 77011
MLS# 53407716Listed by: THE AGENCY TEAM - New
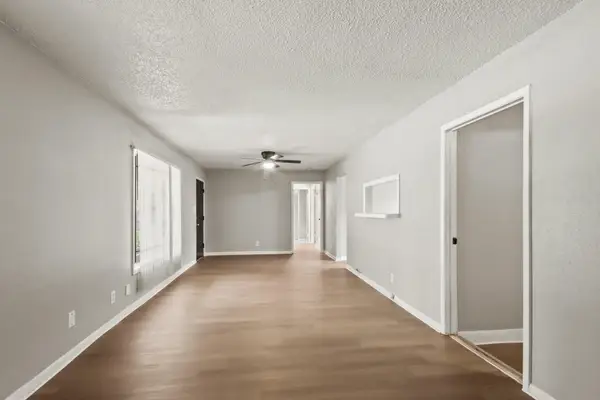 $180,000Active3 beds 1 baths1,222 sq. ft.
7306 Parker Road, Houston, TX 77016
MLS# 58726183Listed by: LEGACY HOMES & PROPERTIES, LLC - New
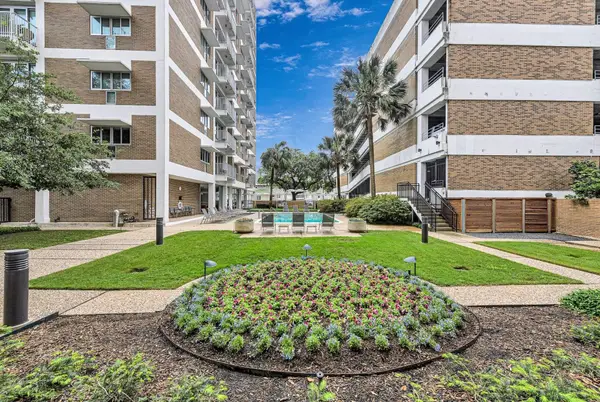 $195,990Active1 beds 1 baths675 sq. ft.
3600 Montrose Boulevard #207, Houston, TX 77006
MLS# 75560389Listed by: LIN TENG, BROKER - New
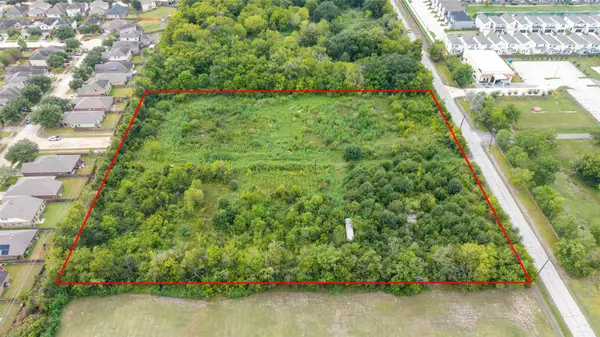 $1,277,000Active4.97 Acres
3122 Fuqua Street, Houston, TX 77047
MLS# 80982581Listed by: KELLER WILLIAMS SIGNATURE - New
 $289,999Active5 beds 3 baths2,162 sq. ft.
3931 Tiffany Drive, Houston, TX 77045
MLS# 10124727Listed by: INTERO RIVER OAKS OFFICE - New
 $499,000Active4 beds 3 baths2,279 sq. ft.
12523 Honeywood Trail, Houston, TX 77077
MLS# 46180440Listed by: THE AGENCY TEAM - New
 $520,000Active3 beds 4 baths2,319 sq. ft.
1210 W 17th Street #E, Houston, TX 77008
MLS# 46911903Listed by: KELLER WILLIAMS REALTY METROPOLITAN


Protect your home and budget from life's surprises with an Assurant Home Warranty, backed by a partner that supports you through every step of homeownership. Explore Plans.
© 2026 Better Homes and Gardens Real Estate LLC. An Anywhere Real Estate company. All rights reserved. Better Homes and Gardens® Real Estate is a registered trademark owned by Meredith Operations Corporation, licensed to Better Homes and Gardens Real Estate LLC and used with permission. Better Homes and Gardens Real Estate LLC fully supports the principles of the Fair Housing Act and the Equal Opportunity Act. Listing information is deemed reliable but is not guaranteed accurate.
Each office is independently owned and operated.
Any services or products provided by third parties are not provided by, affiliated with or related to Better Homes and Gardens Real Estate LLC, or its affiliated companies.