
10707 Boardwalk Street, Houston, TX 77042
Local realty services provided by:Better Homes and Gardens Real Estate Hometown
10707 Boardwalk Street,Houston, TX 77042
$314,900
- 3 Beds
- 3 Baths
- 2,316 sq. ft.
- Single family
- Pending
Listed by: katherine hintze
Office: coldwell banker d'ann harper210-483-7004
MLS#:10892787
Source:HARMLS
Price summary
- Price:$314,900
- Price per sq. ft.:$135.97
About this home
Welcome to this spacious and thoughtfully updated home in Houston’s established Walnut Bend area. This 3-bedroom, 2.5-bath property offers flexible 1.5-story layout, generous room sizes, and timeless character throughout. Updates completed during ownership include updated flooring, fresh interior paint, renovated kitchen and bathrooms, updated light fixtures, and a remodeled primary bathroom. Major system improvements include a 2018 roof, 2021 HVAC system, 2017 water heater, upgraded sewer line, and prior foundation repairs. Additional features include a spacious living area with fireplace, dining area, covered patio, fully fenced backyard, and attached 2-car garage. Located in the Pool & Patio Townhomes community with access to the Walnut Bend swimming pool, this home offers comfort and convenient access to shopping, dining, and roadways. Transferable roof, HVAC, foundation, and partial termite warranties may provide added value for the next owner.
Contact an agent
Home facts
- Year built:1976
- Listing ID #:10892787
- Updated:July 11, 2026 at 09:52 AM
Rooms and interior
- Bedrooms:3
- Total bathrooms:3
- Full bathrooms:2
- Half bathrooms:1
- Rooms Total:8
- Flooring:Carpet, Tile, Wood
- Bathrooms Description:Tub Shower
- Kitchen Description:Dishwasher, Disposal, Electric Oven, Electric Range, Free Standing Range, Trash Compactor
- Living area:2,316 sq. ft.
Heating and cooling
- Cooling:Central Air, Electric
- Heating:Central, Gas
- Central air:Yes
Structure and exterior
- Roof:Composition
- Year built:1976
- Building area:2,316 sq. ft.
- Lot area:0.08 Acres
- Lot Features:Subdivision
- Architectural Style:Traditional
- Construction Materials:Brick, Stone, Wood Siding
- Exterior Features:Fully Fenced, Patio
- Foundation Description:Slab
Schools
- High school:WESTSIDE HIGH SCHOOL
- Middle school:REVERE MIDDLE SCHOOL
- Elementary school:WALNUT BEND ELEMENTARY SCHOOL (HOUSTON)
Utilities
- Sewer:Public Sewer
Finances and disclosures
- Price:$314,900
- Price per sq. ft.:$135.97
- Tax amount:$7,210 (2025)
Features and amenities
- Appliances:Dishwasher, Disposal, Electric Oven, Electric Range, Free Standing Range, Trash Compactor
Parking
- Parking description:Garage, Garage Door Opener
- Garage:Yes
- Garage spaces:2
New listings near 10707 Boardwalk Street
- Open Sun, 1 to 4pmNew
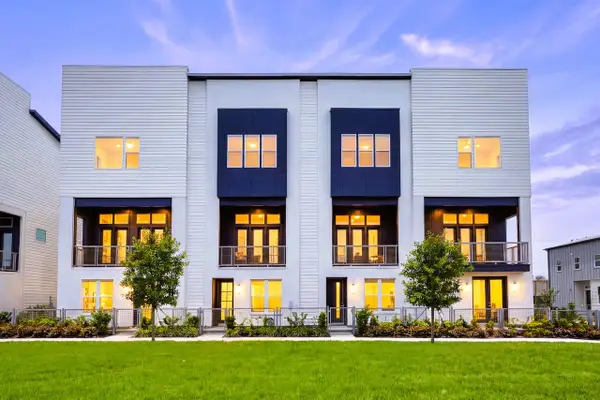 $449,900Active3 beds 4 baths2,019 sq. ft.
3436 Stanling Brook Lane, Houston, TX 77080
MLS# 22020637Listed by: INTOWN HOMES - New
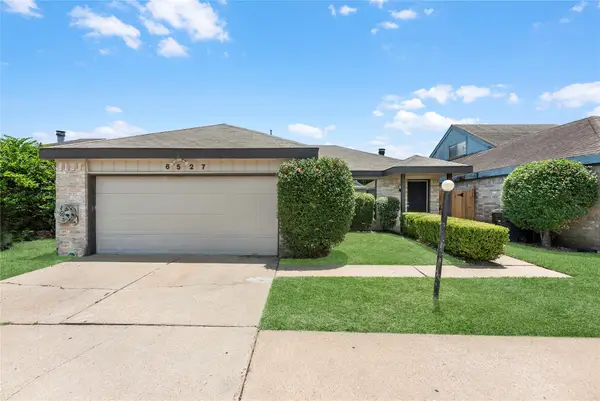 $249,000Active3 beds 2 baths1,898 sq. ft.
6527 Briar Glade Drive, Houston, TX 77072
MLS# 8209250Listed by: TEXAS USA REALTY - Open Sun, 12 to 2pmNew
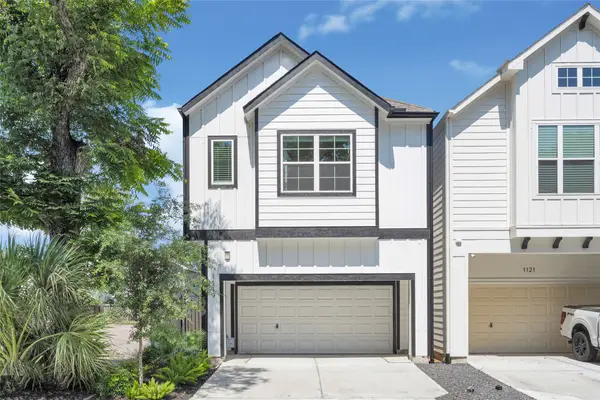 $828,000Active4 beds 4 baths3,050 sq. ft.
1119 Lawrence Street, Houston, TX 77008
MLS# 60950828Listed by: COMPASS RE TEXAS, LLC - MEMORIAL - New
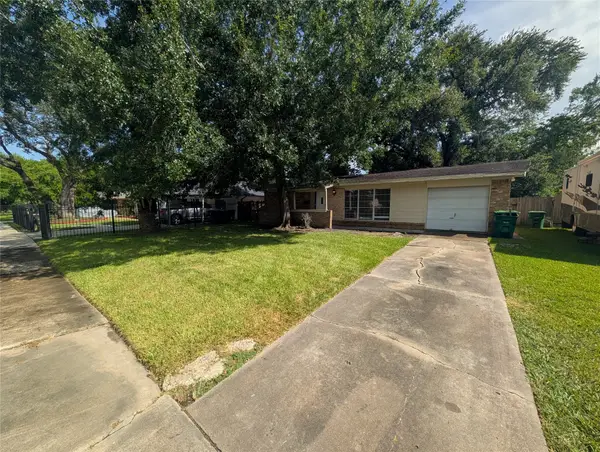 $165,000Active3 beds 2 baths1,120 sq. ft.
2819 Dragonwick Drive, Houston, TX 77045
MLS# 72207678Listed by: TEXAS BOUTIQUE REALTY - New
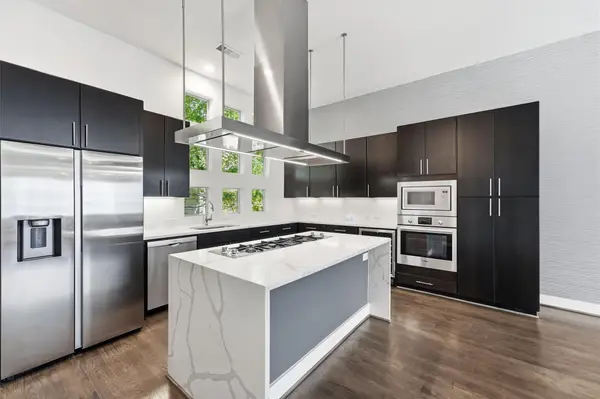 $435,000Active3 beds 4 baths2,074 sq. ft.
2338 Commerce Street, Houston, TX 77003
MLS# 5239239Listed by: CENTURY 21 OLYMPIAN AREA SPECIALISTS - New
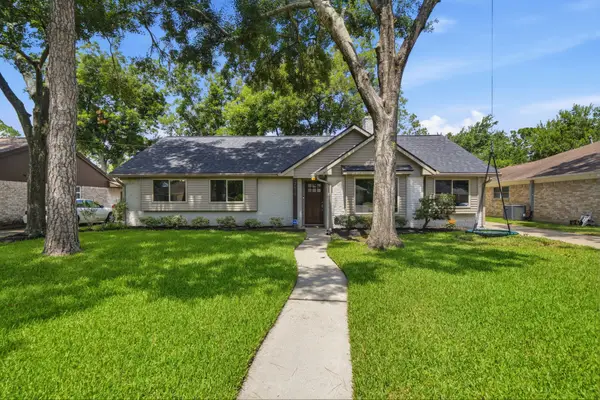 $550,000Active4 beds 2 baths2,234 sq. ft.
2619 Parana Drive, Houston, TX 77080
MLS# 8841760Listed by: SERHANT. - New
 $235,000Active2 beds 2 baths1,224 sq. ft.
2475 Underwood Street #262, Houston, TX 77030
MLS# 10449754Listed by: CORCORAN PRESTIGE REALTY - New
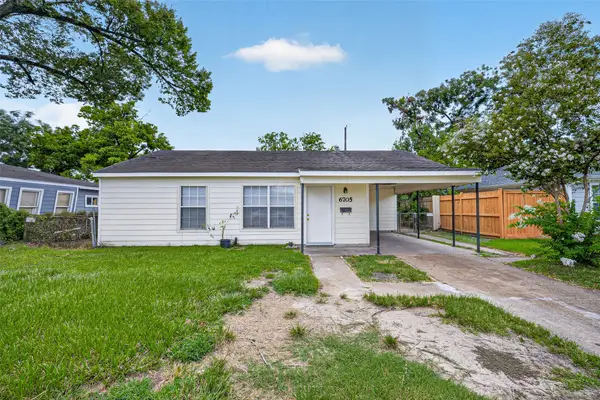 $225,000Active3 beds 2 baths1,289 sq. ft.
6705 Thornwall Street, Houston, TX 77092
MLS# 52052245Listed by: KELLER WILLIAMS SIGNATURE - New
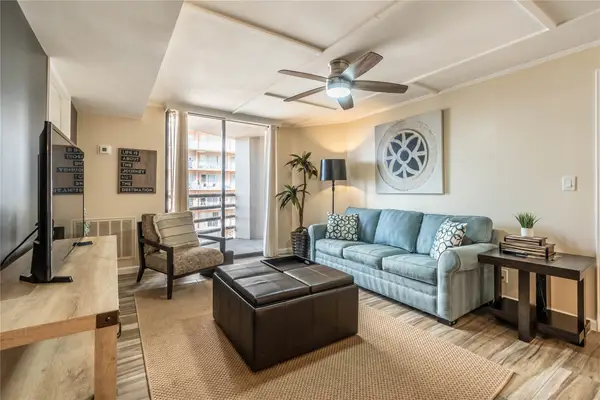 $155,000Active2 beds 2 baths1,221 sq. ft.
3525 Sage Road #913, Houston, TX 77056
MLS# 61697232Listed by: UNITED REAL ESTATE - New
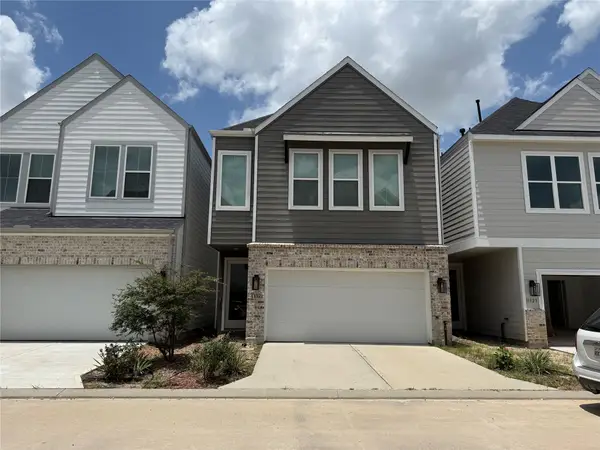 $337,500Active4 beds 3 baths1,949 sq. ft.
11321 Stonework Grove Lane, Houston, TX 77076
MLS# 28230141Listed by: PRG, REALTORS


Protect your home and budget from life's surprises with an Assurant Home Warranty, backed by a partner that supports you through every step of homeownership. Explore Plans.
© 2026 Better Homes and Gardens Real Estate LLC. An Anywhere Real Estate company. All rights reserved. Better Homes and Gardens® Real Estate is a registered trademark owned by Meredith Operations Corporation, licensed to Better Homes and Gardens Real Estate LLC and used with permission. Better Homes and Gardens Real Estate LLC fully supports the principles of the Fair Housing Act and the Equal Opportunity Act. Listing information is deemed reliable but is not guaranteed accurate.
Each office is independently owned and operated.
Any services or products provided by third parties are not provided by, affiliated with or related to Better Homes and Gardens Real Estate LLC, or its affiliated companies.