
10710 Sandy Shoals Drive, Houston, TX 77071
Local realty services provided by:Better Homes and Gardens Real Estate Hometown
10710 Sandy Shoals Drive,Houston, TX 77071
$329,900
- 3 Beds
- 3 Baths
- 2,637 sq. ft.
- Single family
- Active
Listed by: syed mubashir
Office: m&m realty832-723-5294
MLS#:29047128
Source:HARMLS
Price summary
- Price:$329,900
- Price per sq. ft.:$125.1
- Monthly HOA dues:$49.58
About this home
Impeccably renovated, this 3-bedroom, 2.5-bath home seamlessly combines modern luxury with everyday comfort. The gourmet kitchen features quartz countertops, stainless steel appliances, and a custom bar with sink—perfect for hosting gatherings. High ceilings, recessed lighting, and a stacked stone fireplace create a spacious, bright ambiance. Waterproof laminate flooring throughout, no carpet. The primary suite includes an updated bath with a large tile shower. Additional highlights include a covered patio, 2-car garage, utility room, and a history free of flooding. Meticulous remodeling includes a restored foundation for hassle-free living.
Contact an agent
Home facts
- Year built:1975
- Subdivision & Development:Fondren Sw Northfield Sec 03
- Listing ID #:29047128
- Updated:October 22, 2026 at 01:08 AM
Rooms and interior
- Bedrooms:3
- Total bathrooms:3
- Full bathrooms:2
- Half bathrooms:1
- Rooms Total:4
- Flooring:Laminate
- Kitchen Description:Dishwasher, Disposal, Electric Oven, Electric Range, Microwave, Quartz Counters
- Living area:2,637 sq. ft.
Heating and cooling
- Cooling:Central Air, Electric
- Heating:Central, Electric
- Central air:Yes
Structure and exterior
- Roof:Composition
- Year built:1975
- Building area:2,637 sq. ft.
- Lot area:0.2 Acres
- Lot Features:Subdivision
- Architectural Style:Traditional
- Construction Materials:Brick, Wood Siding
- Exterior Features:Fence, Private Yard
- Foundation Description:Slab
- Levels:1 Story
Schools
- High school:SHARPSTOWN HIGH SCHOOL
- Middle school:WELCH MIDDLE SCHOOL
- Elementary school:MILNE ELEMENTARY SCHOOL
Utilities
- Sewer:Public Sewer
Finances and disclosures
- Price:$329,900
- Price per sq. ft.:$125.1
- Tax amount:$9,077 (2026)
Features and amenities
- Appliances:Dishwasher, Disposal, Electric Oven, Electric Range, Microwave
Parking
- Parking description:Garage
- Garage:Yes
- Garage spaces:2
New listings near 10710 Sandy Shoals Drive
- New
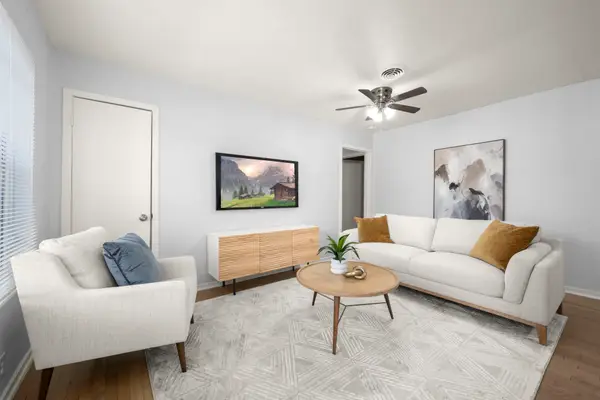 $205,000Active4 beds 2 baths1,203 sq. ft.
4326 Akard Street, Houston, TX 77047
MLS# 20728407Listed by: ADVANTAGE PROPERTY MGMT DBA JBB ENTERPRISES - New
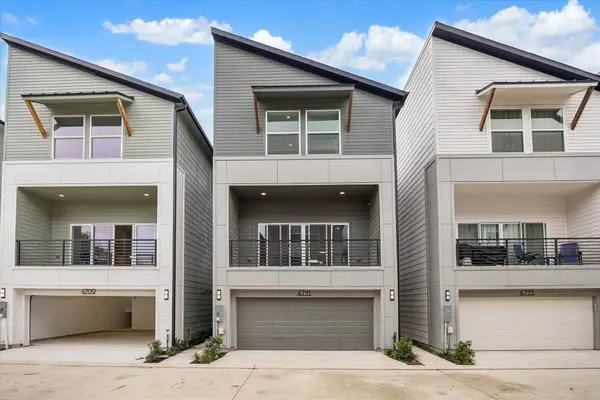 $429,990Active3 beds 4 baths2,093 sq. ft.
4711 Moving Meadows, Houston, TX 77018
MLS# 21218448Listed by: BURNETT REALTY - New
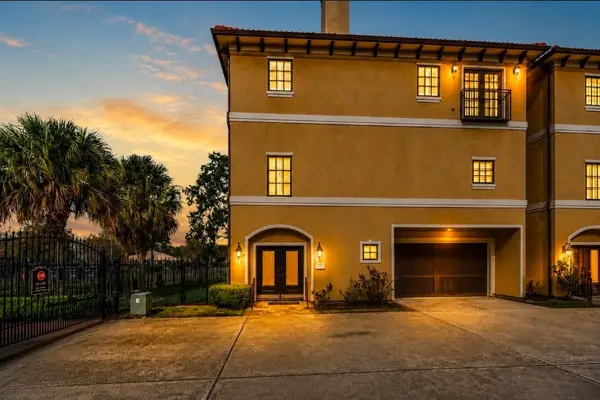 $485,000Active3 beds 4 baths2,680 sq. ft.
1302 Antoine Drive #A, Houston, TX 77055
MLS# 23249326Listed by: RE/MAX INTEGRITY - New
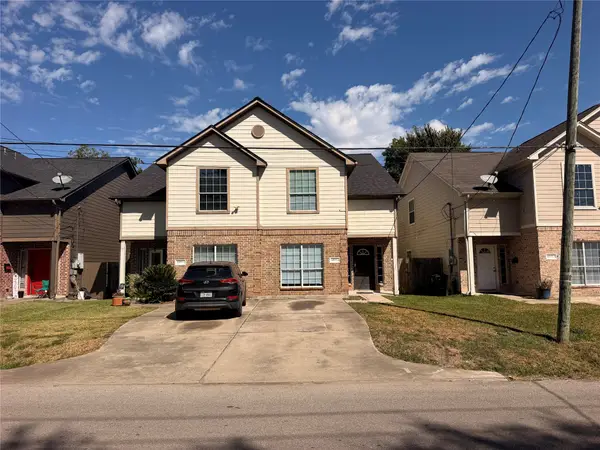 $419,900Active8 beds 4 baths4,032 sq. ft.
4321 Stassen Street, Houston, TX 77051
MLS# 40626931Listed by: ELITE TEXAS PROPERTIES - Open Sat, 12 to 5pmNew
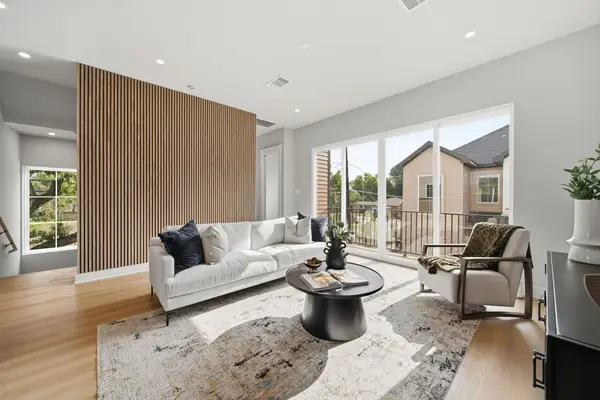 $419,900Active3 beds 4 baths1,906 sq. ft.
4428 Providence Street #B, Houston, TX 77020
MLS# 48472505Listed by: MIRA PROPERTIES - New
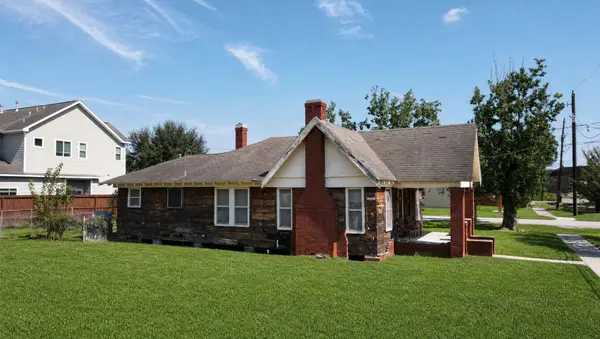 $230,000Active3 beds 1 baths1,408 sq. ft.
4519 Sumpter Street, Houston, TX 77020
MLS# 56352004Listed by: HOMESMART - New
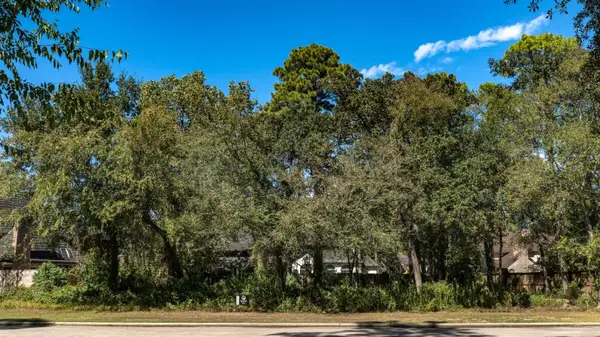 $170,000Active0.39 Acres
3006 Cedar Woods Place, Houston, TX 77068
MLS# 90274970Listed by: REAL PROPERTIES - New
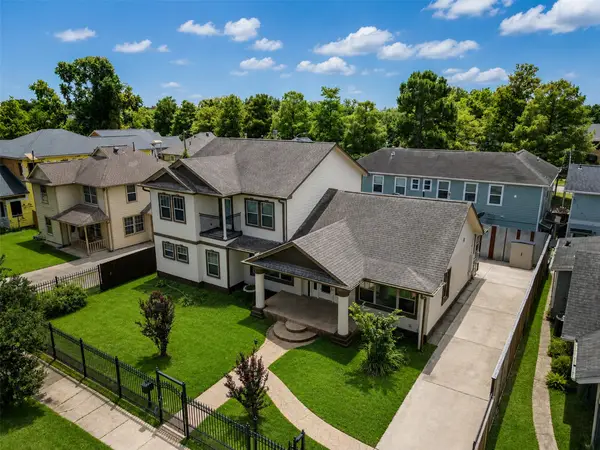 $694,888Active3 beds 3 baths2,988 sq. ft.
4708 Mckinney Street, Houston, TX 77023
MLS# 9564165Listed by: URBAN LOOP REALTY - New
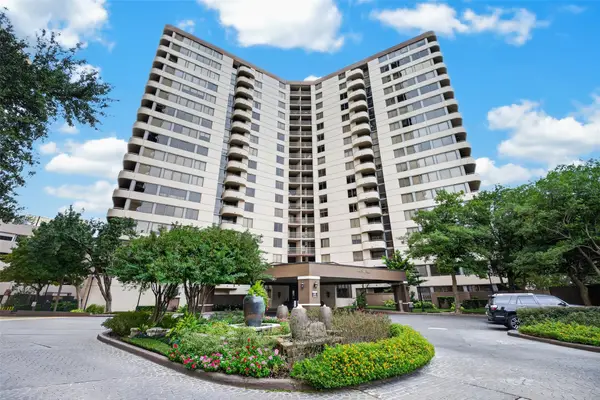 $155,000Active2 beds 2 baths1,095 sq. ft.
3525 Sage Road #704, Houston, TX 77056
MLS# 10062325Listed by: CB&A, REALTORS


Protect your home and budget from life's surprises with an Assurant Home Warranty, backed by a partner that supports you through every step of homeownership. Explore Plans.
© 2026 Better Homes and Gardens Real Estate LLC. An Anywhere Real Estate company. All rights reserved. Better Homes and Gardens® Real Estate is a registered trademark owned by Meredith Operations Corporation, licensed to Better Homes and Gardens Real Estate LLC and used with permission. Better Homes and Gardens Real Estate LLC fully supports the principles of the Fair Housing Act and the Equal Opportunity Act. Listing information is deemed reliable but is not guaranteed accurate.
Each office is independently owned and operated.
Any services or products provided by third parties are not provided by, affiliated with or related to Better Homes and Gardens Real Estate LLC, or its affiliated companies.