
10711 Ella Lee Lane, Houston, TX 77042
Local realty services provided by:Better Homes and Gardens Real Estate Hometown
10711 Ella Lee Lane,Houston, TX 77042
$599,900
- 3 Beds
- 2 Baths
- 2,223 sq. ft.
- Single family
- Active
Listed by: angela heidecker
Office: homesmart713-785-6666
MLS#:45178701
Source:HARMLS
Price summary
- Price:$599,900
- Price per sq. ft.:$269.86
- Monthly HOA dues:$89.58
About this home
This property is exceptional with an incredible renovation that almost rivals new construction! Open, warm, stylish and everything is new! Vaulted cedar beamed ceiling in the family room, with fluted tile fireplace, custom furniture shaker style cabinets and built-ins throughout. Quartz countertops, GE stainless appliances, marble backsplash with brass accents, expansive butler's pantry and home office with stylish black trimmed glass slider doors. The primary bedroom features dual closets, dual vanities, and large walk-in shower. All of this along with a lovely pool, expansive patio, and freshly re-stained walks and decking. Additional updates include modern steel door with Flemish glass, all 2 panel shaker doors, luxury vinyl plank flooring (no carpet), 6" modern trim, black and champagne hardware, roof, insulation, windows, H2O heater, French drains, fireplace, foundation (with warranty) and AC/Ductwork(2022) for a move in worry free home.
Contact an agent
Home facts
- Year built:1964
- Subdivision & Development:Walnut Bend Sec 01 Ext & R/P
- Listing ID #:45178701
- Updated:August 25, 2026 at 11:55 AM
Rooms and interior
- Bedrooms:3
- Total bathrooms:2
- Full bathrooms:2
- Rooms Total:9
- Flooring:Plank, Tile, Vinyl
- Kitchen Description:Breakfast Bar, Butlers Pantry, Convection Oven, Dishwasher, Disposal, Gas Cooktop, Kitchen Island, Microwave, Pantry
- Living area:2,223 sq. ft.
Heating and cooling
- Cooling:Central Air, Electric
- Heating:Central, Electric, Gas
- Central air:Yes
Structure and exterior
- Roof:Composition
- Year built:1964
- Building area:2,223 sq. ft.
- Lot area:0.2 Acres
- Lot Features:Subdivision
- Architectural Style:Traditional
- Construction Materials:Brick, Cement Siding
- Exterior Features:Fence, Patio
- Foundation Description:Slab
- Levels:1 Story
Schools
- High school:WESTSIDE HIGH SCHOOL
- Middle school:REVERE MIDDLE SCHOOL
- Elementary school:WALNUT BEND ELEMENTARY SCHOOL (HOUSTON)
Utilities
- Sewer:Public Sewer
Finances and disclosures
- Price:$599,900
- Price per sq. ft.:$269.86
- Tax amount:$8,726 (2025)
Features and amenities
- Appliances:Convection Oven, Dishwasher, Disposal, Gas Cooktop, Microwave
- Amenities:Programmable Thermostat, Vaulted Ceilings
- Pool features:Gunite, In Ground
Parking
- Parking description:Detached Carport, Garage
- Garage:Yes
- Garage spaces:2
- Carport spaces:2
New listings near 10711 Ella Lee Lane
- New
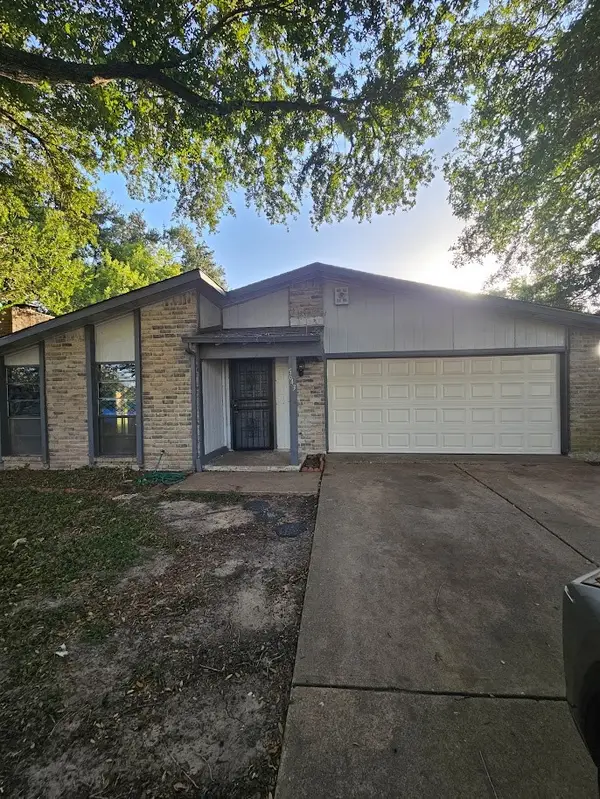 $159,900Active3 beds 2 baths1,828 sq. ft.
5643 Condon Lane, Houston, TX 77053
MLS# 89080264Listed by: REAL PROPERTIES - New
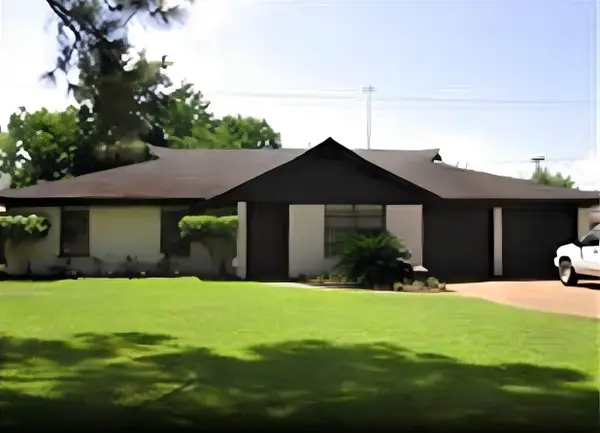 $399,000Active4 beds 2 baths1,923 sq. ft.
10302 Willowisp Drive, Houston, TX 77035
MLS# 23287641Listed by: CA MODERN REALTY - New
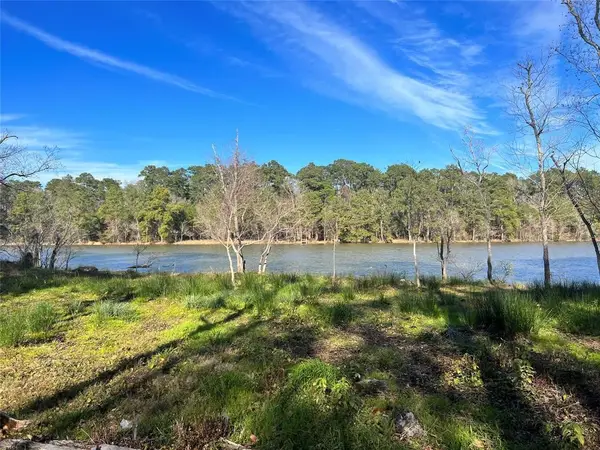 $45,000Active0.4 Acres
20247 W Lakelane, Humble, TX 77338
MLS# 52888120Listed by: EXP REALTY LLC - New
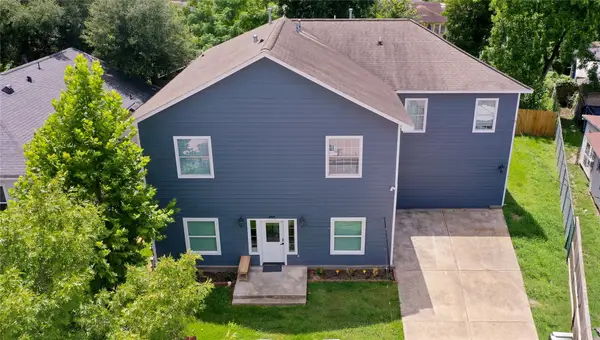 $950,000Active12 beds 6 baths3,872 sq. ft.
2509 Everett Street, Houston, TX 77009
MLS# 63700783Listed by: IVY PARTNERS - New
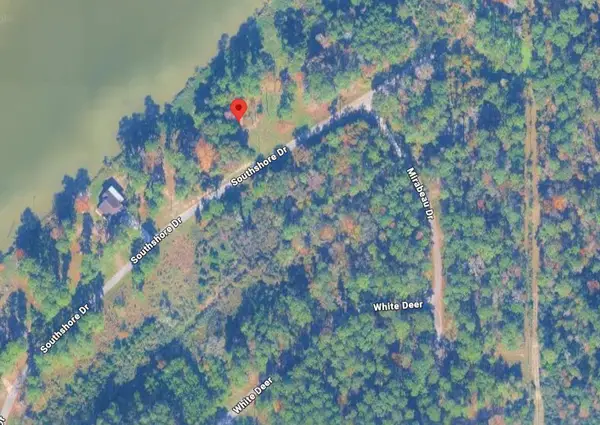 $45,000Active0 Acres
3519 S Southshore Drive, Humble, TX 77338
MLS# 2140026Listed by: EXP REALTY LLC - New
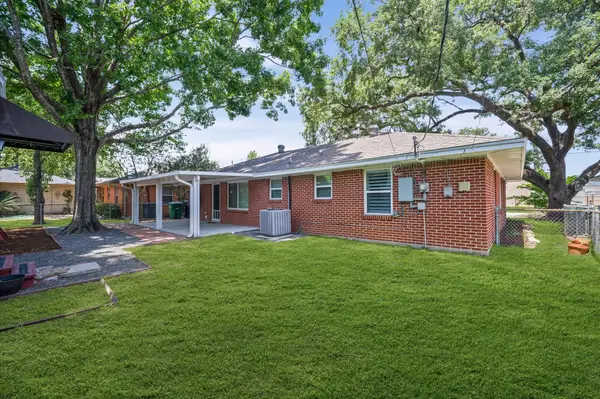 $437,000Active4 beds 2 baths1,375 sq. ft.
4717 Chrystell Lane, Houston, TX 77092
MLS# 68501455Listed by: RA BROKERS - New
 $299,000Active0.18 Acres
706 Embry Street, Houston, TX 77009
MLS# 10501699Listed by: IVY PARTNERS - New
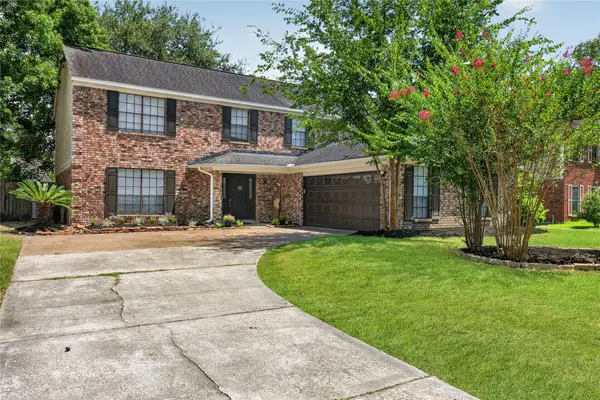 $339,999Active4 beds 3 baths2,496 sq. ft.
3806 Forest Village Drive, Houston, TX 77339
MLS# 79191754Listed by: STYLED REAL ESTATE - New
 $259,800Active4 beds 2 baths1,838 sq. ft.
13030 Ellesmere Drive, Houston, TX 77015
MLS# 94235795Listed by: CLIENT FIRST REAL ESTATE - New
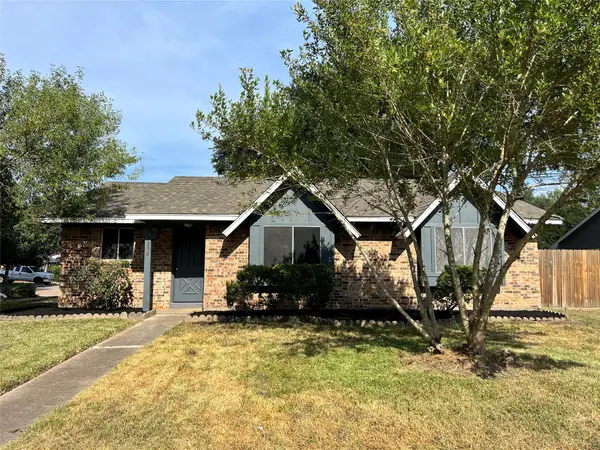 $215,000Active3 beds 2 baths1,294 sq. ft.
10358 Misty River Drive, Houston, TX 77086
MLS# 15135575Listed by: WALZEL PROPERTIES - CORPORATE OFFICE


Protect your home and budget from life's surprises with an Assurant Home Warranty, backed by a partner that supports you through every step of homeownership. Explore Plans.
© 2026 Better Homes and Gardens Real Estate LLC. An Anywhere Real Estate company. All rights reserved. Better Homes and Gardens® Real Estate is a registered trademark owned by Meredith Operations Corporation, licensed to Better Homes and Gardens Real Estate LLC and used with permission. Better Homes and Gardens Real Estate LLC fully supports the principles of the Fair Housing Act and the Equal Opportunity Act. Listing information is deemed reliable but is not guaranteed accurate.
Each office is independently owned and operated.
Any services or products provided by third parties are not provided by, affiliated with or related to Better Homes and Gardens Real Estate LLC, or its affiliated companies.