
10802 Kirkwell Drive, Houston, TX 77089
Local realty services provided by:Better Homes and Gardens Real Estate Hometown
10802 Kirkwell Drive,Houston, TX 77089
$268,990
- 3 Beds
- 2 Baths
- 1,836 sq. ft.
- Single family
- Active
Upcoming open houses
- Sat, Aug 0802:00 pm - 04:00 pm
Listed by: carlixta maleno
Office: realm real estate professionals - west houston281-870-0000
MLS#:6264183
Source:HARMLS
Price summary
- Price:$268,990
- Price per sq. ft.:$146.51
- Monthly HOA dues:$16.25
About this home
Welcome home to this beautifully maintained, move-in-ready 1-story residence. Offering a perfect blend of comfort, style, and functionality, this property is designed to impress from the moment you arrive. Step inside to find an expansive, open-concept living area highlighted by soaring high ceilings that create an airy and inviting atmosphere. The kitchen comes fully equipped with modern stainless steel appliances, ample cabinetry, and generous counter space, making meal preparation and entertaining an absolute breeze.This thoughtfully designed floor plan features 3 spacious bedrooms, 2 full bathrooms, and a dedicated private office—ideal for remote work, a study, or a flexible bonus room. Don't miss the opportunity to own this Houston gem. Schedule your private tour! Room measurements are to be verify by buyer.
Contact an agent
Home facts
- Year built:1972
- Subdivision & Development:Kirkwood South
- Listing ID #:6264183
- Updated:August 07, 2026 at 04:37 PM
Rooms and interior
- Bedrooms:3
- Total bathrooms:2
- Full bathrooms:2
- Rooms Total:5
- Flooring:Laminate, Tile
- Dining Description:Kitchen Dining Combo
- Kitchen Description:Dishwasher, Disposal, Gas Cooktop, Gas Oven, Kitchen Dining Combo, Microwave
- Living area:1,836 sq. ft.
Heating and cooling
- Cooling:Central Air, Electric
- Heating:Central, Gas
- Central air:Yes
Structure and exterior
- Roof:Composition
- Year built:1972
- Building area:1,836 sq. ft.
- Lot area:0.19 Acres
- Lot Features:Corner Lot
- Construction Materials:Brick, Wood Siding
- Foundation Description:Slab
- Levels:1 Story
Schools
- High school:DOBIE HIGH SCHOOL
- Middle school:MORRIS MIDDLE SCHOOL (PASADENA)
- Elementary school:MOORE ELEMENTARY SCHOOL (PASADENA)
Utilities
- Sewer:Public Sewer
Finances and disclosures
- Price:$268,990
- Price per sq. ft.:$146.51
- Tax amount:$6,859 (2025)
Features and amenities
- Appliances:Dishwasher, Disposal, Gas Cooktop, Gas Oven, Microwave
Parking
- Parking description:Garage
- Garage:Yes
- Garage spaces:2
New listings near 10802 Kirkwell Drive
- New
 $219,900Active3 beds 2 baths1,294 sq. ft.
15410 Wildwood Lake Drive, Houston, TX 77083
MLS# 11066586Listed by: OFFERPAD BROKERAGE, LLC - New
 $175,000Active1 beds 2 baths1,152 sq. ft.
2333 Bering Drive #116, Houston, TX 77057
MLS# 11726536Listed by: HOMESMART - New
 $480,000Active5 beds 4 baths3,474 sq. ft.
3207 S Woodstream Way, Houston, TX 77345
MLS# 13743304Listed by: JANE BYRD PROPERTIES INTERNATIONAL LLC - New
 Listed by BHGRE$665,000Active3 beds 5 baths3,069 sq. ft.
2415 Commonwealth Street, Houston, TX 77006
MLS# 15560762Listed by: BETTER HOMES AND GARDENS REAL ESTATE GARY GREENE - WEST GRAY - New
 $450,000Active4 beds 4 baths2,578 sq. ft.
9299 Buffalo Speedway, Houston, TX 77025
MLS# 16659933Listed by: GREENWOOD KING PROPERTIES - KIRBY OFFICE - Open Sun, 12 to 1:30pmNew
 $670,000Active3 beds 2 baths1,701 sq. ft.
1550 Cheshire Lane, Houston, TX 77018
MLS# 21415039Listed by: HAPPEN HOUSTON - Open Sun, 2 to 4pmNew
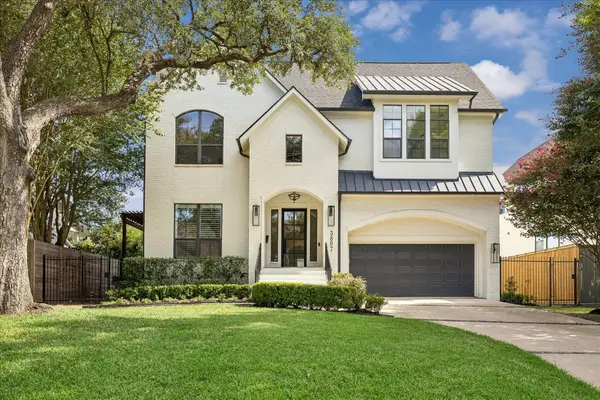 $1,745,000Active5 beds 4 baths5,214 sq. ft.
3807 Durness Way, Houston, TX 77025
MLS# 22389115Listed by: NEW LEAF REAL ESTATE - New
 $249,900Active2 beds 2 baths1,507 sq. ft.
3611 Vineyard Drive, Houston, TX 77082
MLS# 26544859Listed by: KELLER WILLIAMS REALTY SOUTHWEST - New
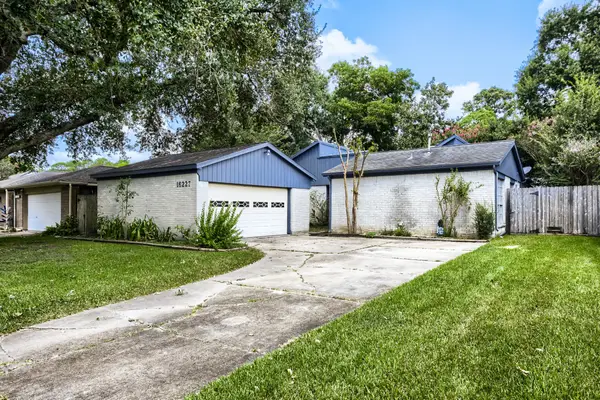 $299,000Active3 beds 2 baths1,842 sq. ft.
16227 Mill Point Drive, Houston, TX 77059
MLS# 27743712Listed by: KELLER WILLIAMS REALTY AUSTIN - New
 $325,000Active2 beds 2 baths1,528 sq. ft.
651 Bering Drive #1902, Houston, TX 77057
MLS# 28551752Listed by: BERNSTEIN REALTY


Protect your home and budget from life's surprises with an Assurant Home Warranty, backed by a partner that supports you through every step of homeownership. Explore Plans.
© 2026 Better Homes and Gardens Real Estate LLC. An Anywhere Real Estate company. All rights reserved. Better Homes and Gardens® Real Estate is a registered trademark owned by Meredith Operations Corporation, licensed to Better Homes and Gardens Real Estate LLC and used with permission. Better Homes and Gardens Real Estate LLC fully supports the principles of the Fair Housing Act and the Equal Opportunity Act. Listing information is deemed reliable but is not guaranteed accurate.
Each office is independently owned and operated.
Any services or products provided by third parties are not provided by, affiliated with or related to Better Homes and Gardens Real Estate LLC, or its affiliated companies.